
Manufacturing Plant Roofing in Costa Mesa, CA
A roof opening above a production line needs a dry-in plan before the first fastener comes out. We identify the reported area, inspect the nearby seams and penetrations, and confirm when equipment or production activity can pause. That walk ties the repair boundary to the operating plan. In Costa Mesa, CA, industrial uses are concentrated in districts that include the Westside and Airport Industrial/Business Park. Those areas hold different types of businesses, but their names do not prove a roof assembly, building condition, or access arrangement.
For Westside, Costa Mesa planning pairs smaller manufacturing and service operations with larger industrial uses, including businesses occupying shared structures. It also describes the Southwest District as a major employment center for manufacturing-related jobs at the time of its analysis. Those facts make tenant coordination and shift timing relevant questions, not conclusions about a particular plant. We photograph the observed defects, note the materials we can identify, and mark what needs testing. The owner can then compare repair, recover, or replacement against the actual roof and production calendar.

Assembly and Penetration Review
Manufacturing roofs often carry exhausts, process lines, HVAC units, skylights, and supports that interrupt the membrane. We inspect each flashing transition for separation, movement, open seams, and prior patch edges. We also trace the drainage route so a leak report near equipment does not stop the inspection at the nearest curb. When roof access is limited around operating equipment, we record which areas were visible and schedule another method for the concealed parts.
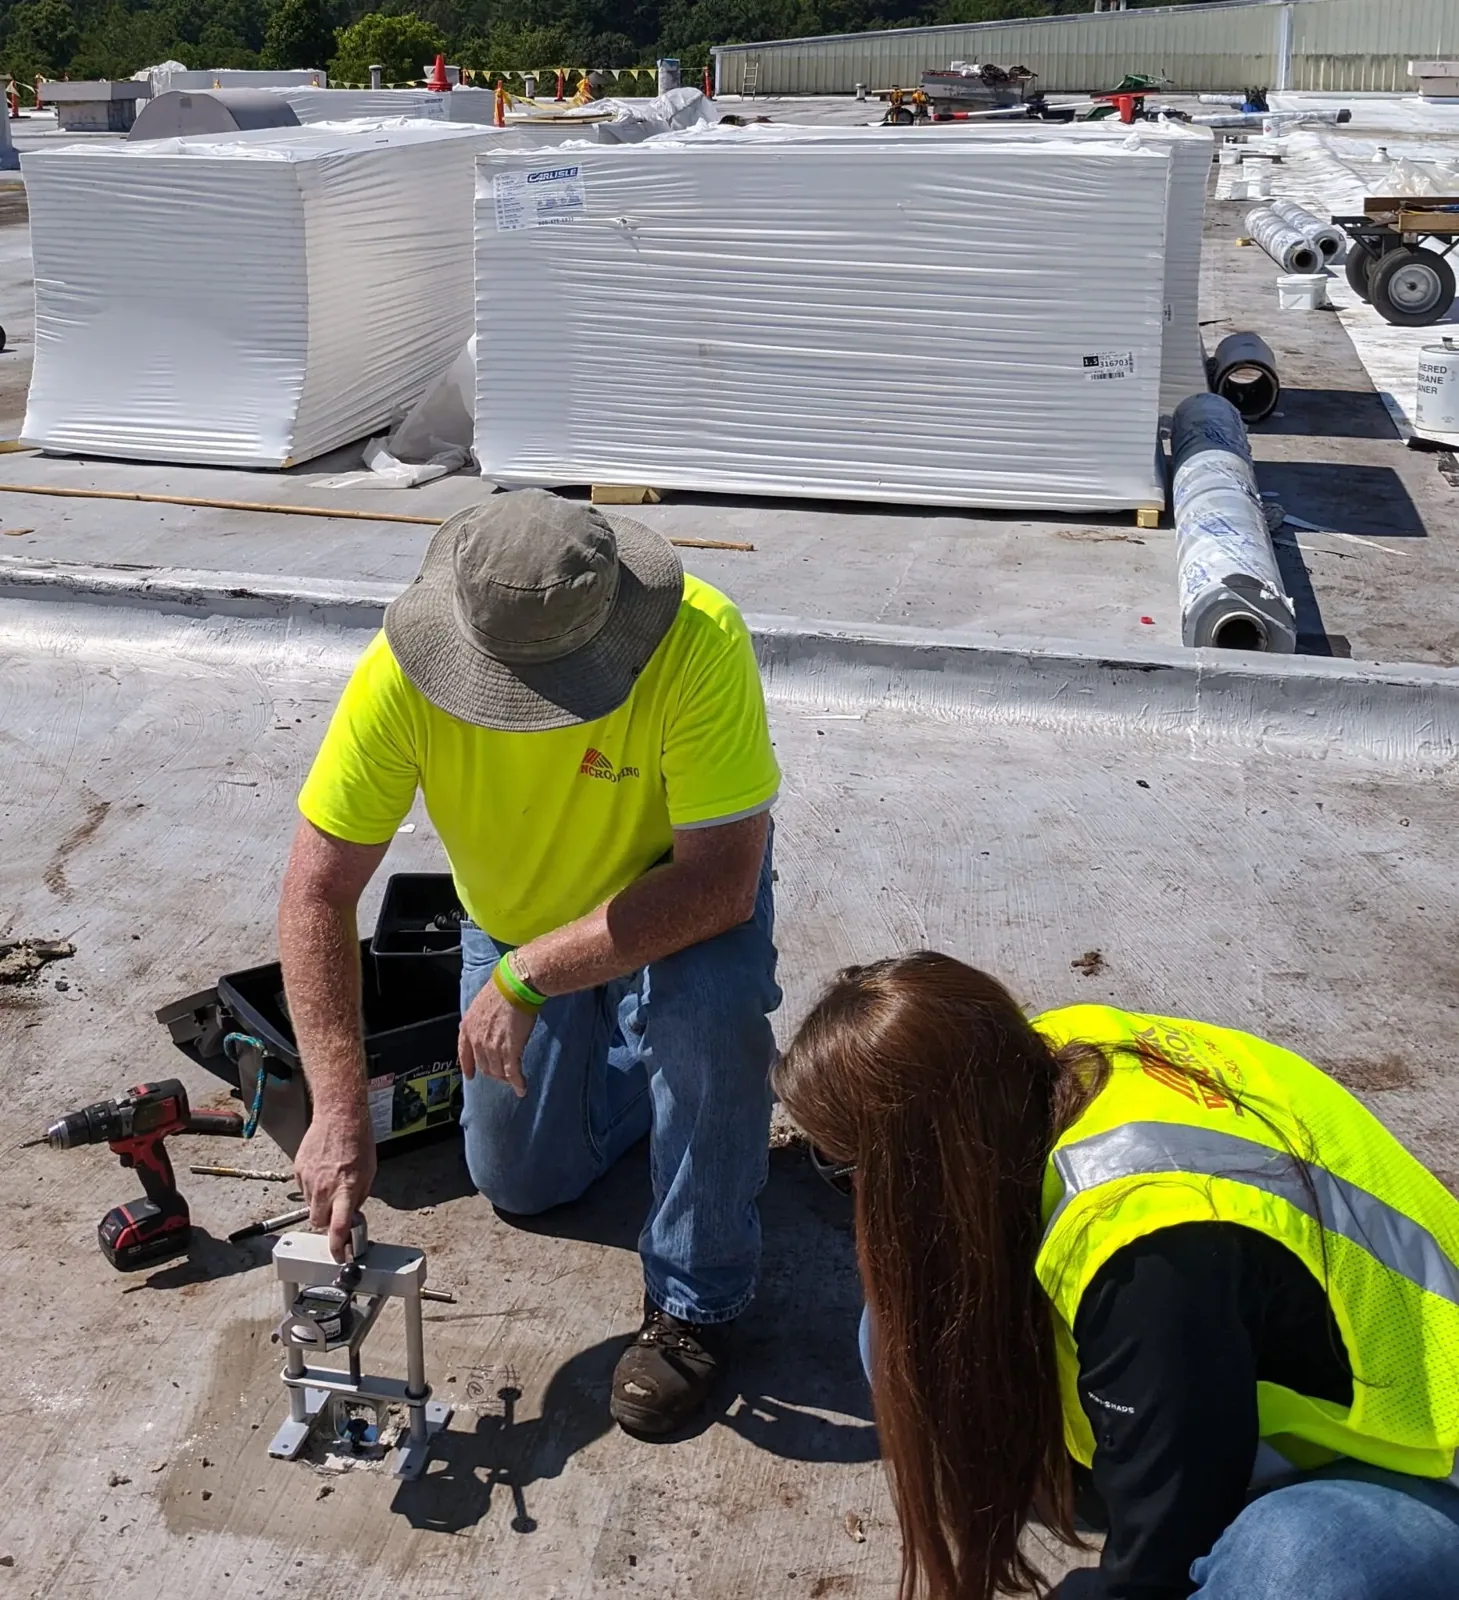
We review the roof record alongside the field walk. A prior patch may still be holding while a separate edge detail has opened. The commercial roof inspection records visible conditions, photographs, and limits. Where the roof surface suggests moisture below the membrane, an infrared survey can help identify zones for confirmation. A test opening or another examination may still be needed before we name wet material or include it in the repair quantity.
Shift, Access, and Roof Zones
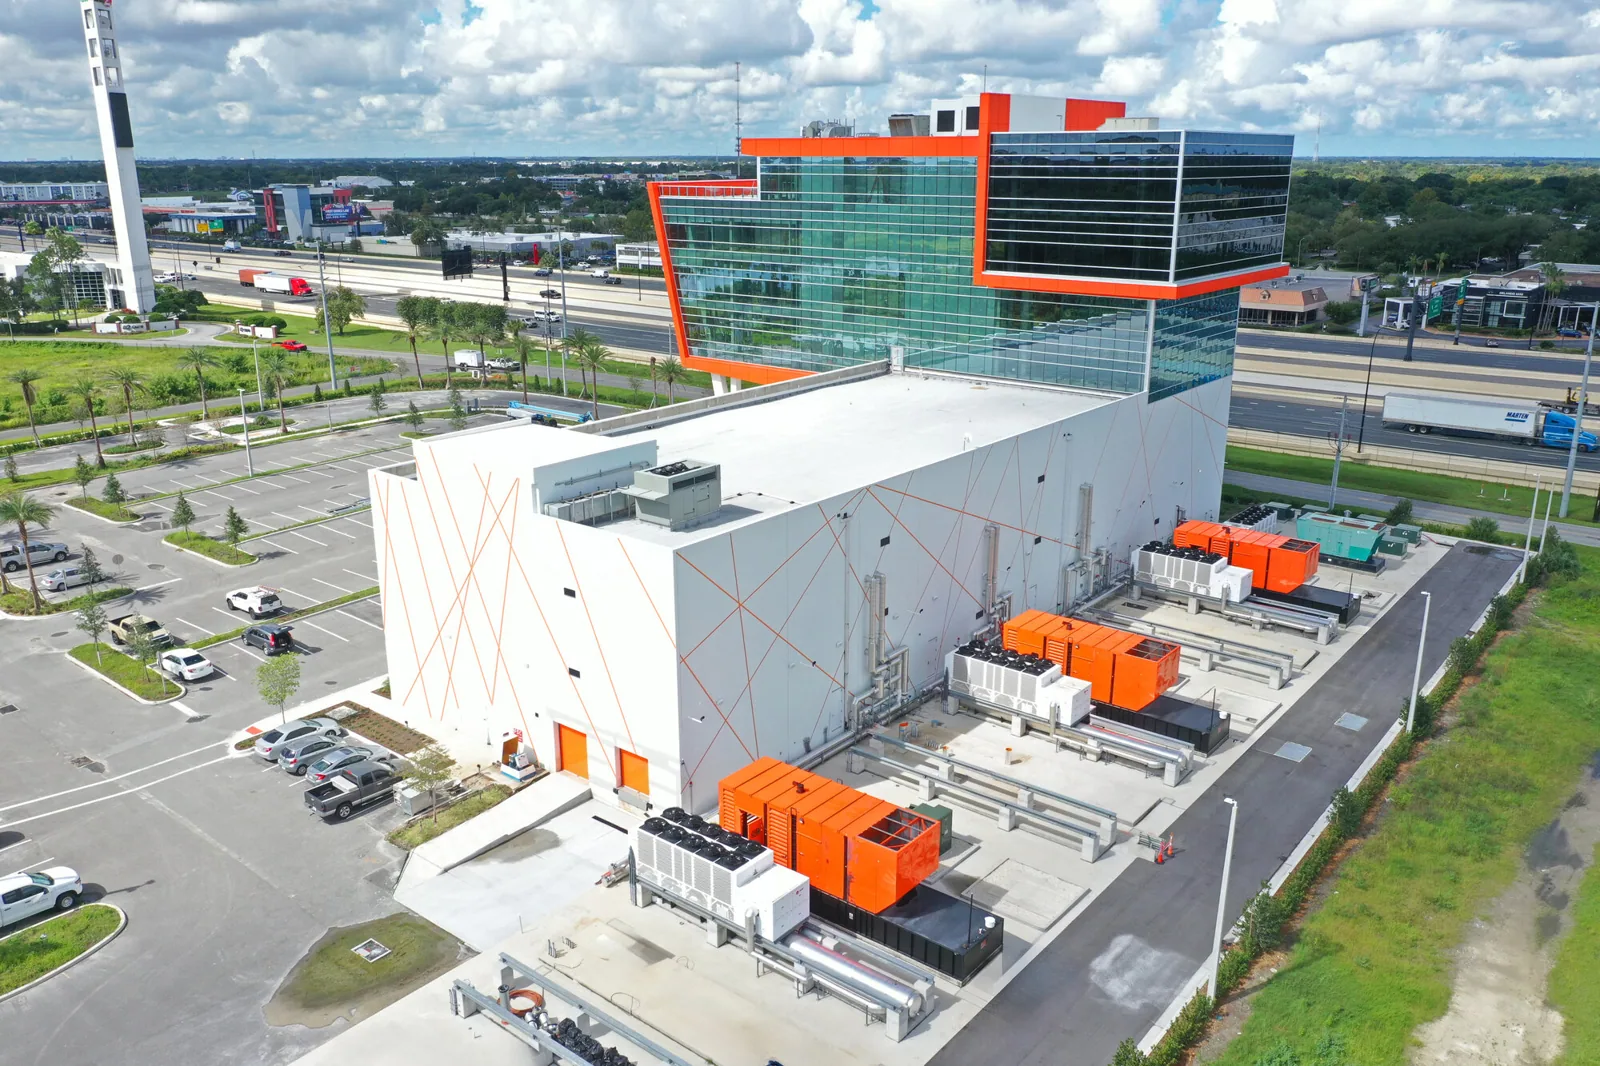
Production schedules change how a repair can be staged. We confirm roof access, lifting areas, shift changes, exhaust requirements, and any process that should not be interrupted by noise or odor. The scope should identify the roof zone and the protection needed below it. If a repair crosses a line of equipment, we plan around service clearance and coordinate with the owner's facilities lead before removing material.
Costa Mesa planning describes the Airport Industrial/Business Park within a business and industrial complex that continues toward Irvine and Tustin. We use that as broad local context only; a site's own address, operations, and roof details must be verified with its team. The industrial district service area is not one facility or tenant. Nearby Harbor Gateway also combines industrial and commercial land use, so owners may need a staging plan that protects customer and employee routes. At a multi-tenant site, we confirm who controls the roof and when shared access is available.
Where the Repair Ends
A puncture or open lap can be repaired when the surrounding membrane is sound and the substrate supports a lasting tie-in. We clean and prepare the surface, make a compatible patch, and check the edge before documenting the completed area. If a test opening finds wet insulation or the deck has deteriorated, the boundary changes only after the owner sees the condition and approves the added work. That keeps a local repair from turning into an unmeasured replacement.
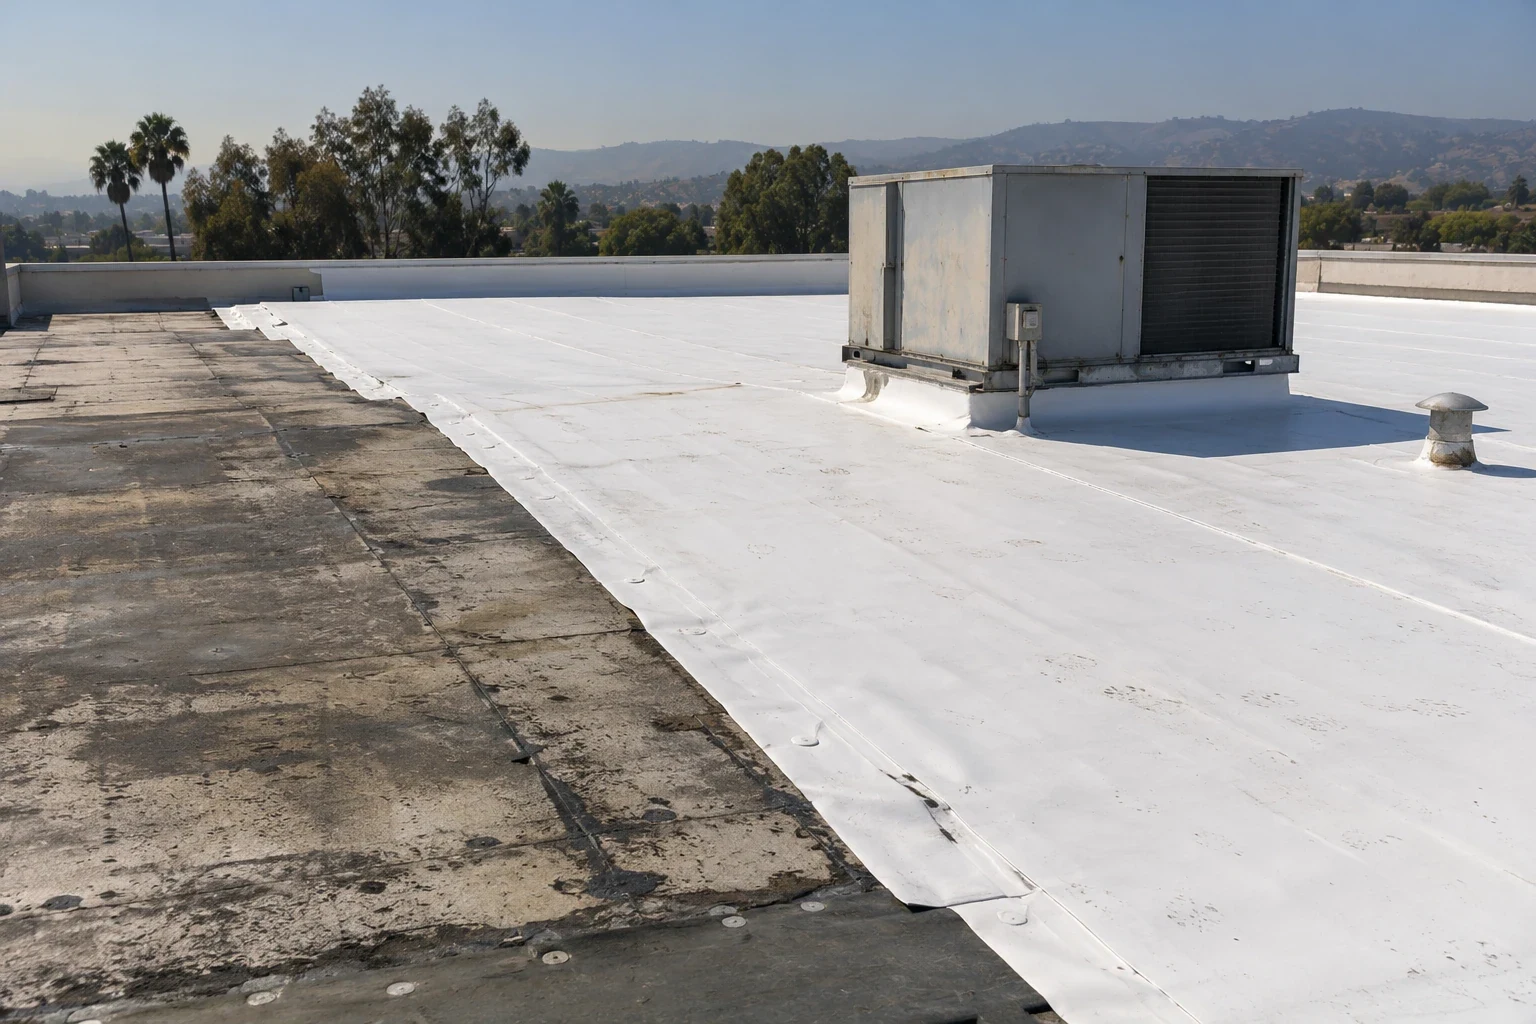
When defects repeat across several roof zones, we compare broader options. A repair program can address discrete failures, while a recover review checks whether the existing assembly can receive another layer. If tear-off is appropriate, a replacement scope identifies removal, deck preparation, insulation, membrane, and transitions. We compare each option with drainage, code requirements, attachment, and the downtime the plant can accommodate. The proposal states which finding drove the recommendation and what remains unknown.
Keeping the Production Window
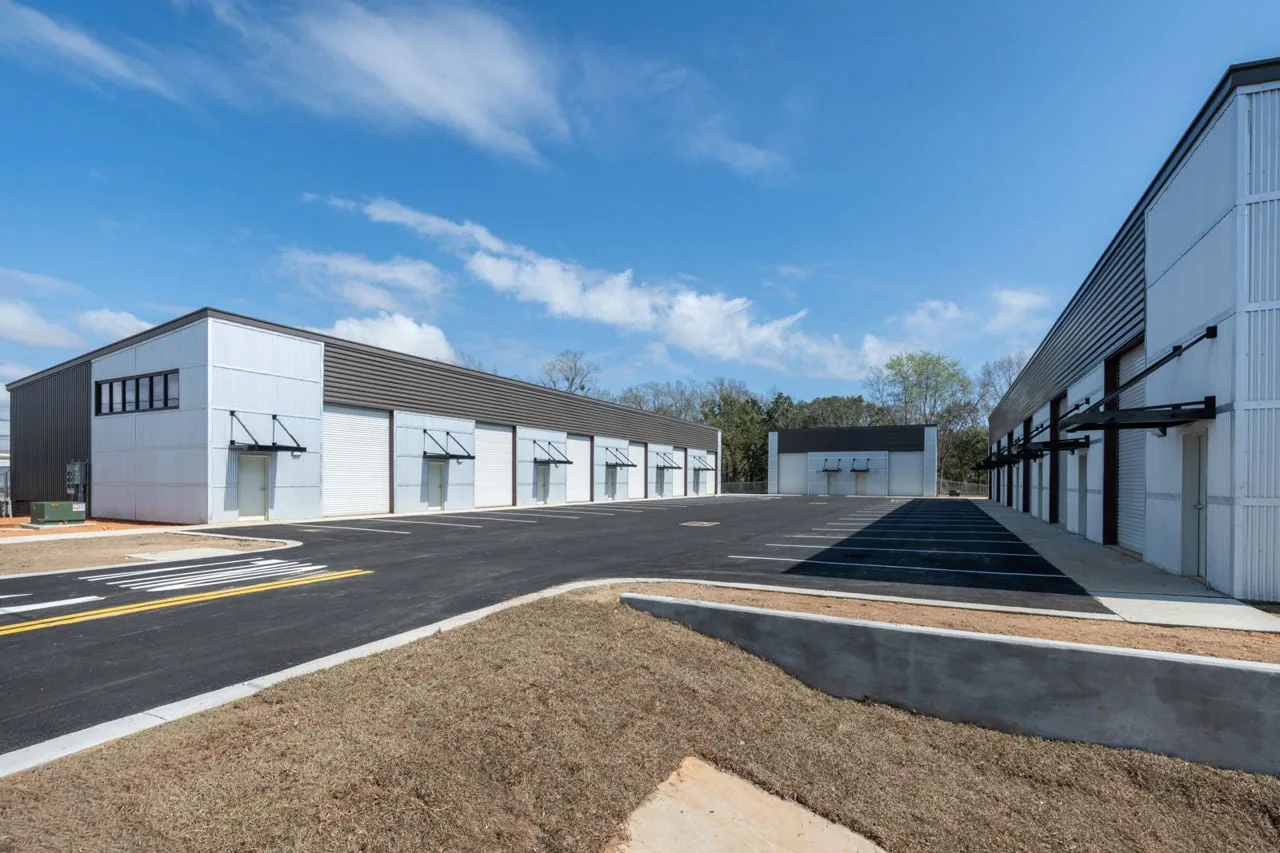
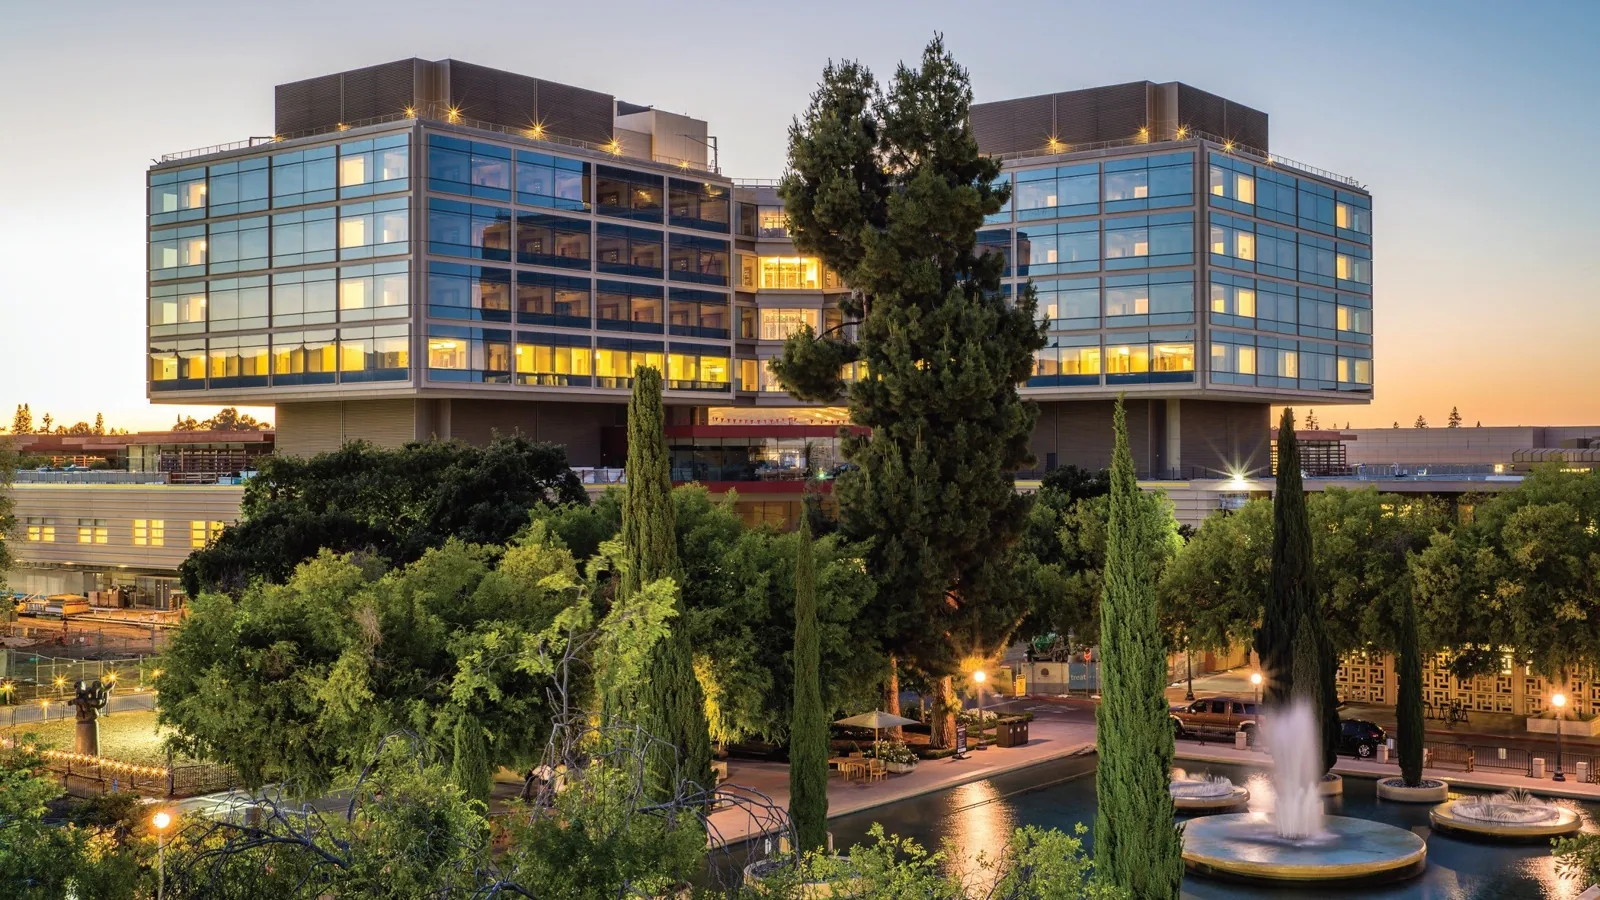
The work sequence should end each shift with the roof secure and the production area protected. We set the planned start and closeout points, confirm where materials will be staged, and isolate dust or debris from active operations. If the work changes an exhaust curb or support, the owner's mechanical team should know when that equipment will be unavailable. We record the confirmed access window before mobilization so the crew does not arrive against an active production run.
East 17th Street is a commercial corridor the City identifies for retail, service, and office uses. It is a separate operating context from Costa Mesa's industrial districts, but deliveries or adjacent customer traffic can affect a plant close to that corridor. We verify the route and working hours with the owner. For an occupied site, we can schedule roof sections around production windows and set a dry-in check at the close of each shift. A warehouse roof plan and a distribution-center scope face the same need for location-based sequencing, though the building's actual use sets its own controls.
System Selection With Conditions in View
Membrane choice depends on the receiving surface, attachment, rooftop details, drainage, and what the owner wants documented over time. A coating cannot correct wet insulation or an unstable curb. A recover can add load and another layer at edges. Tear-off exposes the deck but requires more work and a tighter dry-in sequence. We explain those tradeoffs from observed conditions and identify the test or design review that could change the decision.
The General Plan's zoning GIS lists general industrial, industrial park, planned-development industrial, general business, local business, shopping-center, and town-center categories. A zoning label does not identify a plant roof, so system recommendations remain tied to our roof walk. When the existing assembly supports a new membrane, we compare TPO installation with other systems based on seams, attachment, and transition details. We can also review a cover-board and insulation scope before the owner approves the layers. Each proposal describes the work area, sequence, and condition that would trigger a change.
Findings That Carry Into the Next Shift
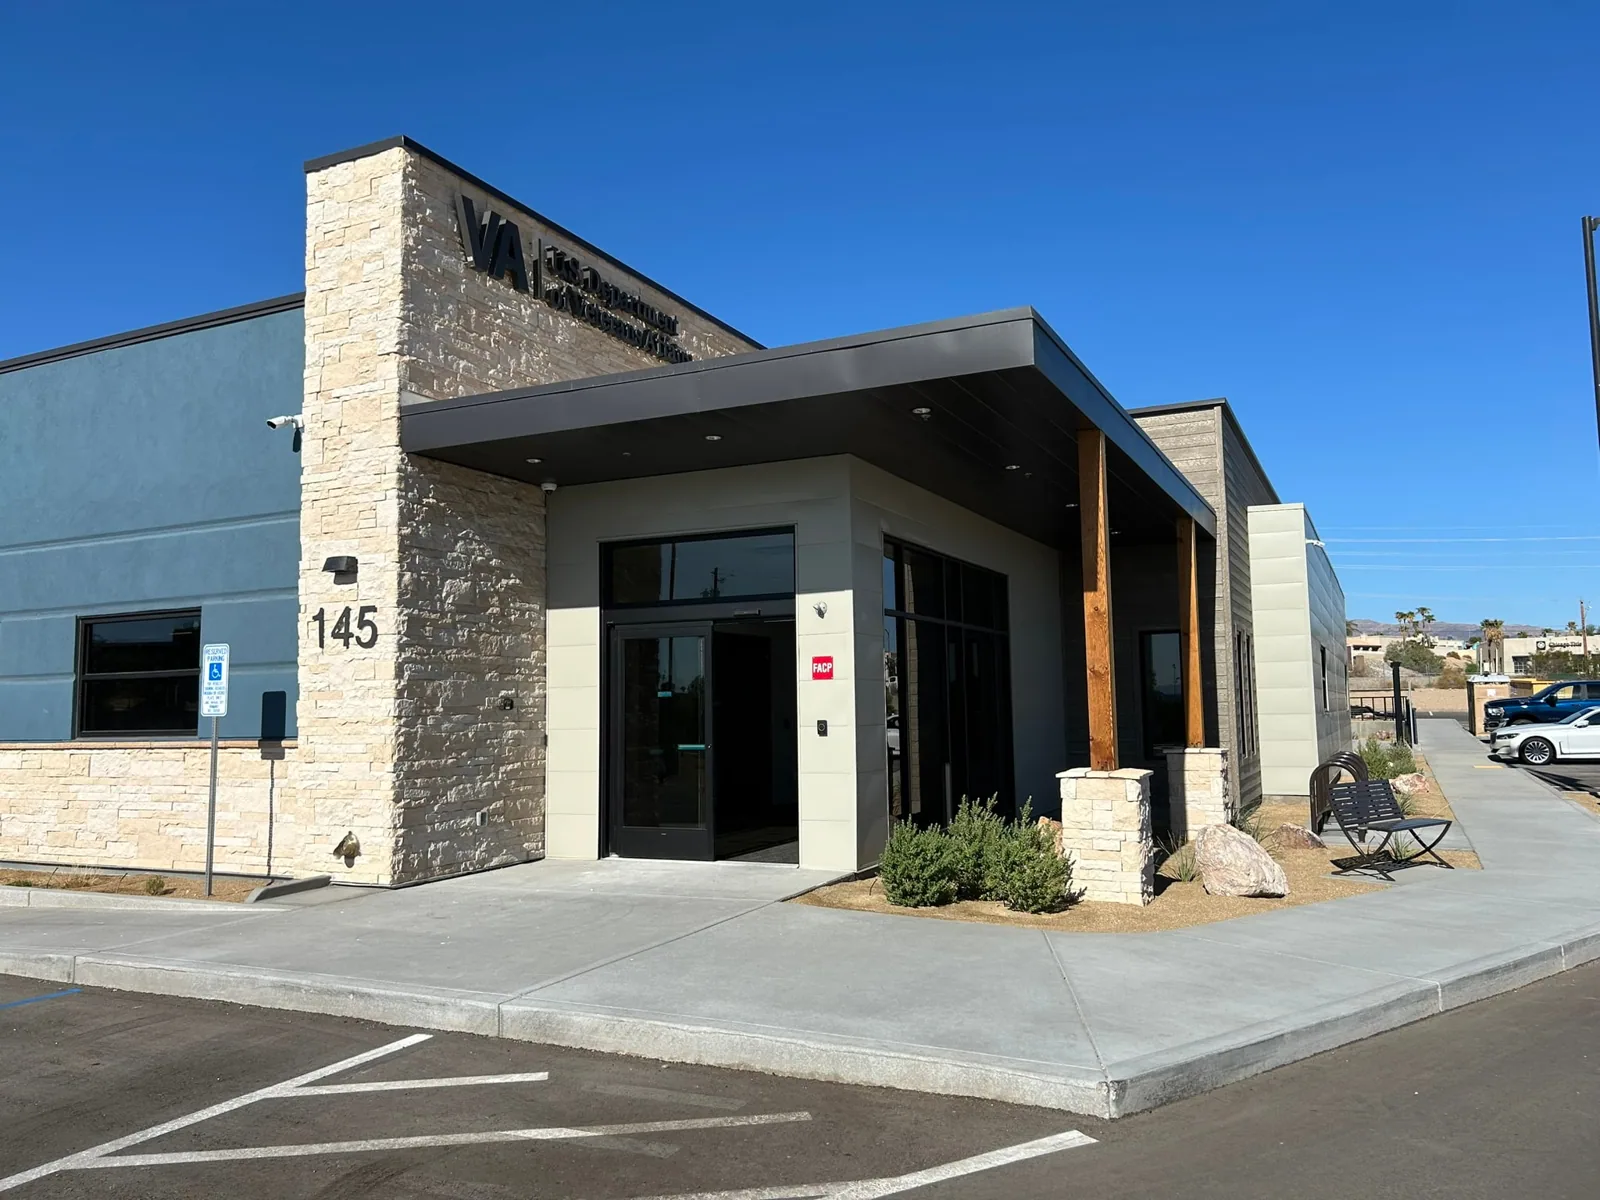
A usable maintenance record connects a photograph to a roof zone and a specific action. We note the open seam, loose flashing, blocked drain, or repair completed, then mark follow-up items that could not be resolved during the access window. That lets the plant team compare conditions without treating every report as a new problem. It also gives a future estimator a better starting point than a broad note that a roof is aging.
Planned visits can focus on known transitions and drainage instead of repeating a generic walk. A preventive roof maintenance program can update the record as repairs are completed and help the owner plan a later capital review. We send photographs and written findings tied to the inspected area. Schedule a roof walk or share current service records, production hours, and any interior leak reports. We will use that information to confirm access, inspect the affected details, and define what should happen next.
Common Questions
We plan around the actual shift and the equipment below the work zone. The owner confirms roof access, noise limits, exhaust needs, and the end-of-shift dry-in. Some repairs fit inside a short window, while larger tear-off requires more coordination or phased areas.
We match the interior report to the roof detail above it, inspect the surrounding seams and penetrations, and set protection for the equipment below. If the entry point remains uncertain, we mark the area for testing rather than patch the first nearby seam without evidence.
The scope should locate the work, show materials and transitions, identify any equipment or access constraint, and state when the area will be protected. We also note the condition that could require a change once concealed layers are opened, so the owner can authorize that decision before work reaches it.
Yes, after the owner or property manager confirms roof access and tenant notice. We identify the areas under review and coordinate staging and protection around the affected suites. A district's land-use pattern does not replace a property-specific access plan or roof inspection.
Related Roofing Work

Set a Plant Roof Walk
Send the current roof record, reported leak locations, and production windows. We can confirm access, inspect the roof zones, and document a repair boundary that fits the operating plan.