
Commercial Roofing for School Districts in Costa Mesa, CA
School roof work has two calendars: the maintenance plan and the occupied-day schedule. Facilities staff can identify classrooms, kitchens, gyms, and administrative areas that cannot share a noisy or restricted access window. We confirm roof access, deliveries, and the interior report location, then inspect the surrounding drains, seams, curbs, and flashing. The written scope marks the repair zone and any area held for testing, giving the district a choice between a short repair period and work phased around a break. For each school, note bell schedules, food-service hours, athletics, and scheduled maintenance so facilities staff can reserve roof access without creating avoidable conflicts.
Costa Mesa's plan-era land-use materials describe commercial corridors and industrial districts, but those designations do not identify school sites or roof conditions. Each campus therefore needs its own access map, roof assembly notes, and point of contact. A crew can use the approved route and keep materials away from student circulation; the facilities lead can coordinate any utility or equipment vendor scheduled for the same roof.
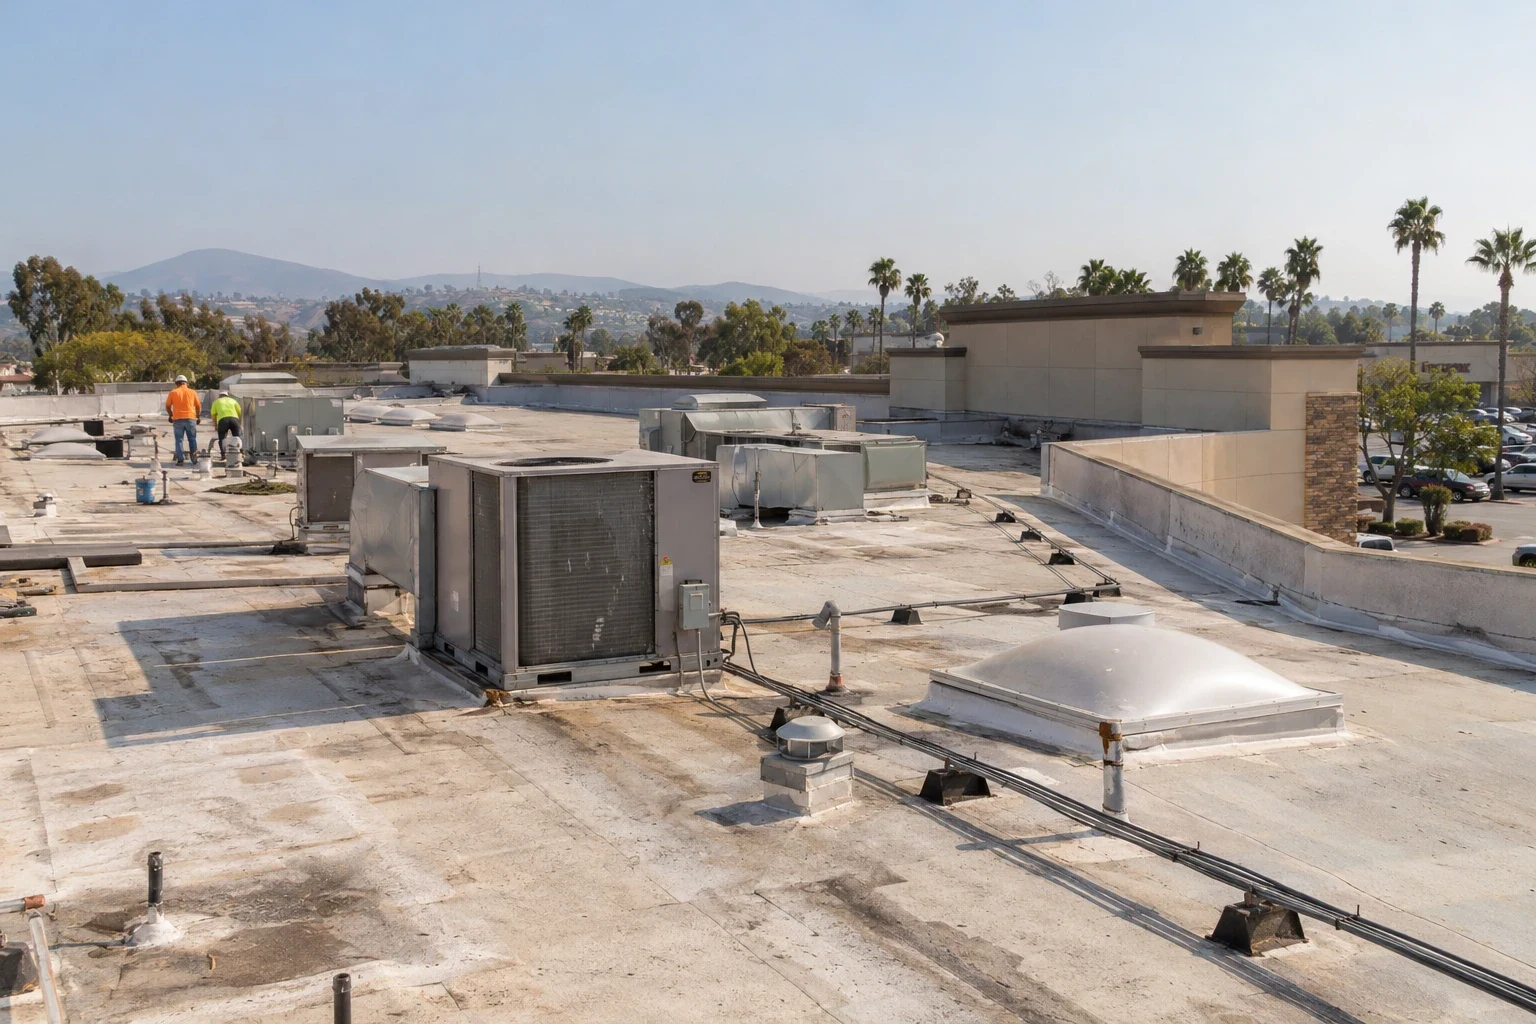
A Roof Map for Facilities Staff
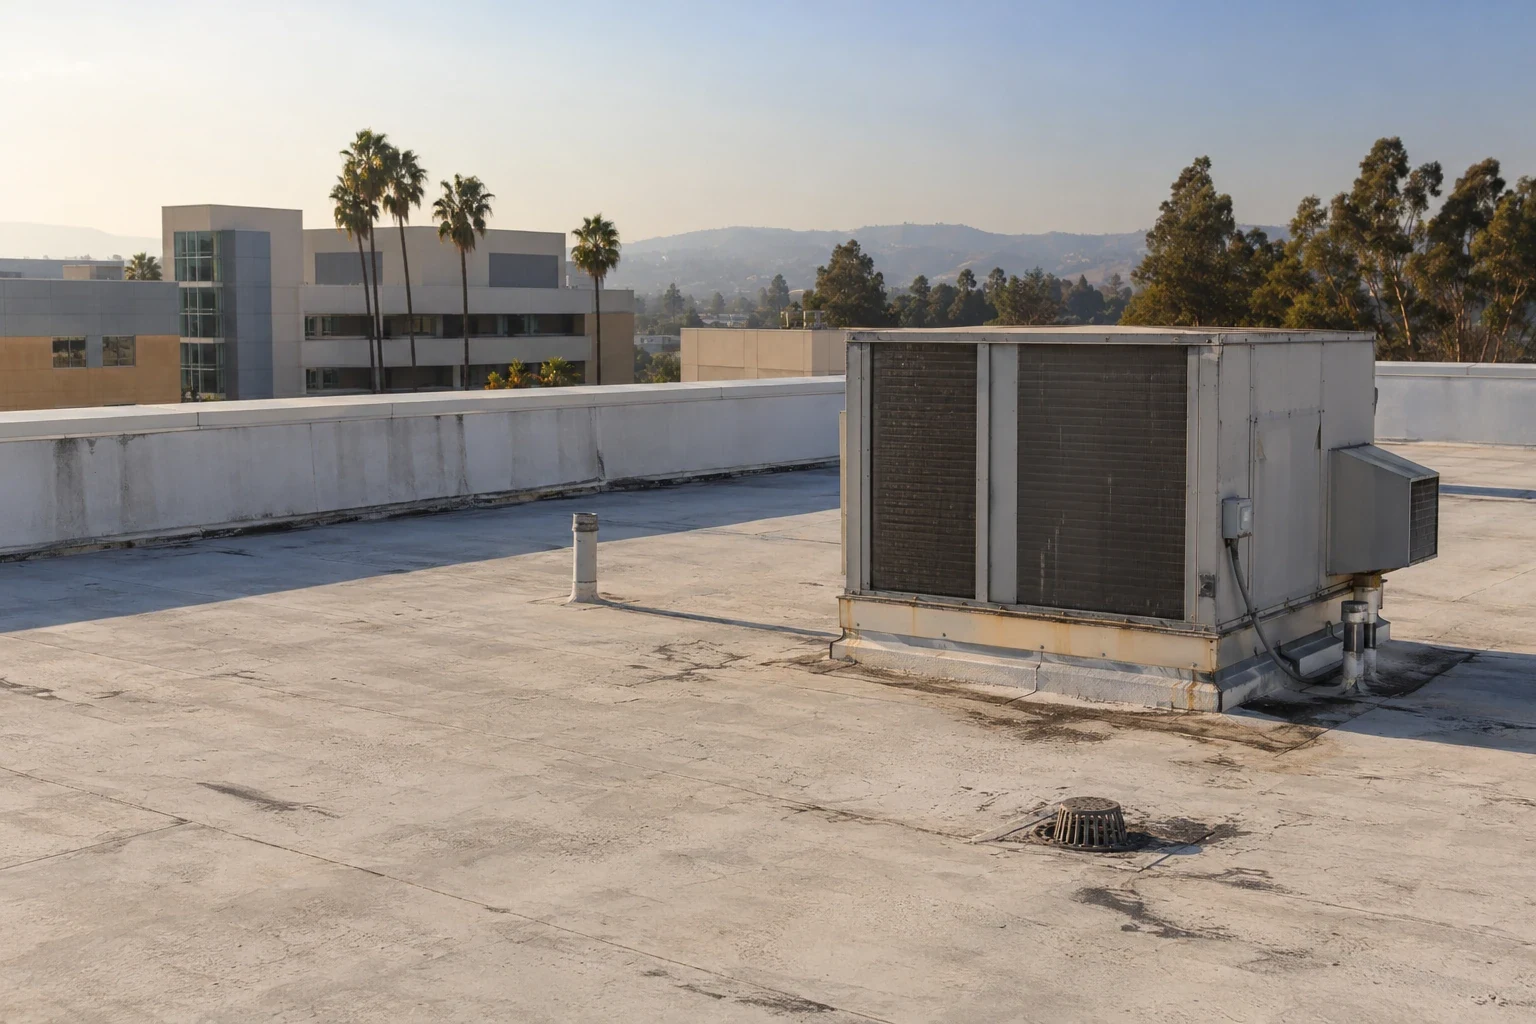
We identify the roof zone before treating a leak as a single detail. The inspection checks the membrane field, seams, edges, drains, scuppers, skylights, curbs, and prior patches around the reported area. A ceiling stain can be away from the entry point if water travels under the roof surface. We photograph the path and mark what was visible. If a covered assembly or access restriction leaves a question open, the record states what would confirm it.
A commercial roof inspection can give the district a baseline for maintenance and repair planning. When moisture below the membrane is in question, an infrared survey may help select areas for follow-up testing. We do not treat the scan as proof of wet insulation without confirmation. The roof report ties each observation to a zone, and the facilities team can keep that record with work orders, access instructions, and project approvals.
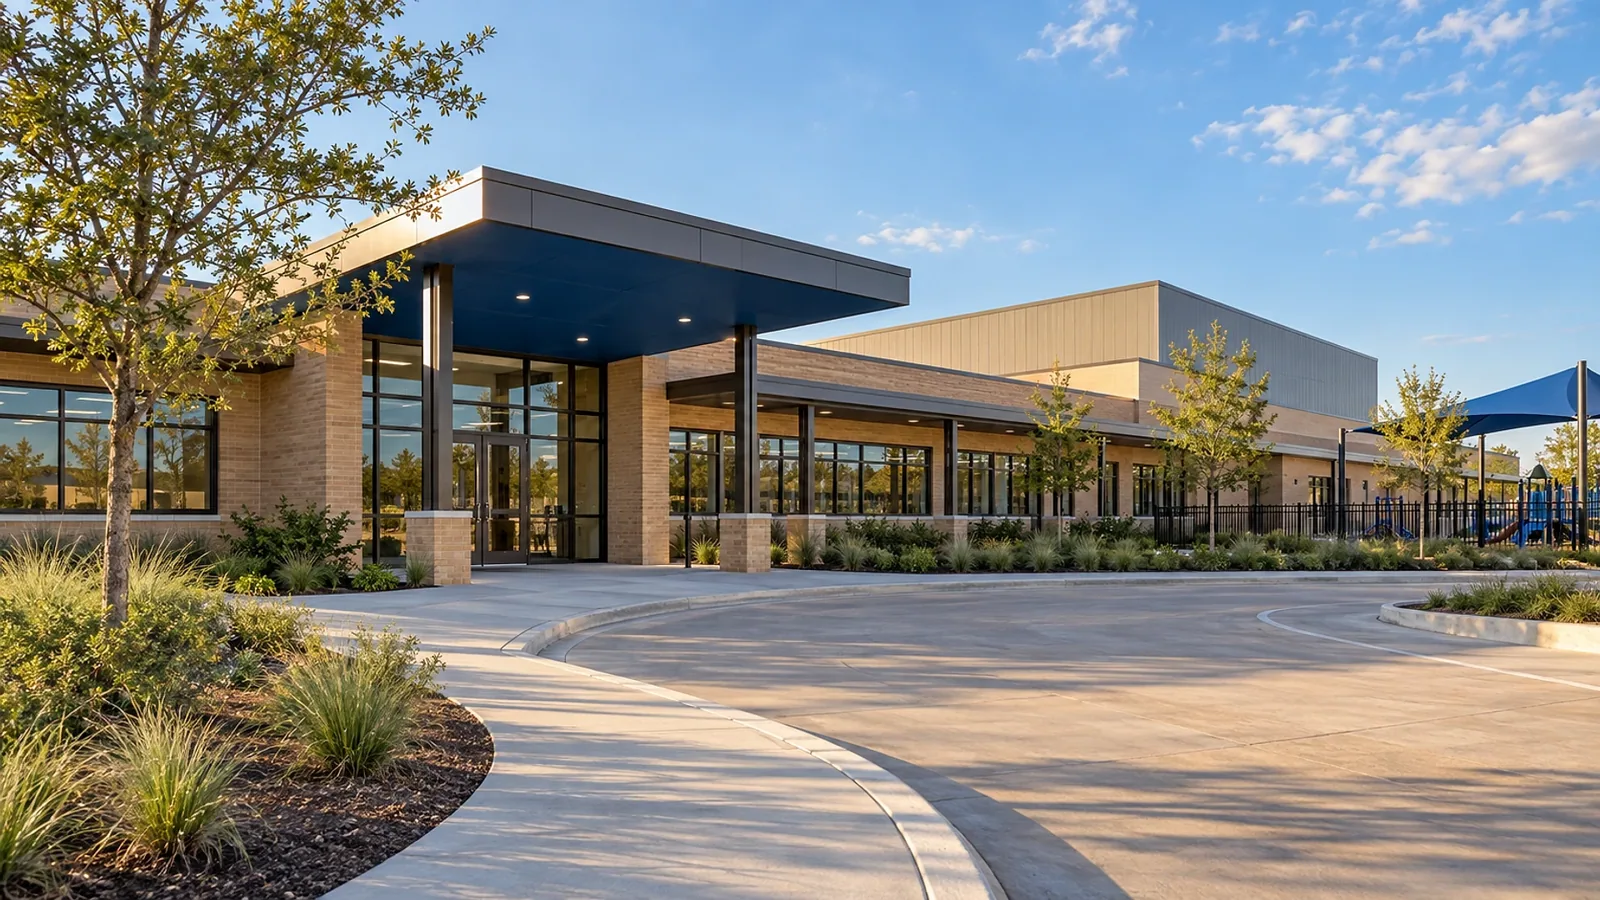
Instructional Calendar and Site Access
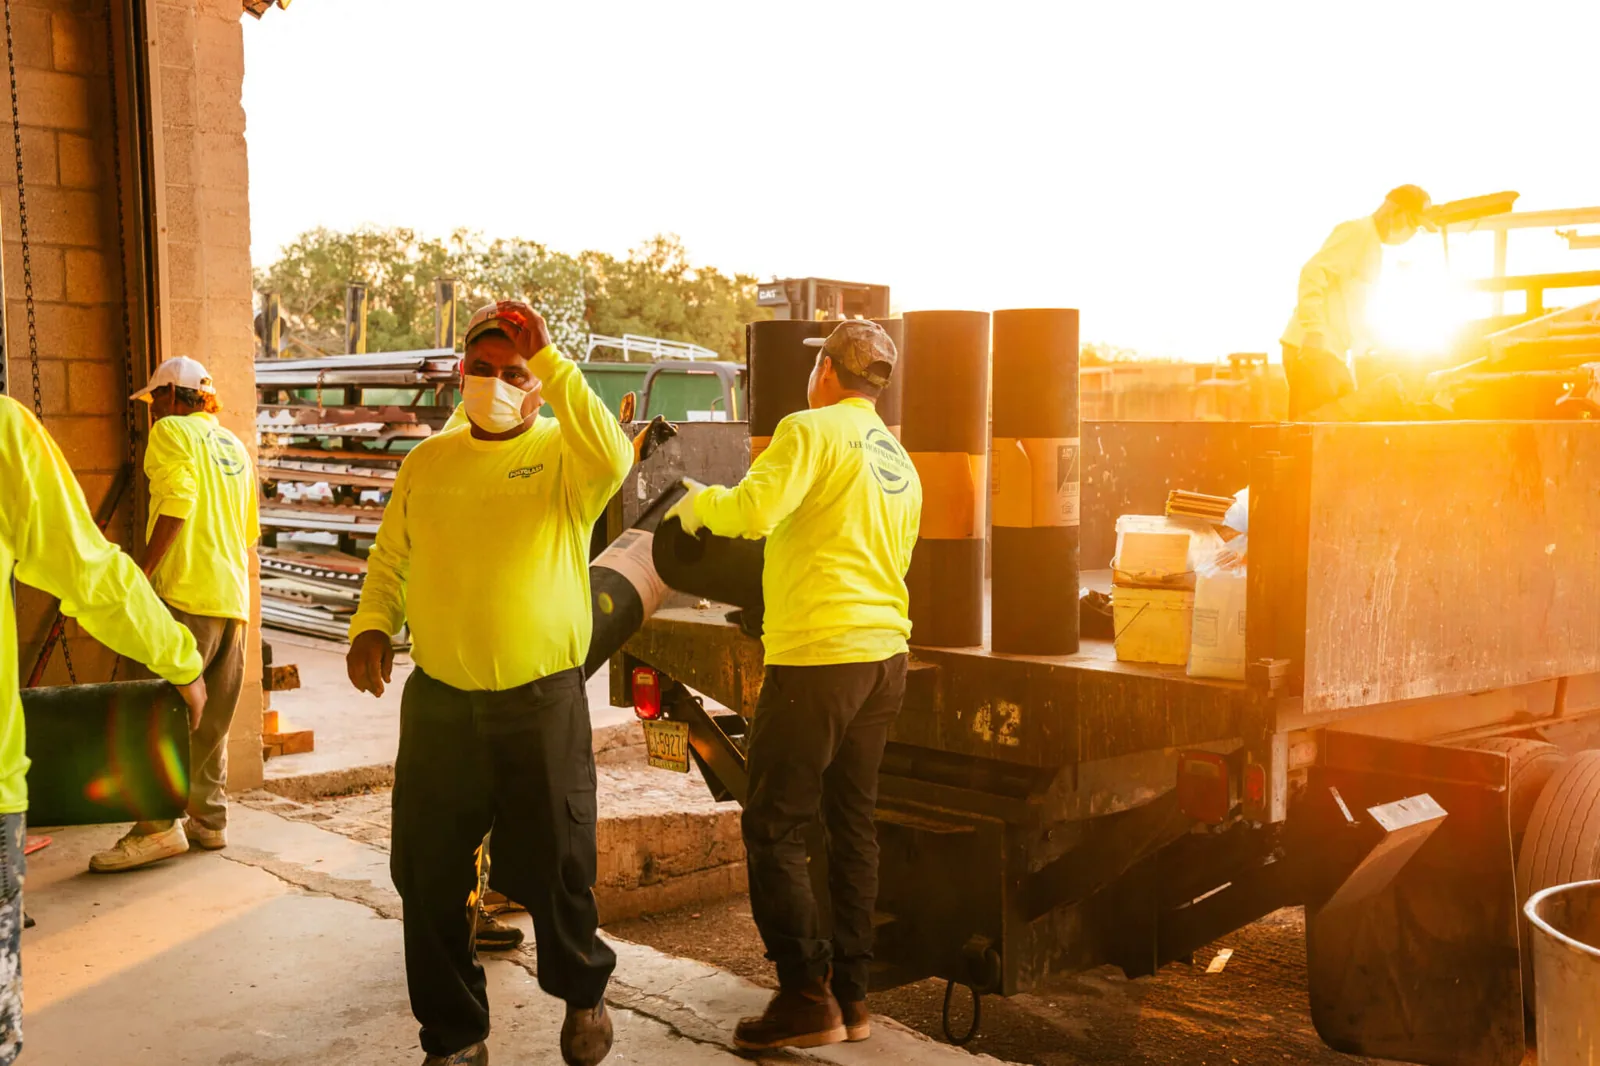
A small repair can often be placed in a defined window, while tear-off above occupied rooms needs more coordination. We confirm who controls keys and roof entry, which areas remain in use, where materials can be staged, and when noisy work is allowed. A larger scope should show work zones, temporary dry-in, and the point where each area is left secure. Those details help the facilities team communicate a clear schedule to site staff.
When a project can wait for a school break, the roof still needs a plan for weather exposure and material lead time. We compare a repair now with phased replacement, then identify the parts of the scope that must happen before the next occupied period. The occupied-building reroof plan can set the sequence by roof zone and document closeout at each stage. For public procurement, a public agency roof scope can also account for submittal, access, and approval steps that the district confirms with its own process.
Patch Suitability
A patch may fit when the surrounding membrane is stable, the surface is compatible, and a reliable tie-in can be made. If multiple seams are opening, insulation is wet, or the substrate needs review, the repair boundary may need to expand. We document the observed condition and separate any test opening from approved repair work. The district can decide whether to address the immediate defect first or gather more information before pricing a larger area.
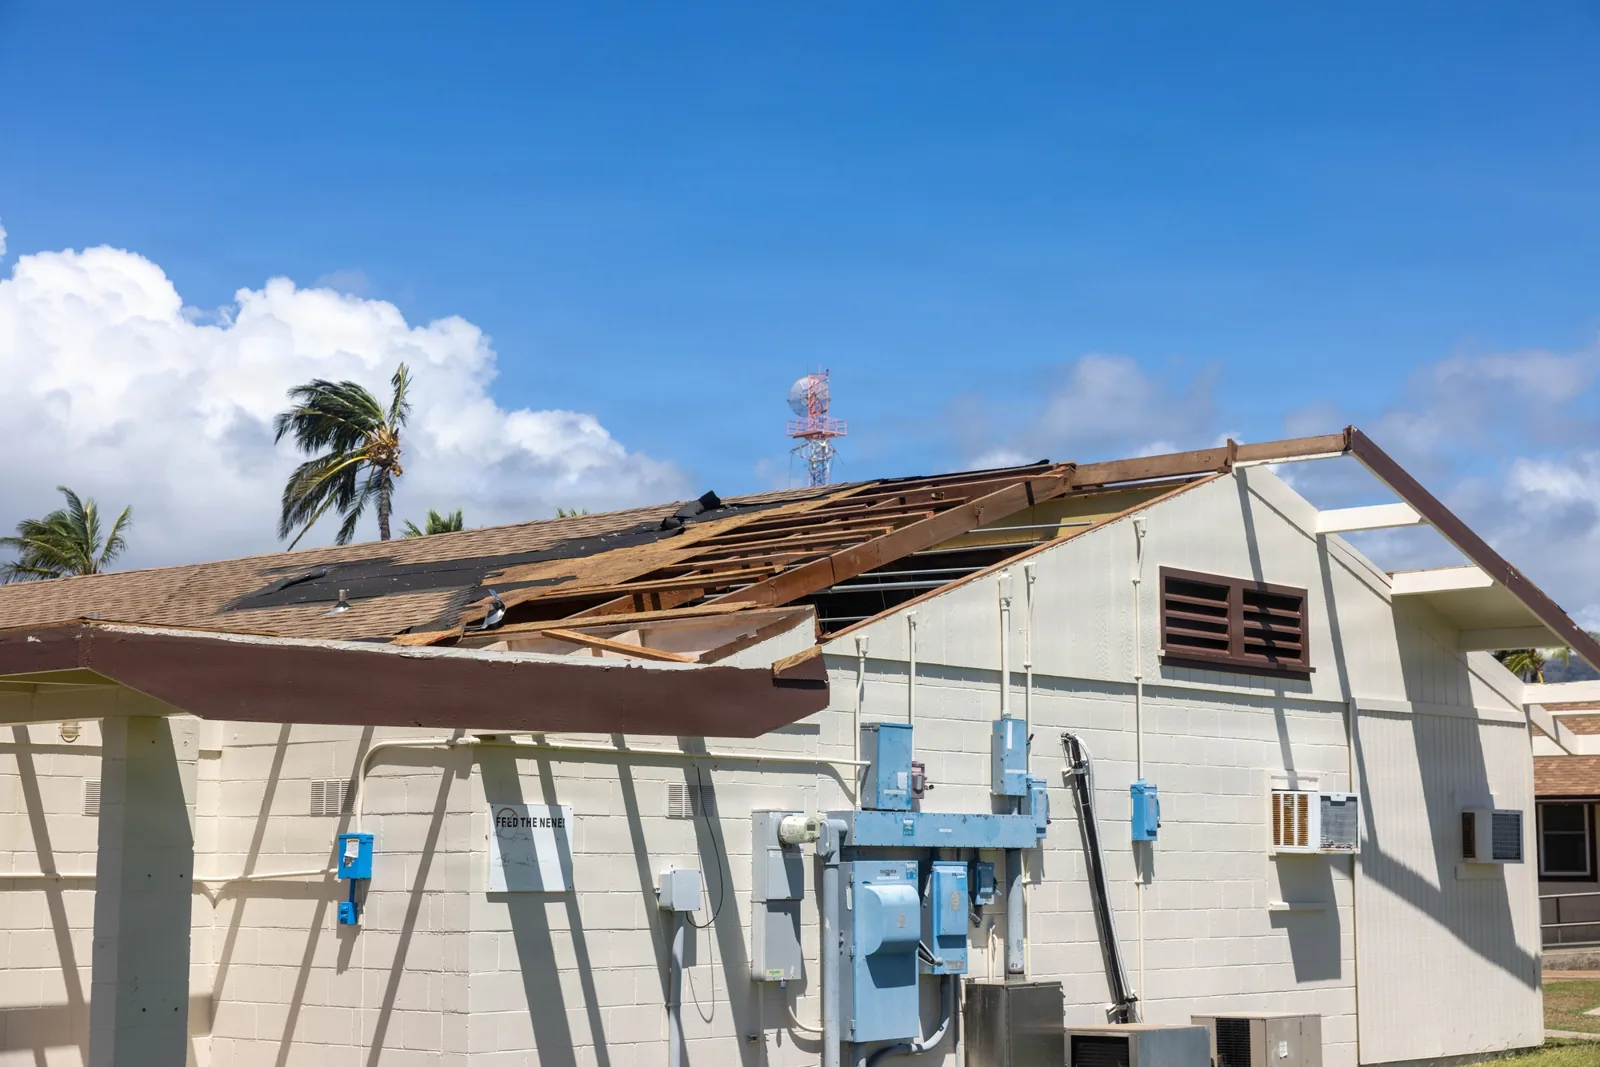
Drains and scuppers need attention when water is not leaving the roof as intended. We inspect the outlet and nearby flashing, then record whether a blockage, damage, or membrane detail requires work. A emergency roof response is available around the clock, holidays included, when active water entry needs prompt attention. Once conditions are stable, we provide a written scope with photographs and a defined repair line. This gives the facilities office a practical basis for approval and later comparison.

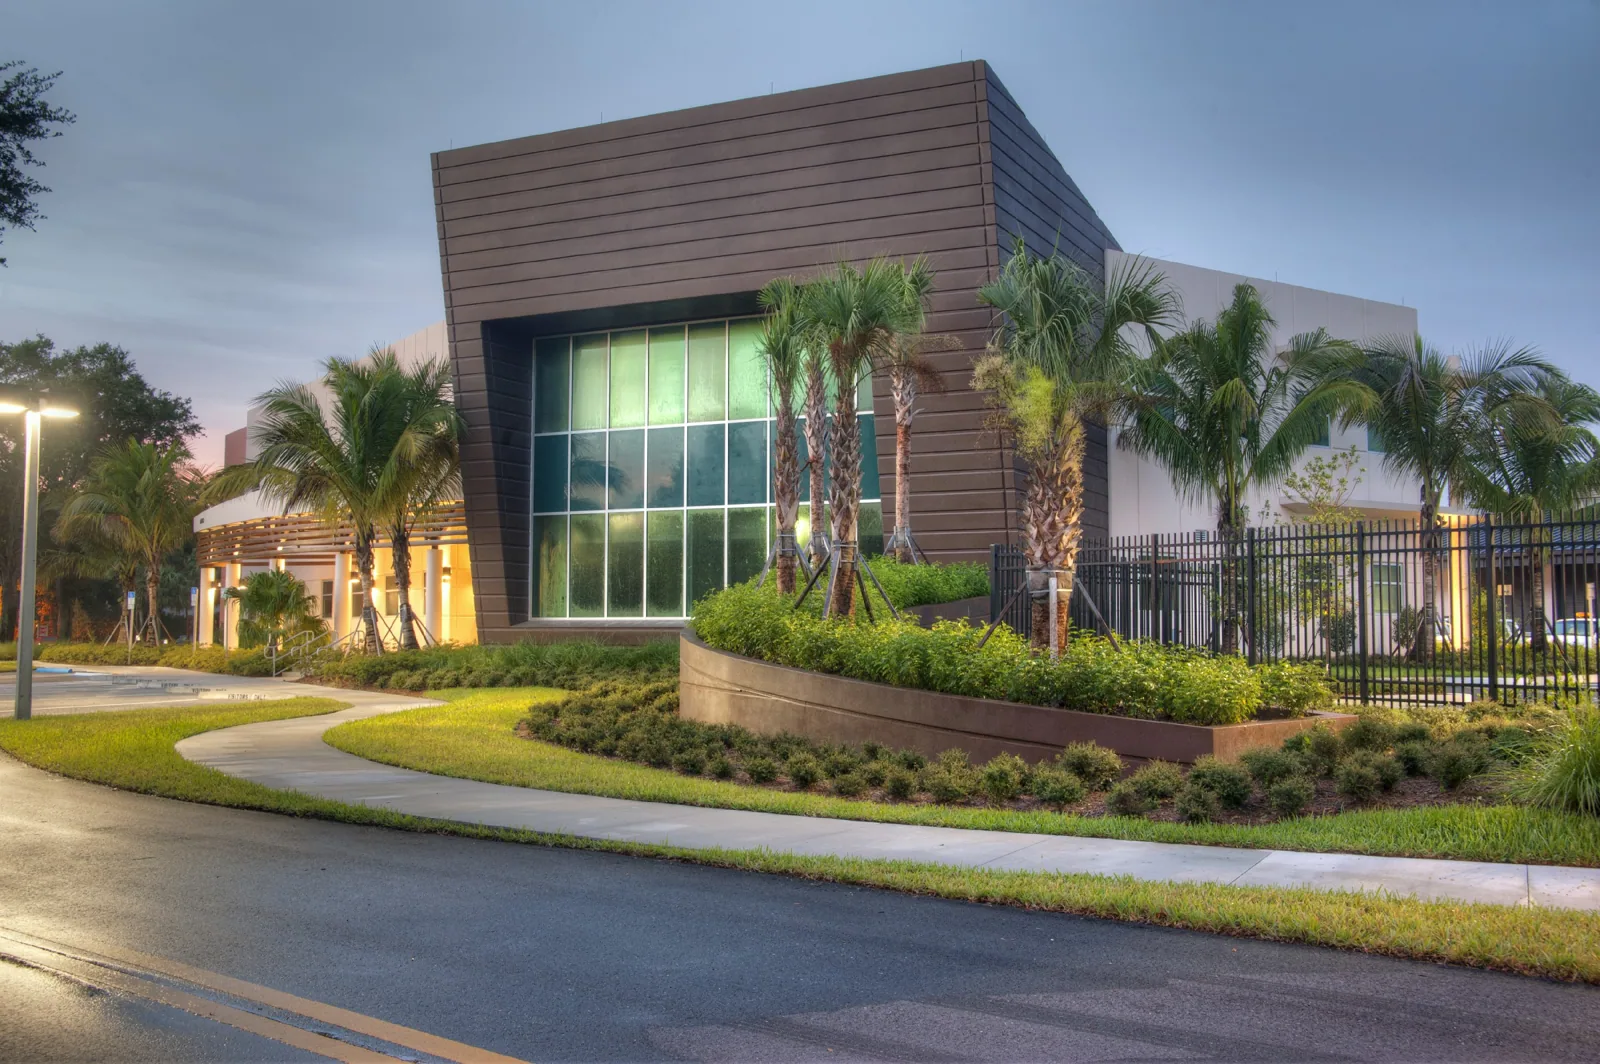
Buildings Across a Mixed City
Costa Mesa's commercial corridor list includes Harbor Boulevard and East 17th Street, while the Westside contains a mix of smaller operations and larger industrial uses. Those places are useful planning context for district staff who manage facilities in a mixed urban setting. They do not tell us the roof type or operating calendar of a particular school building. We confirm each site's access, roof assembly, drainage, and areas in use before preparing the work sequence.
The General Plan also lists Harbor Gateway among the City's major industrial districts. We use such local references carefully: a district's land-use description is not evidence that a school facility sits there. The Westside service area describes a broad Costa Mesa district, while the roof walk documents the actual school property. If a district portfolio also includes clinic or care facilities, the healthcare roof review involves different access controls and occupied-space coordination.
Repairs That Carry Forward
At closeout, the district should receive a roof record that supports the next budget and work-order decision. Use the same zone labels from the inspection; state what was repaired, what remains open, and whether a return visit is needed after rain or a test opening. Photographs should show a recognizable roof feature as well as a wider view, so staff can locate the detail without relying on a contractor's memory. Keep approval, access limits, and any equipment clearance with that campus record. Record the purchasing contact and requested document format as well, so the next funding or approval review can use the same site evidence. If seasonal work is deferred, assign a follow-up date and name the roof area that needs another look.
Costa Mesa adopted the 2025 California Building Standards Code with specified appendices and local amendments, effective January 1, 2026; what applies depends on project scope and permit timing. A roof condition report can organize observed work and follow-up. District staff still coordinate procurement and site approvals through their own process.
Common Questions
We can plan work around the district calendar when the roof condition, weather exposure, and material schedule allow it. The scope identifies what needs immediate attention and which phases can wait. We confirm site access and leave each work zone dry and secure before the building returns to use.
The room, time observed, recent weather, and any ceiling or mechanical work help us choose where to begin. We inspect the roof above and trace nearby seams, drains, and penetrations. The report records the roof zone and whether a test opening is needed before the entry point can be confirmed.
We document the assembly and observed conditions, then identify whether a localized repair can tie into sound material. Wet insulation, repeated failures, or an unstable substrate can point to a broader scope. The proposal separates confirmed work from testing or permit items that still need direction.
It should show the roof zone, completed work, photographs, tie-in details, and any remaining item. We also note access limits and recommended follow-up. Those records let facilities staff compare later inspections and keep the repair history with the right building.
We coordinate access, staging, noise limits, and interior protection with the district contact. A small repair may fit a short window; a larger job is divided into roof zones with a dry-in sequence. The plan identifies affected areas and when each part is secure.
Related Roofing Work


Arrange a District Roof Review
Send the reported locations, access rules, and upcoming calendar windows. We can inspect selected roof zones, document findings, and define repair or phased replacement options.