
Commercial Roofing for Public Agencies in Costa Mesa, CA
A work order is easier to approve when it points to a roof zone and a photographed condition. For public agencies in Costa Mesa, CA, we inspect the reported area, check drains, seams, flashing, and curbs, and record what can be verified. If a condition needs testing or design review, the report names that step before the scope expands. Facilities staff receive a defined repair boundary that can move through their approval process with the roof evidence attached.
On an agency portfolio map, Westside, Airport Industrial/Business Park, and Harbor Gateway are the City's major industrial districts; South Coast and Harbor Boulevard are among its commercial corridors. We use those names to sort field visits, not to infer a roof assembly or the identity of a public tenant. Before dispatch, the agency confirms property control, roof entry, public routes, and which building is included in the approved work order.
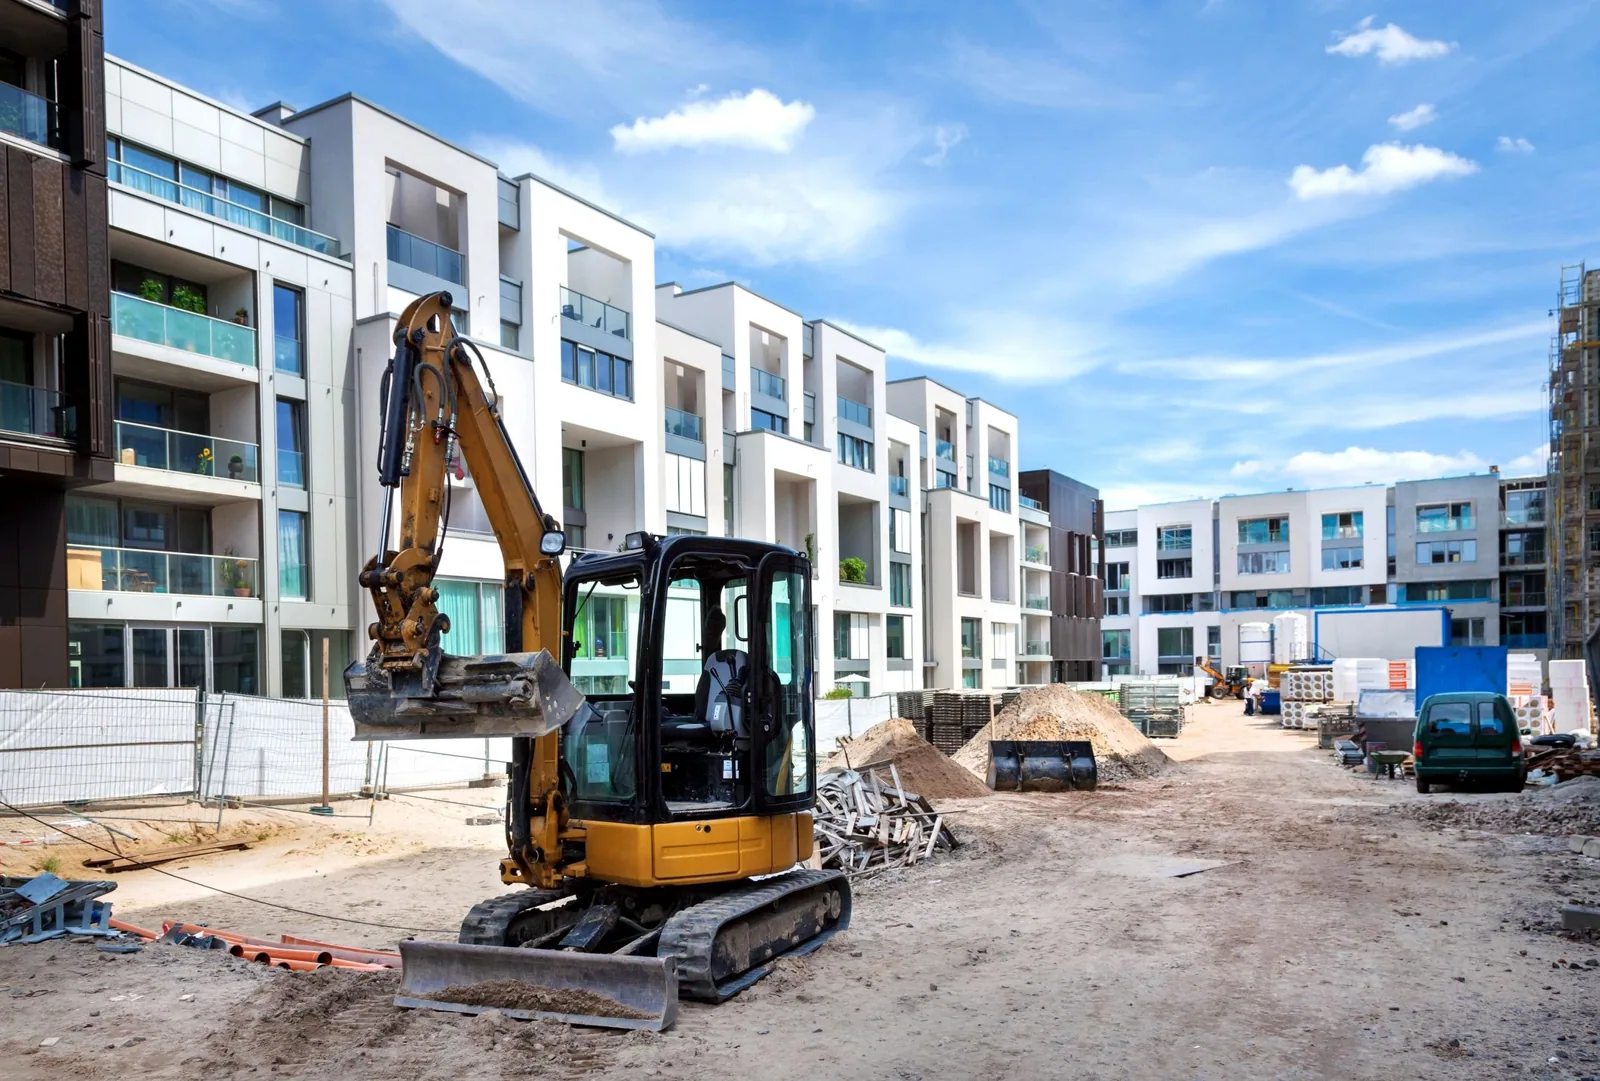
Findings That Support a Work Order
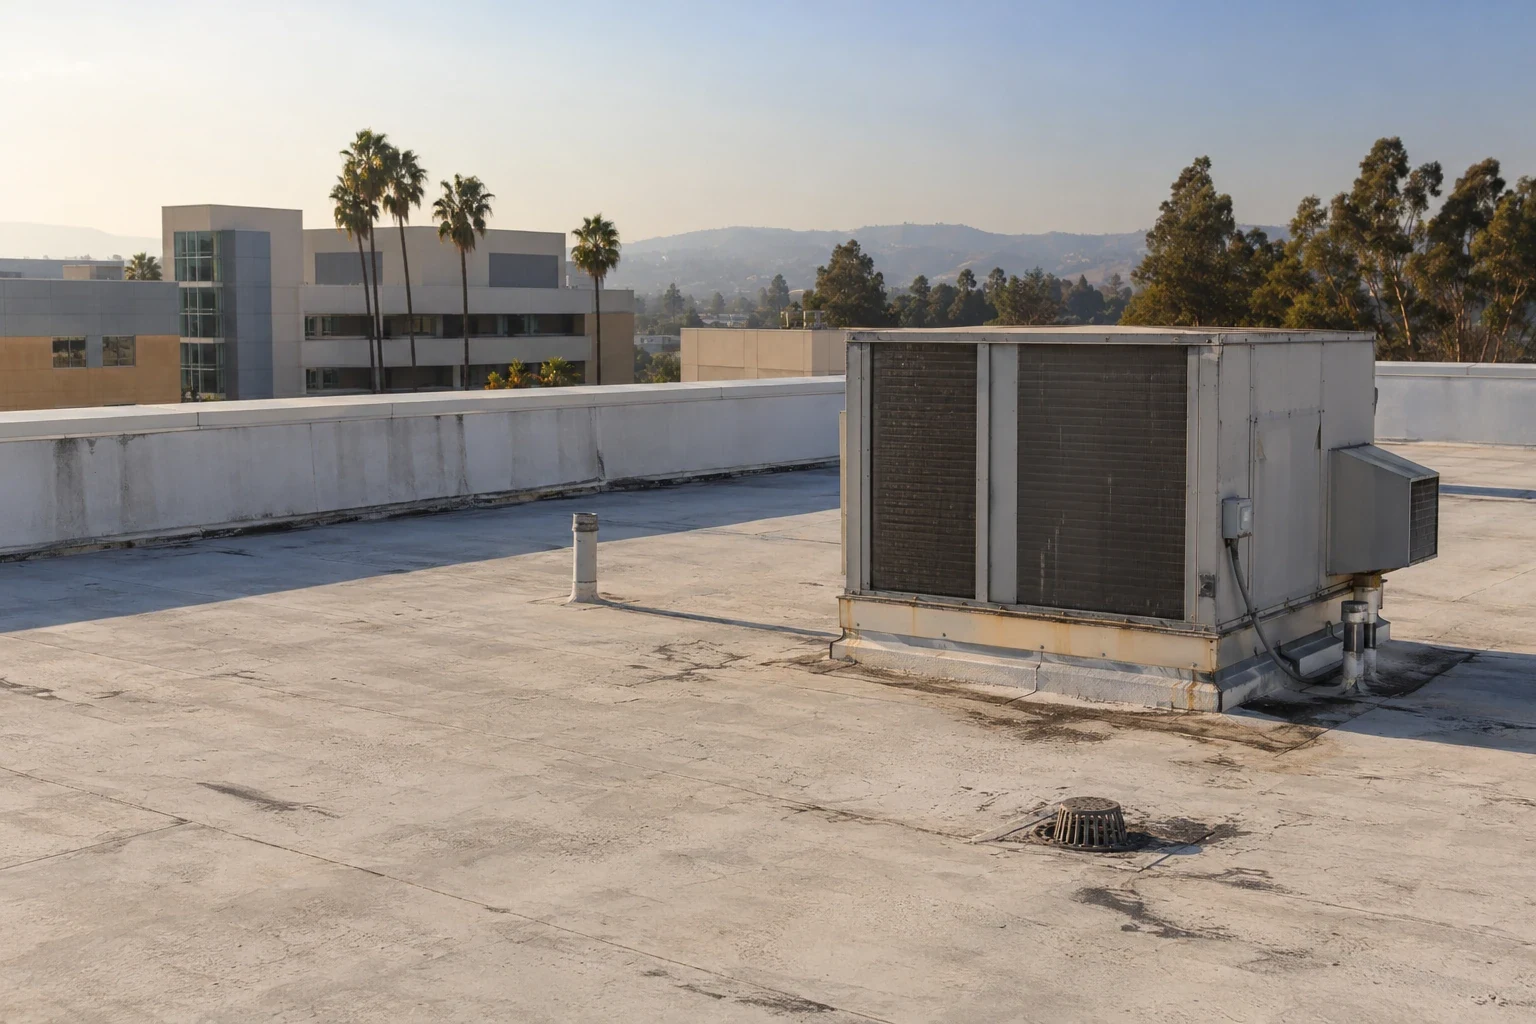
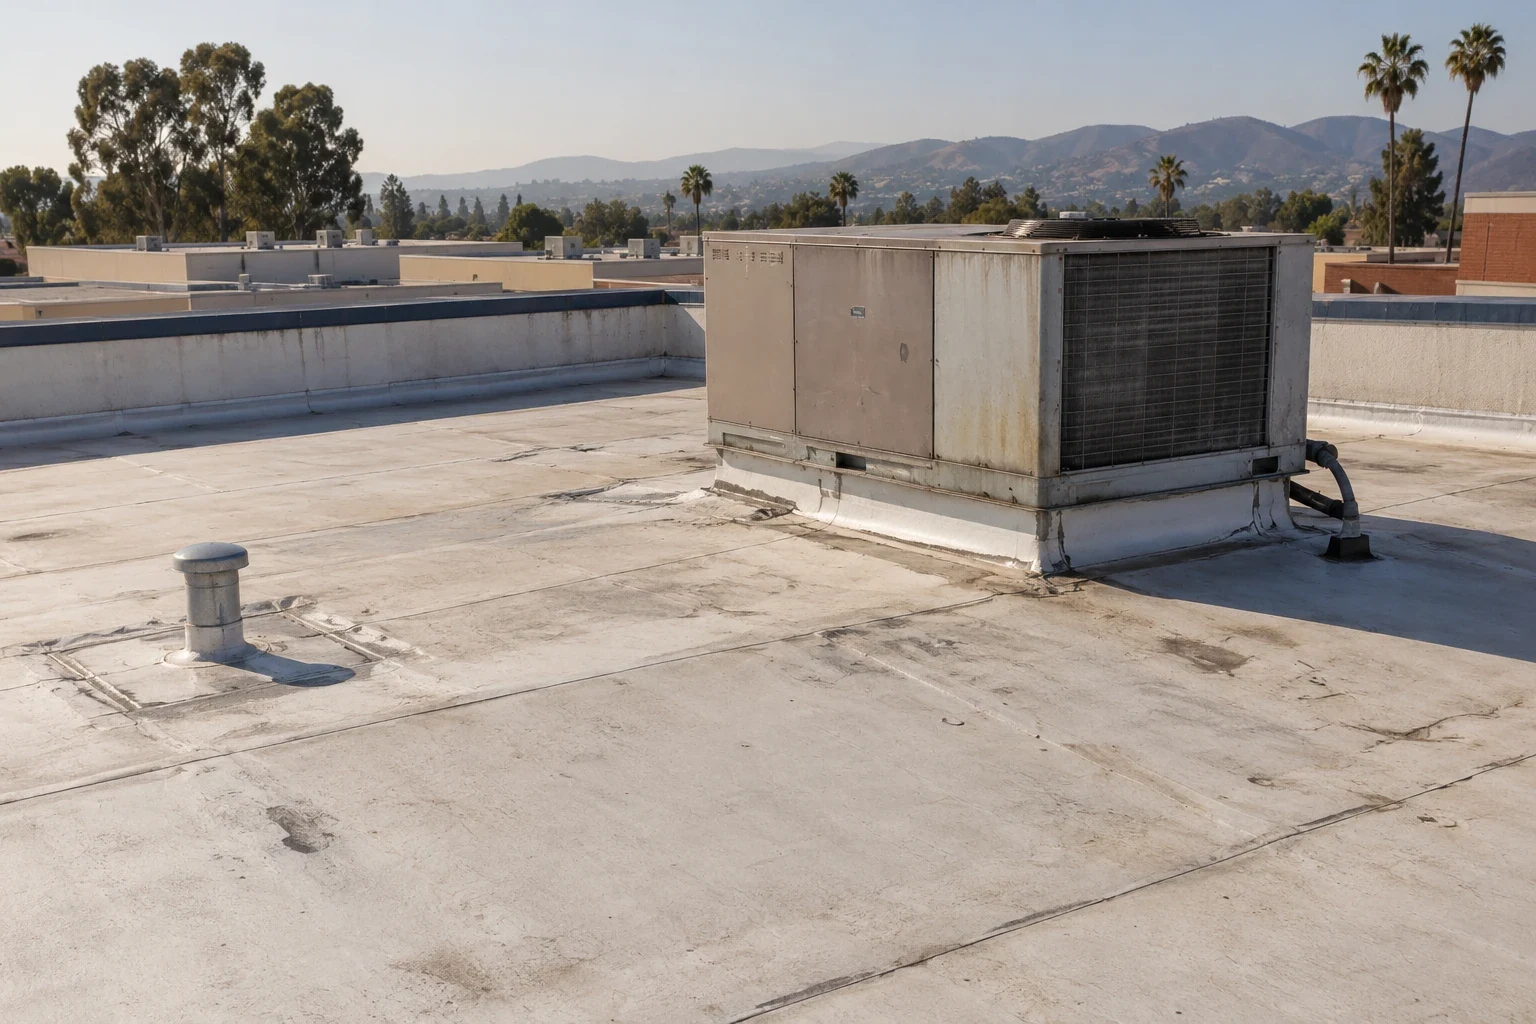
We document the roof condition by zone. The walk checks open seams, edge metal, drains, scuppers, equipment curbs, penetrations, and earlier repair lines near the reported leak. A ceiling mark can be distant from a roof entry if water travels under the membrane. Photographs connect the observed issue to the roof, while the notes show which area was not accessible and what needs further confirmation.
A commercial roof inspection can provide a written report for facilities and procurement review. If moisture below the roof surface is suspected, an infrared survey may help select locations for testing. We describe that as a next step, not a final diagnosis. The agency can use the findings to decide whether to authorize a local repair, request a test opening, or obtain a broader evaluation. Each task remains tied to the approved boundary.
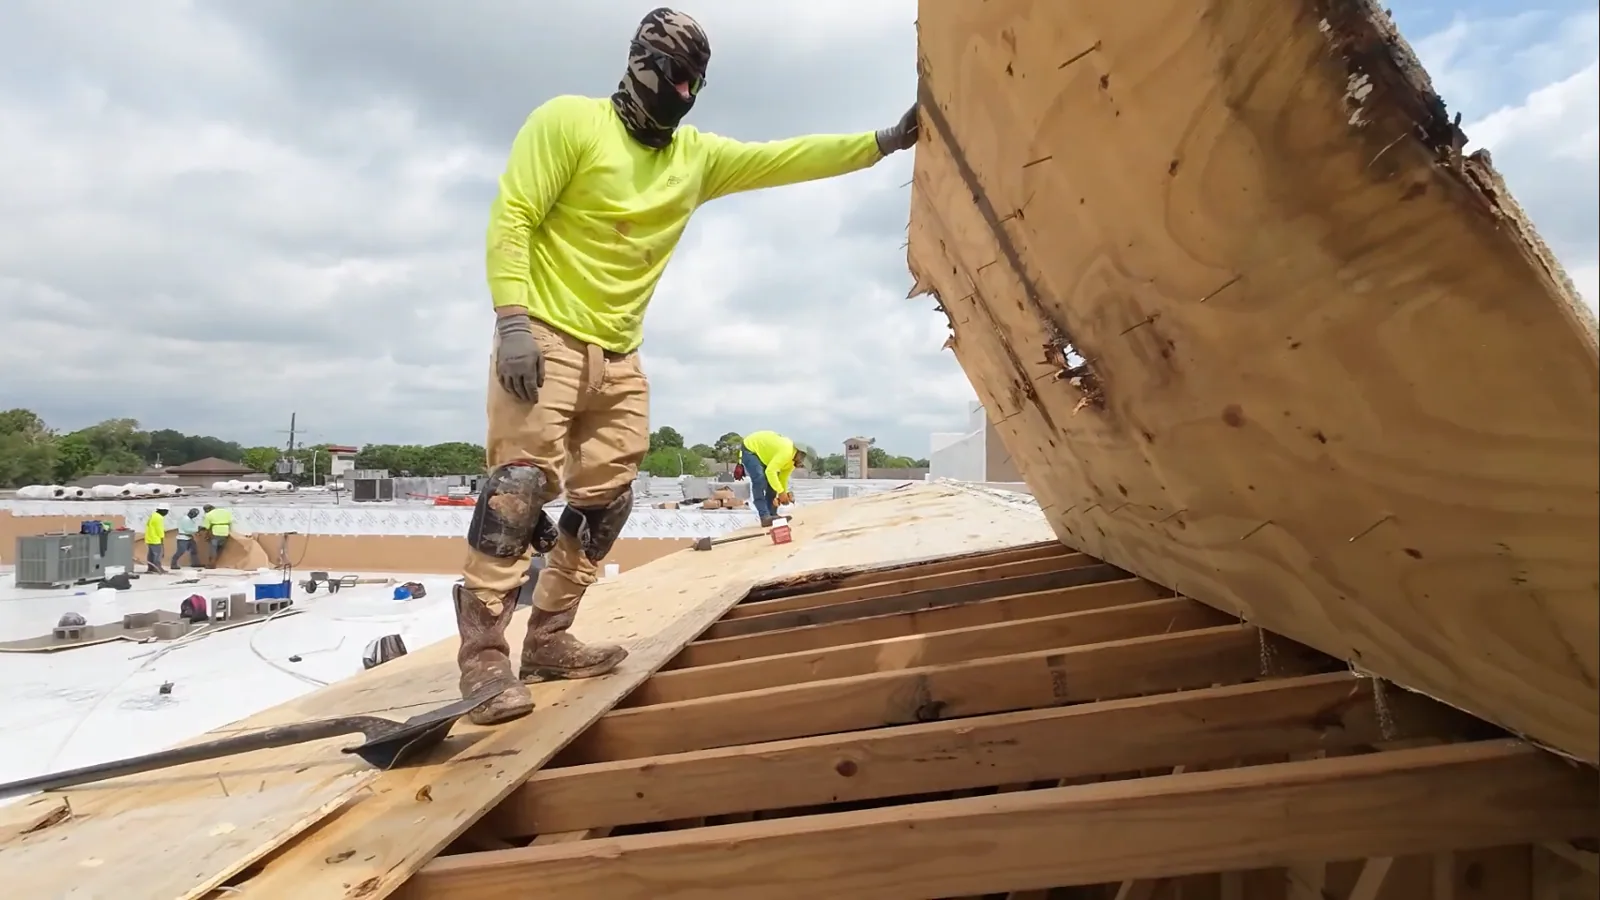
Scope, Permit, and Review Questions
A small patch, a recover, and a replacement require different review. We check whether the membrane around a defect is stable and compatible with a repair, then note any wet insulation, loose attachment, or substrate concern. If the assembly needs to be opened, the report identifies the test area and why it matters. A proposal can separate the visible repair from concealed work and any design question, helping agency staff route each decision to the right reviewer.
For a multi-building request, separate line items can show the roof zone, defect, proposed work, access needs, and closeout record for each property. That gives facilities staff a way to compare scopes without combining conditions from unrelated roofs. We identify what is included and what is held pending testing or permit review, so the approval record follows the work boundary.
Ordinance No. 2025-08 brought Costa Mesa's 2025 California Building Standards Code, local amendments, and specified appendices into effect on January 1, 2026. A public bid still needs permit-specific review before assembly details are fixed. We list which questions affect insulation, attachment, drainage, or edge conditions. A roof capital plan can separate approved work from open evaluation across buildings. For procurement review, the replacement scope should tie removal depth, deck allowances, drain changes, and tie-ins to the roof zone being priced.
Occupied Buildings and Public Access
Public buildings may remain open while roof work is underway. We confirm roof entry, public access routes, meeting or service hours, staging, and interior protection with the facility contact. A focused repair can fit a short window. Larger work needs roof zones, temporary dry-in, and closeout checks that show when each area is secure. The schedule should identify any entrance, walkway, or room affected by the work so the agency can communicate with occupants.
The Westside includes multi-tenant structures and a mix of service and industrial operations in the General Plan description. That land-use context is not proof of a specific public facility's operating schedule. We obtain the site constraints from the agency and coordinate with other trades when a curb or rooftop unit changes the sequence. An occupied-building reroof plan can phase the work and document tie-ins. A roof record for school district facilities may also need an instructional calendar and access controls, which the facility team confirms for its own buildings.
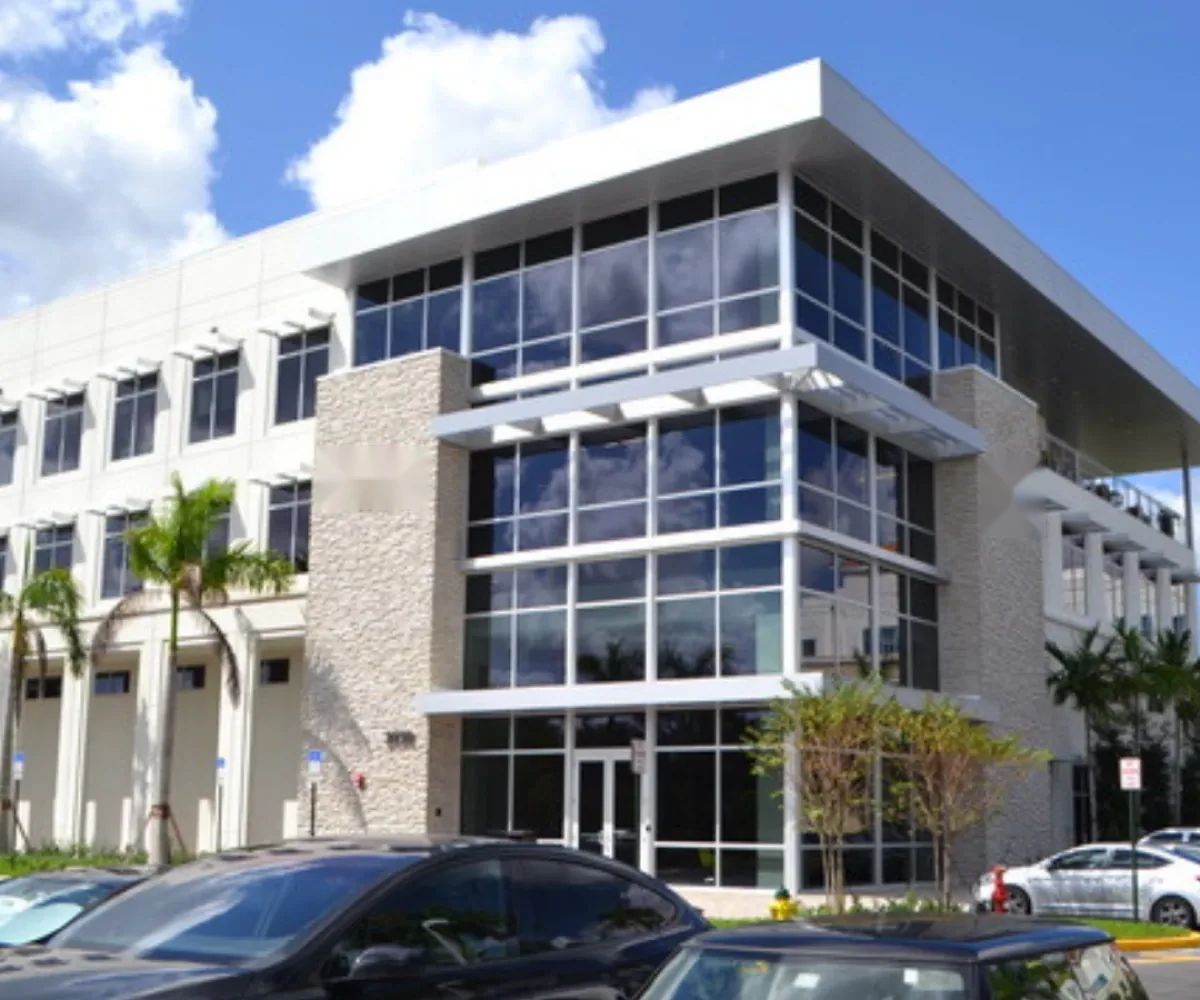
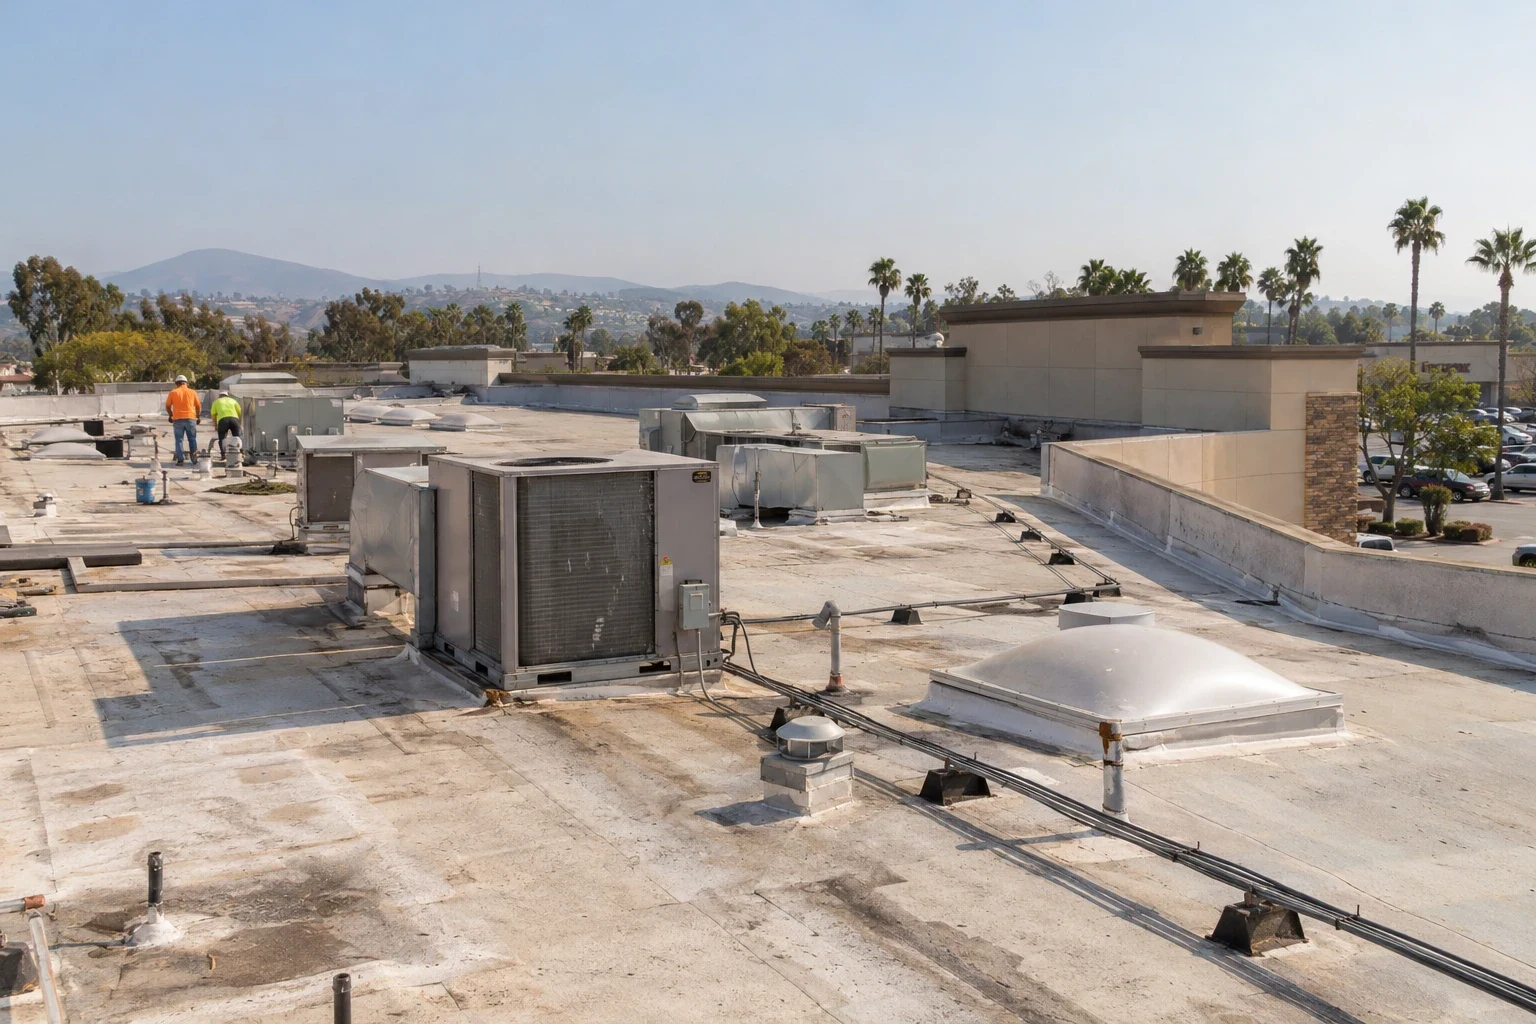
Separate Repair from Loss Documentation
When a roof condition is tied to a weather event or another loss, the agency may need both a repair scope and a record of observed damage. We photograph affected areas, note the material and roof zone where visible, and separate immediate stabilization from permanent work. The record should state what can be confirmed and what remains open for testing or review. A claim file does not replace an inspection of the actual roof assembly.
For an active leak, emergency response is available at any hour, including holidays. We can protect the interior and define the next roof inspection after conditions are safe. A restoration claim record can keep the repair boundary and site photographs tied to the event file. We do not infer cause or extent from an interior stain alone. The agency receives a practical sequence: stabilize, inspect, document, and price the confirmed repair, with additional review identified separately.
Records for Future Approvals
A durable file helps staff locate the same drain, seam, or roof edge on the next inspection. We label zones, include photographs, record repairs, and list items held for testing or follow-up. Closeout notes show the work completed and any access limitation. The facility team can keep the report with procurement, maintenance, and building records, so an upcoming budget request starts from documented conditions rather than a general roof summary.
Harbor Gateway is one of the City's identified industrial districts, while the Westside has smaller operations in multi-tenant structures. These are broad place descriptions, not public facilities to target. The Harbor Gateway service area identifies a district; our inspection still addresses the specific roof under agency control. A maintenance visit can update the record after repairs, check drainage, and set the next inspection around the facility's access requirements.
Common Questions
The report should include labeled roof zones, photographs, observed defects, drainage conditions, repair recommendations, and any areas held for testing. We also note access limits and the next action. Those details help facilities and procurement staff review a defined scope.
Yes. We identify confirmed repairs separately from a test opening, moisture check, or design question. The agency can review the immediate boundary while deciding how to handle the unresolved area. Any added work follows a documented condition and approval.
We coordinate roof access, public routes, operating hours, staging, and interior protection with the facility contact. The schedule identifies work zones and when each will be secure. Larger projects can be phased to keep unrelated public areas available.
A report starts the review, but the roof needs inspection to establish visible conditions and repair boundaries. We document affected areas and separate stabilization from permanent repairs. If the assembly is concealed, we state what testing or opening is needed to confirm it.
Permit timing is the key checkpoint. We include the City's adopted 2025 code and local amendments in project review, then confirm the provisions for the defined work with the agency and permitting team before the assembly is approved. When scope is not settled, we mark that item for confirmation rather than treating an early budget as final.
Related Roofing Work

Document an Agency Roof Scope
Share the building access requirements, reported roof zone, and available maintenance records. We can inspect the area, photograph findings, and define repair or testing steps for review.