
Commercial Roof Replacement in Costa Mesa, CA
Loose cover board changes the replacement plan before the first membrane roll arrives. We check what can remain, what must come out, and where the new assembly has to connect. A tear-off exposes the deck and gives the owner a chance to correct wet insulation, weak attachment, and drainage problems. The recommendation follows the roof we find, not a district label. Costa Mesa's Westside includes smaller service and manufacturing operations in multi-tenant buildings, so phasing, tenant access, and protection at shared walls may matter as much as the material choice.
We start with a roof walk, repair records, and an access plan. At a site near East 17th Street, customer traffic may shape staging and delivery windows. For a property in the Airport Industrial/Business Park, larger parcels and wide building setbacks can change where a crane or material drop can work. Those are planning details to confirm with the owner, not assumptions about an individual roof.
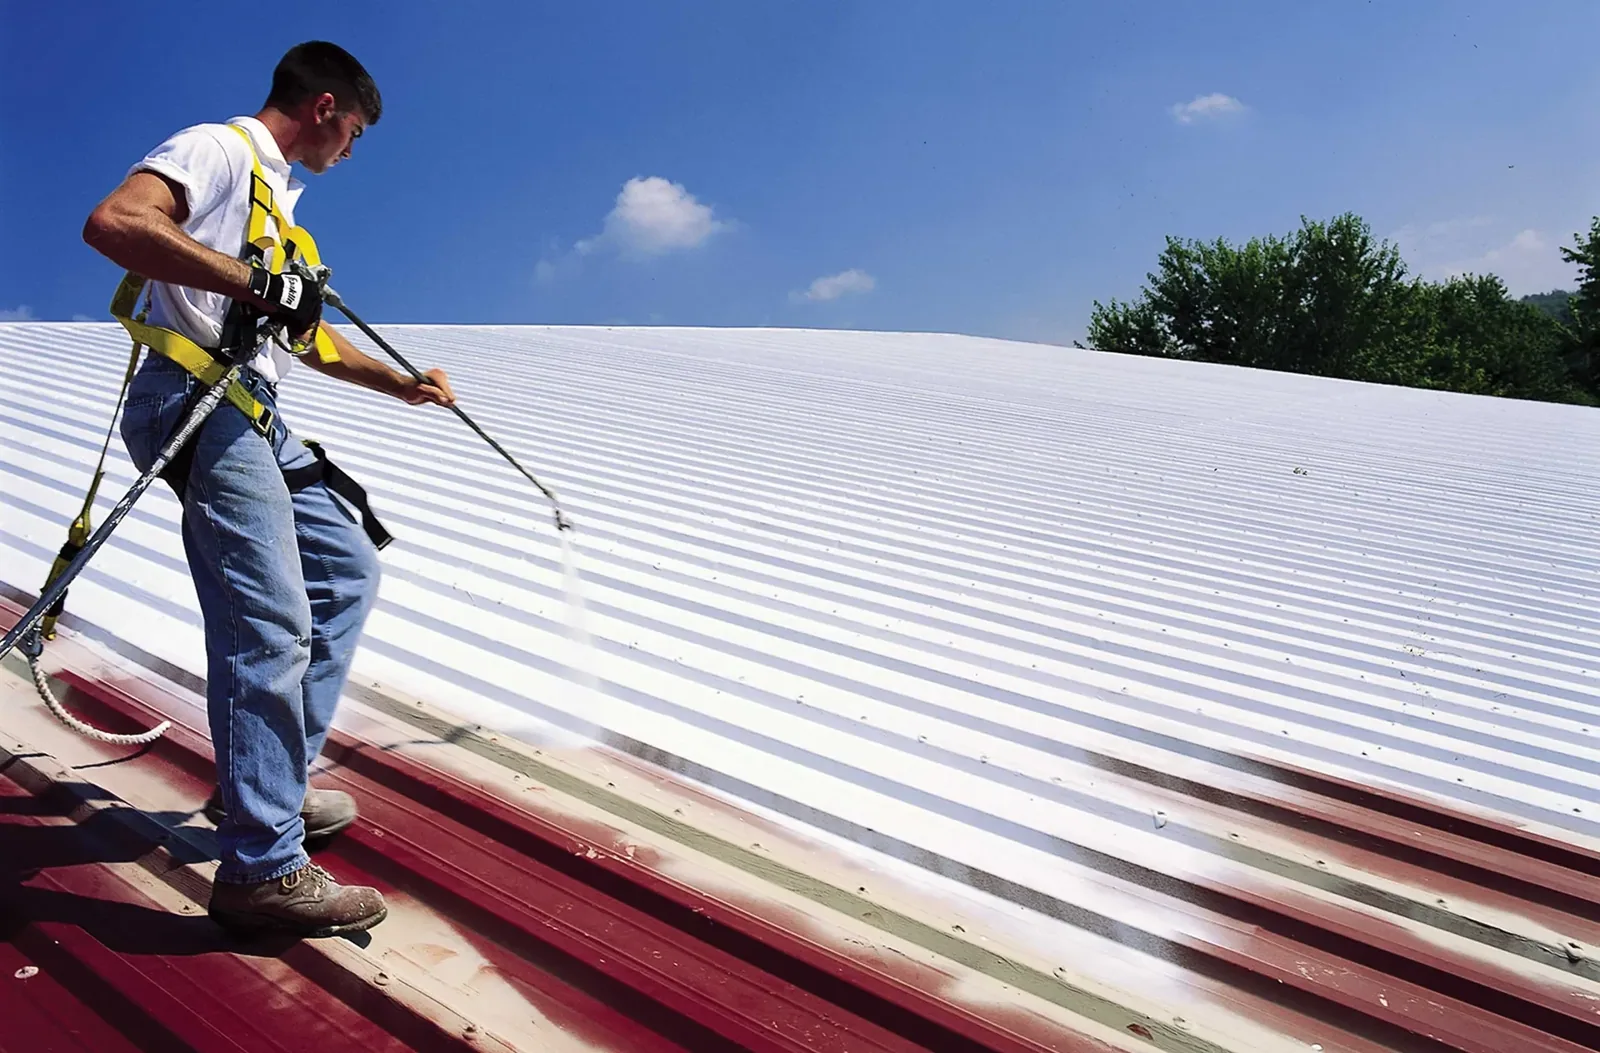
Deck and Drainage Findings
The scope starts at the deck once removal exposes it. We map which layers come off, test suspect areas as agreed, and separate sound substrate from locations with corrosion, deflection, or failed attachment. Wet insulation is removed to the boundary supported by inspection; material outside that boundary is not assumed sound without review. The bid states the allowance and approval point for concealed conditions. That lets the owner compare defined removal work with a recover option before crews open more roof area.
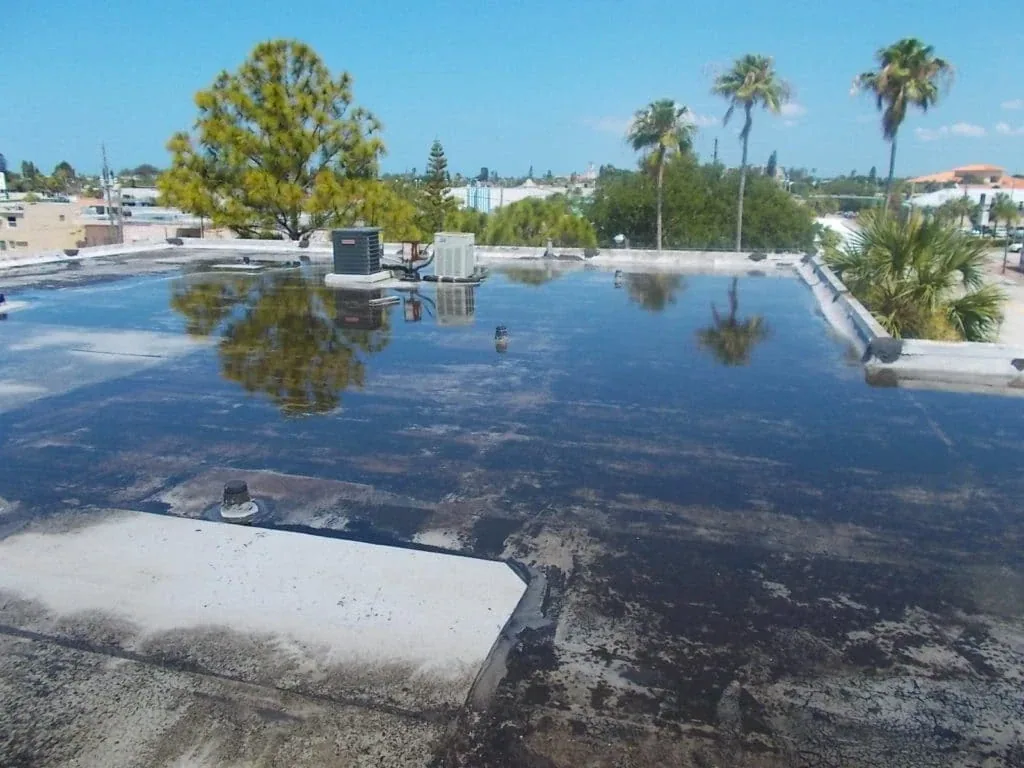
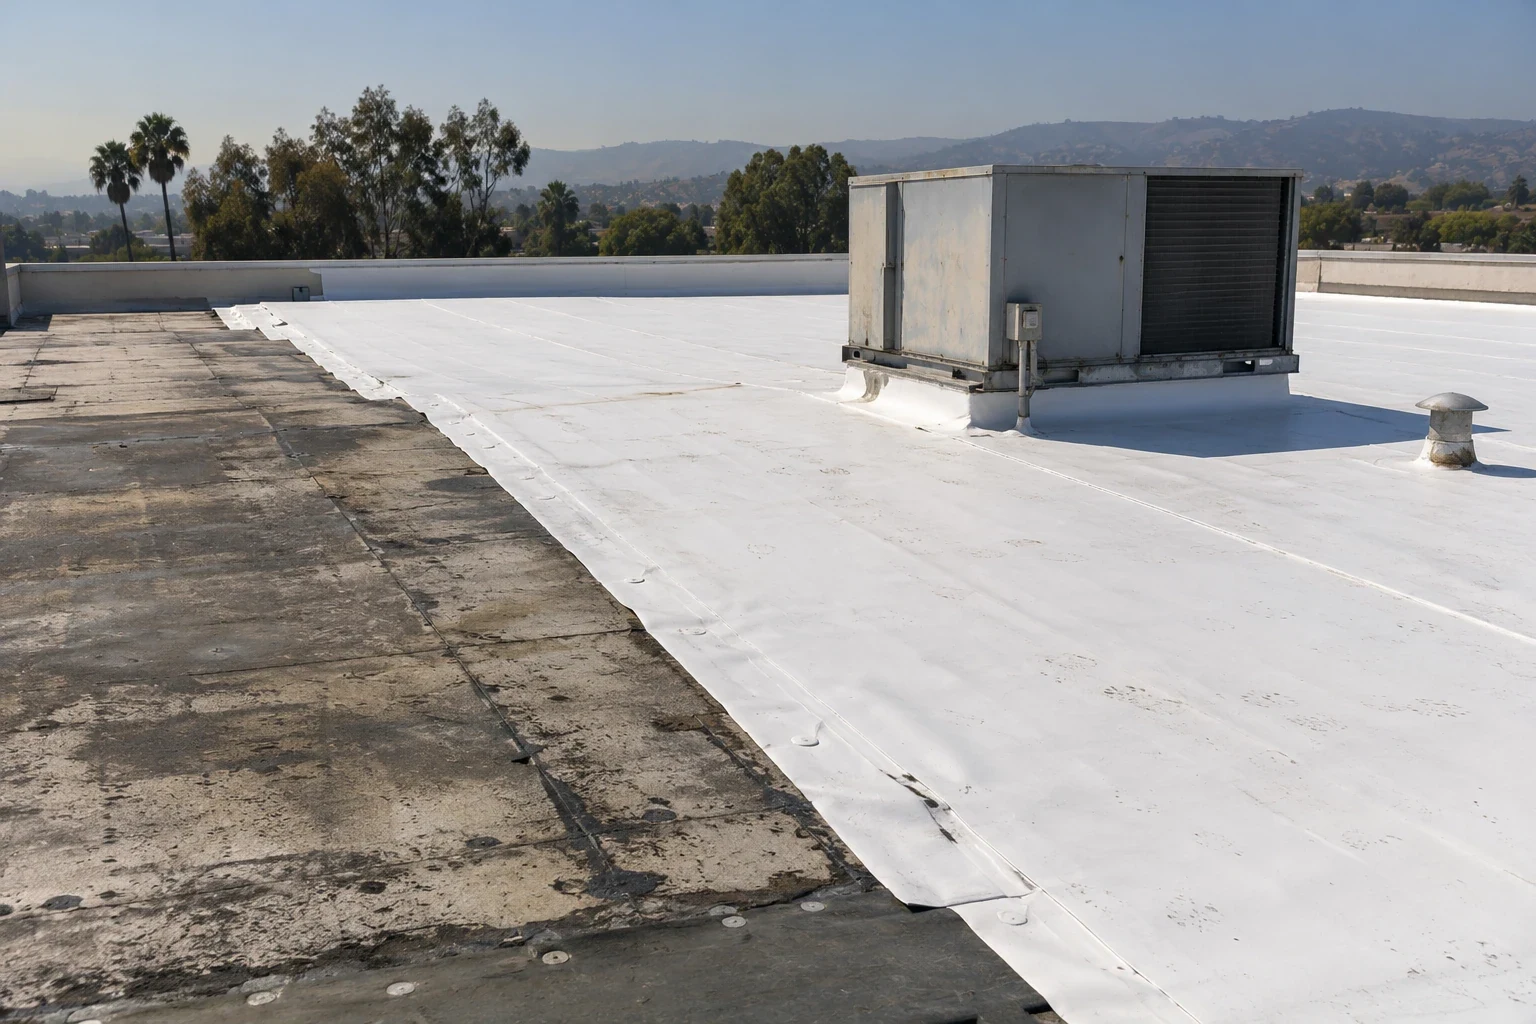
Drain bowls, scuppers, and overflow paths deserve a separate line in the plan. A new membrane cannot correct a low point that holds water or a drain that sits too high. We check slope, existing sumps, and the route toward discharge, then define whether the replacement includes tapered insulation or drain alterations. A drainage correction scope can be coordinated with the tear-off. The TPO assembly is one option when its details suit the deck, attachment, and project requirements.
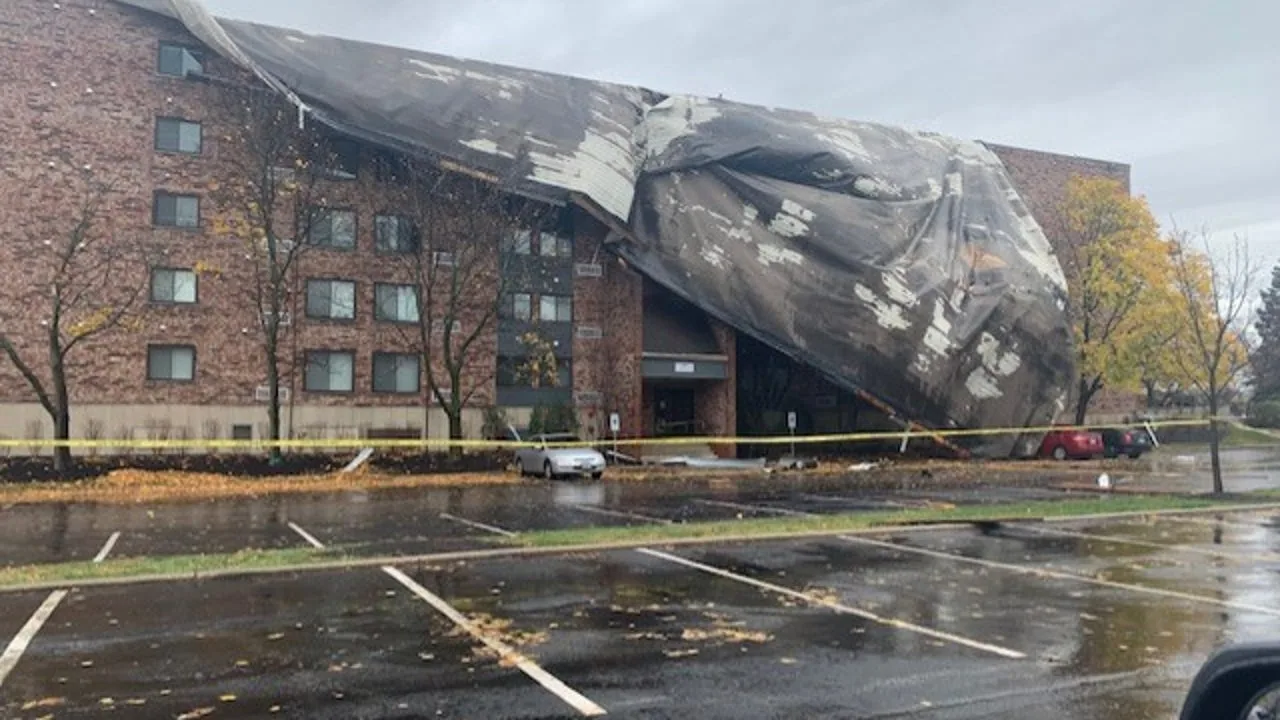
Tear-Off or Recover
Existing layers determine whether a recover is even available. Moisture, trapped air, weak attachment, deck condition, and code limits can make removal the safer path. When a recover remains eligible, we compare its added load, transitions, and fastening with full removal. The owner receives a defined comparison instead of a lower demolition number with unknown conditions left below the new work. A recover assessment can establish that boundary before the replacement budget is set.
Costa Mesa adopted the 2025 California Building Standards Code, including local amendments, effective January 1, 2026. The permit scope and submittal timing determine which provisions apply. We review the applicable requirements with the project team before specifying insulation, assembly, edge details, or energy provisions. A capital plan can separate immediate replacement from future phases when several buildings compete for the same budget.
Occupied Building Sequence
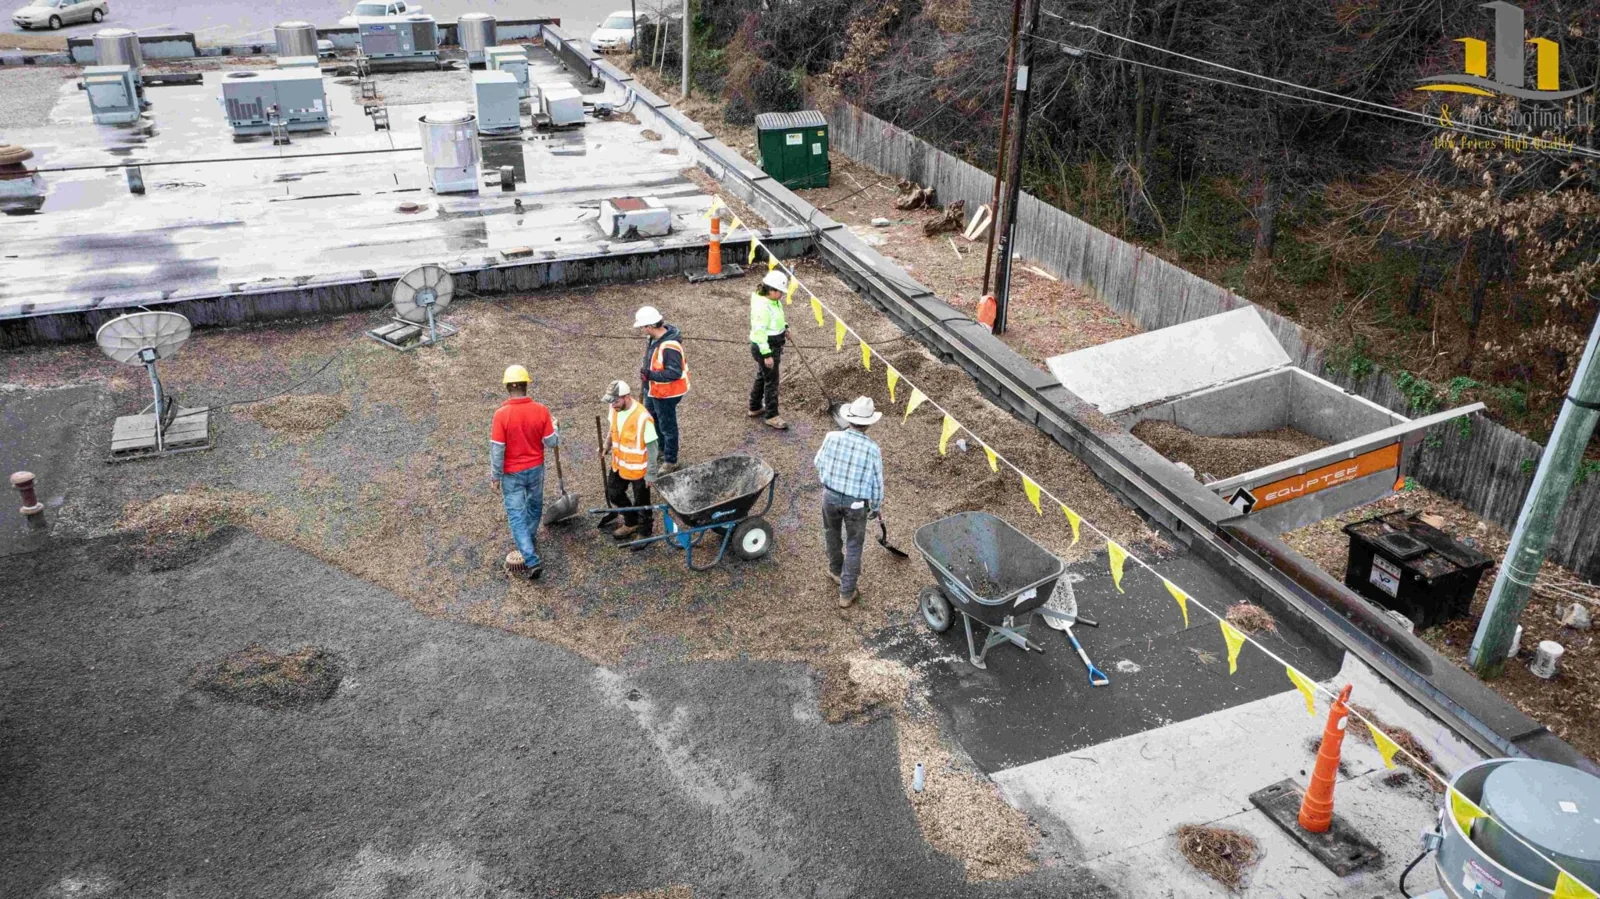
Open roof areas need a close-in plan before removal starts. We divide the work into manageable sections, protect each exposed area, and set a weather response for the shift. Deliveries, odor-sensitive work, vibration, and interior protection may require a different sequence around a tenant or production schedule. The plan marks where the crew can stage materials, how occupants move below, and who receives notice when the work boundary changes.
Westside multi-tenant properties can have separate access rules on the same building. We confirm roof entry, escorts, and the hours allowed for disruptive work. A transition at a shared parapet or party wall needs a temporary condition that remains protected when the crew leaves for the day. Our occupied-building reroof sequence ties those limits to the daily work zone. One property contact can keep notices and approvals in a single record.
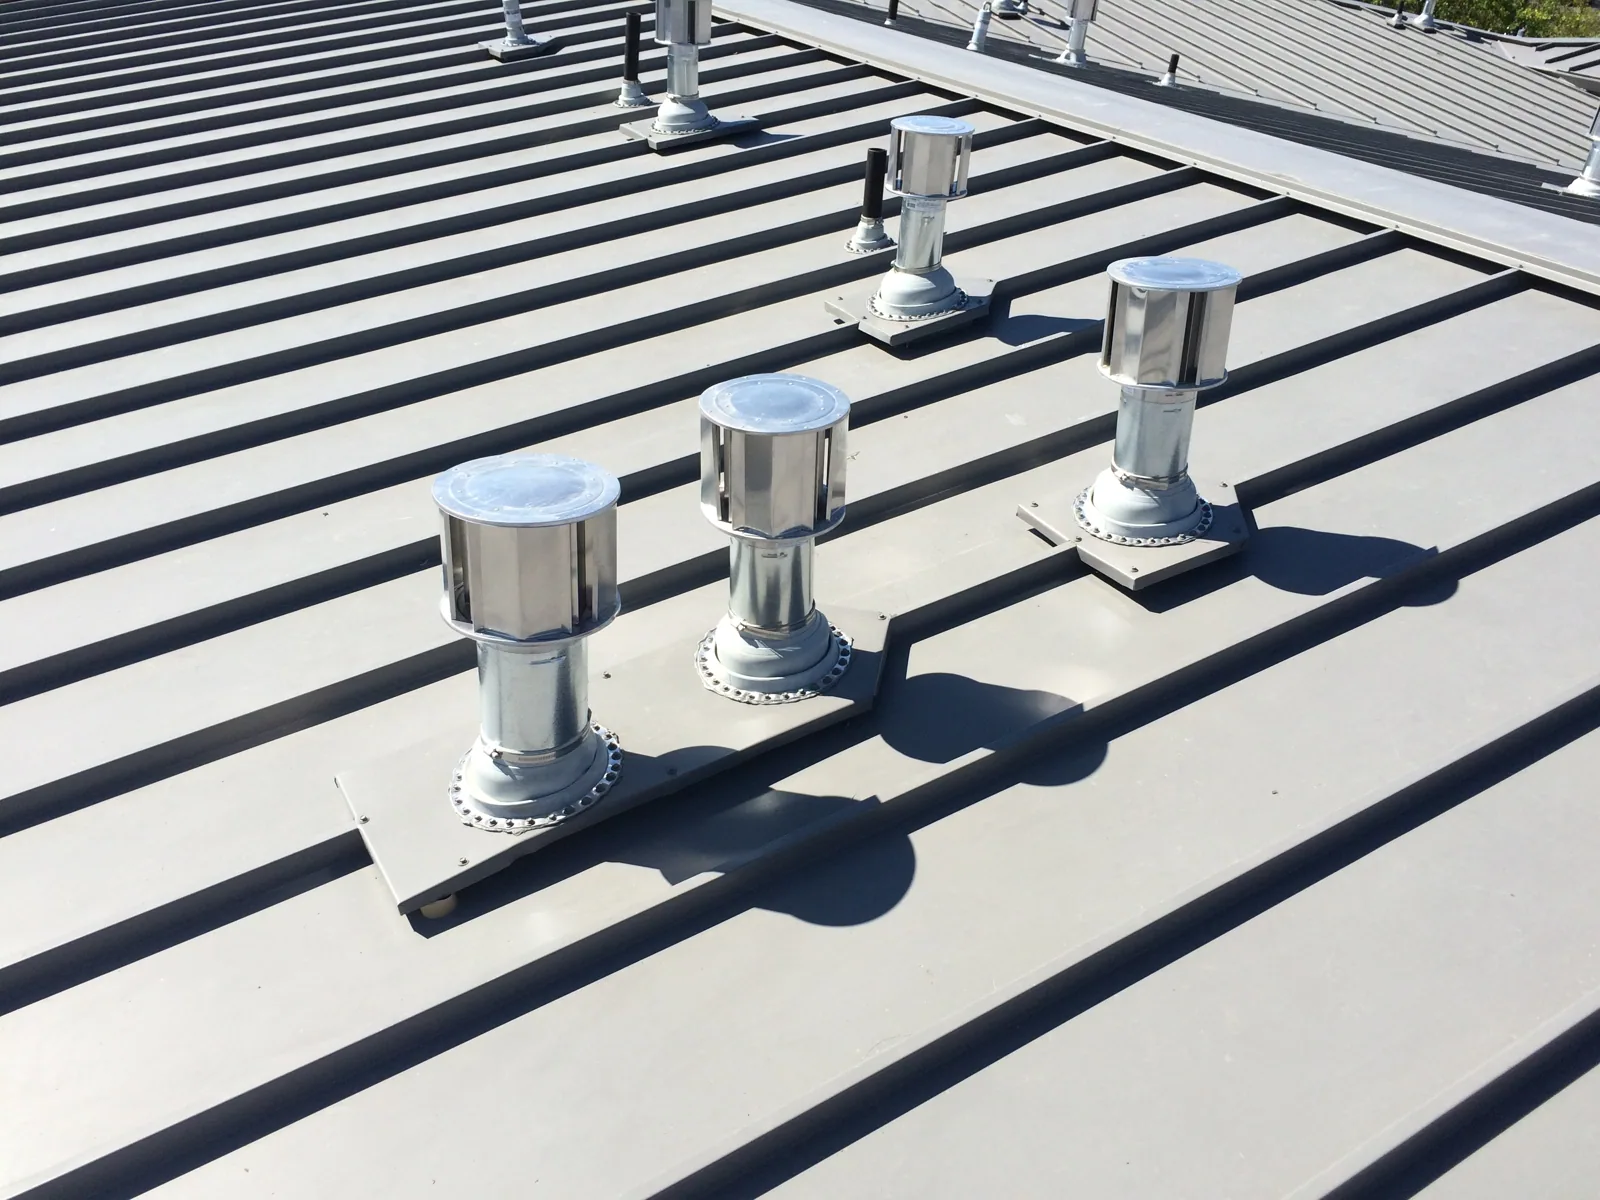

Assembly and Edge Details
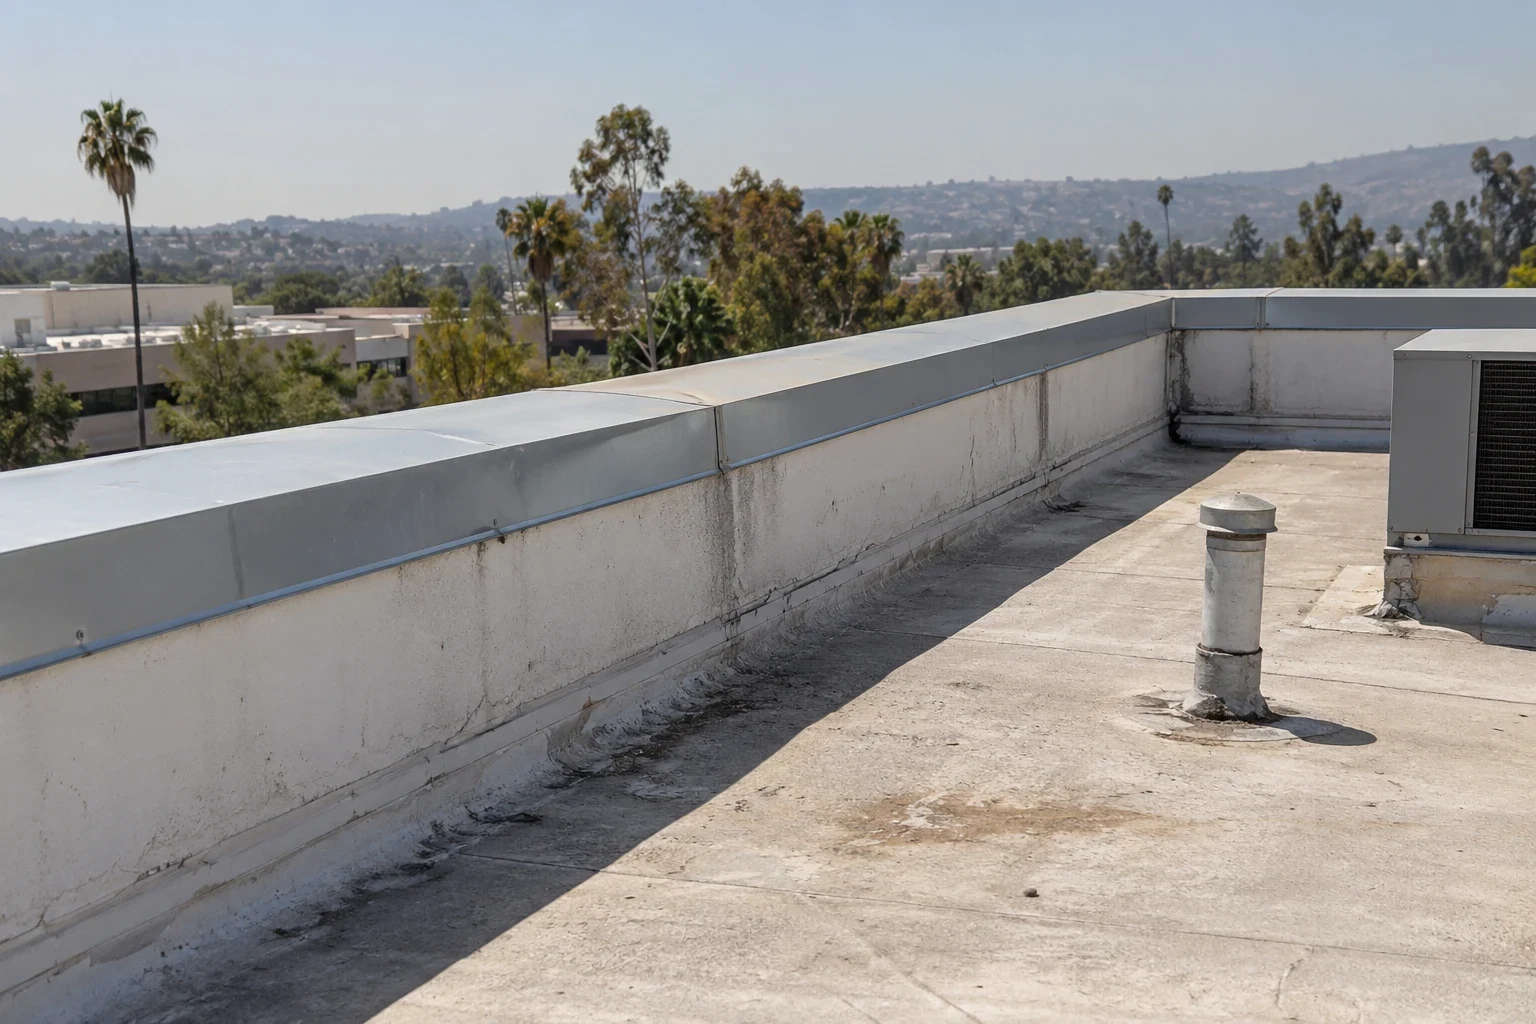
Membrane choice does not finish the specification. We identify insulation and cover board, attachment, perimeter securement, penetrations, curbs, and transitions. Wind design, deck condition, existing structure, and manufacturer instructions affect the assembly. At edges, metal and membrane must form a continuous termination. Around rooftop equipment, flashing needs a stable curb and clear responsibility for shutdowns or adjustments. We show these interfaces in the scope because they are frequent change points once removal exposes the roof.
A metal roof may need a different replacement path from a low-slope membrane. A metal retrofit review can compare panel condition, attachment, and drainage without treating a coating as a substitute for failed panels. For membrane roofs, we test substrate and attachment where the findings require it. The bid schedule then shows base work, allowances for concealed conditions, and owner decisions that must be made before the next section opens.
Permits and Local Site Conditions
The Airport Industrial/Business Park sits within a larger business and industrial complex extending toward Irvine and Tustin. That planning context says nothing about an individual building's roof, but it does make access coordination and neighboring operations worth confirming early. The Airport Industrial/Business Park district has large parcels and wide landscaped setbacks in the City's plan. We verify the actual delivery route, staging area, overhead limits, and occupied edges with the property contact.
Replacement also resets the maintenance record. We photograph tie-ins, perimeter metal, drains, and penetrations at close-in, then retain product and permit documentation with the final roof map. A condition report can distinguish completed work from items deferred to another phase. Those records help the next inspection find the same details, even when property staff or tenants change.
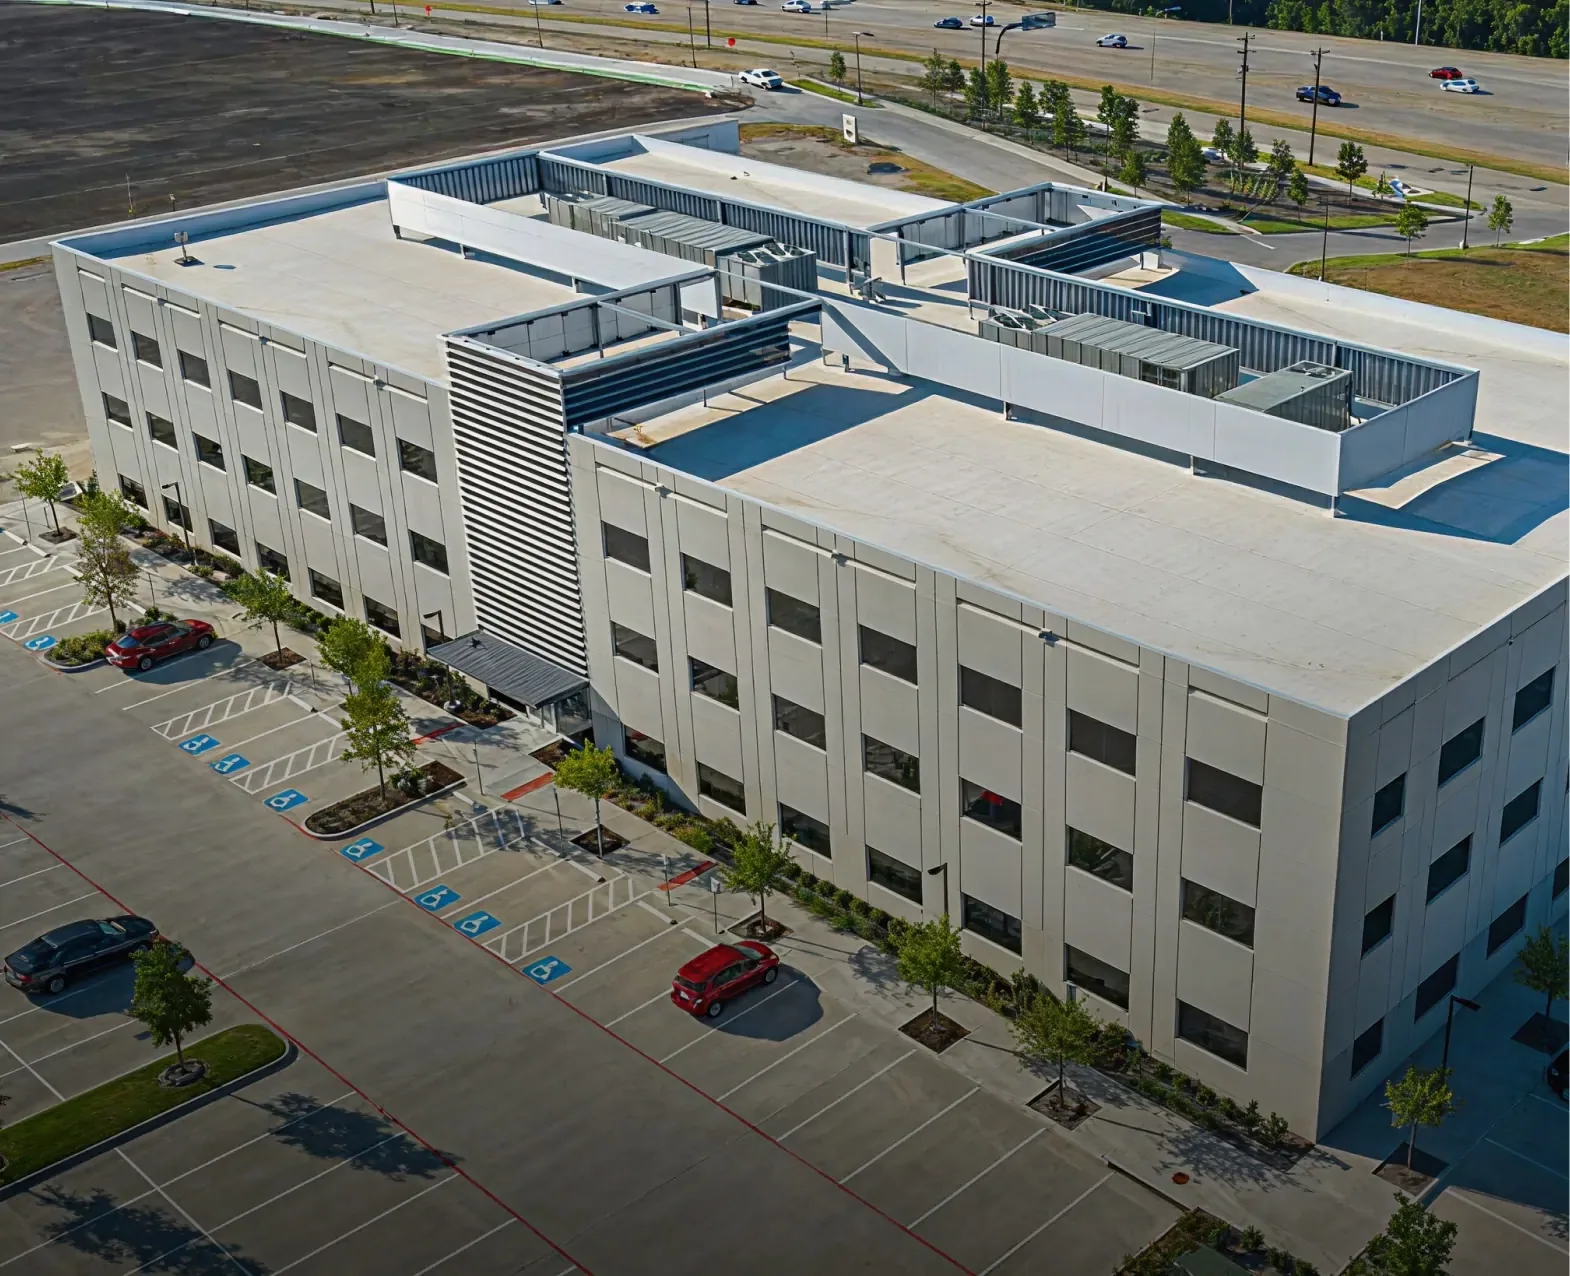
What the Proposal Needs
A useful proposal states the removal depth, proposed assembly, drain work, edge metal, access limits, protection, and close-in sequence. It also explains how concealed deck or insulation conditions will be handled. We identify the location where an owner approval is needed before work proceeds. That prevents a field change from being priced without a shared understanding of the affected roof area. For a Costa Mesa building, share prior reports, leak maps, roof plans, and any permit correspondence before the walk.
We can compare a replacement with a repair or eligible recover when the same observations support each option. A repair scope can stabilize a defined area while a larger project is planned. If the evidence supports full removal, we show the layers, drainage corrections, and operating sequence in the replacement scope. Send the property address and access contact to arrange a roof walk. The report will mark what is visible, what needs testing, and what must be decided before the schedule is fixed.
Common Questions
Moisture, attachment, deck condition, existing layers, drainage, and permit requirements shape that decision. We inspect accessible areas and test where concealed conditions control the recommendation. A recover may remain possible when the existing assembly and code allow it. The written scope explains why removal is required or what must be confirmed before leaving a layer in place.
A damaged deck, wet insulation beyond the mapped area, or a drain that needs rebuilding can change the daily boundary. We define how those findings are photographed, priced, and approved before crews move into the next section. Weather protection and tenant access also affect how much roof can safely open at once.
The proposal should say. We review drain height, slope, overflow routes, and areas that hold water, then list tapered insulation or drain changes when the findings support them. A new membrane alone does not correct an unchanged low point. The owner can compare the base replacement with a defined drainage alternate.
Often, with a planned work zone, protected interior areas, and a close-in sequence. We coordinate delivery timing, roof access, tenant notice, and any equipment restrictions before removal. The daily limit depends on the assembly and weather plan. We identify sections that need a separate window rather than assume all areas can open together.
Before the membrane assembly is finalized, we check the permit scope and submittal schedule with the design team. The applicable code includes Costa Mesa's adopted 2025 edition and local amendments; the specific provisions depend on timing and work. We list open approvals so an unresolved detail is not presented as final.
Related Roofing Work
Set the Replacement Boundary
Send the roof plan, prior reports, leak map, and access limits. We will walk the roof, mark removal and drainage needs, and show the decisions that affect the replacement sequence.