
Metal Roof Retrofit in Costa Mesa, CA
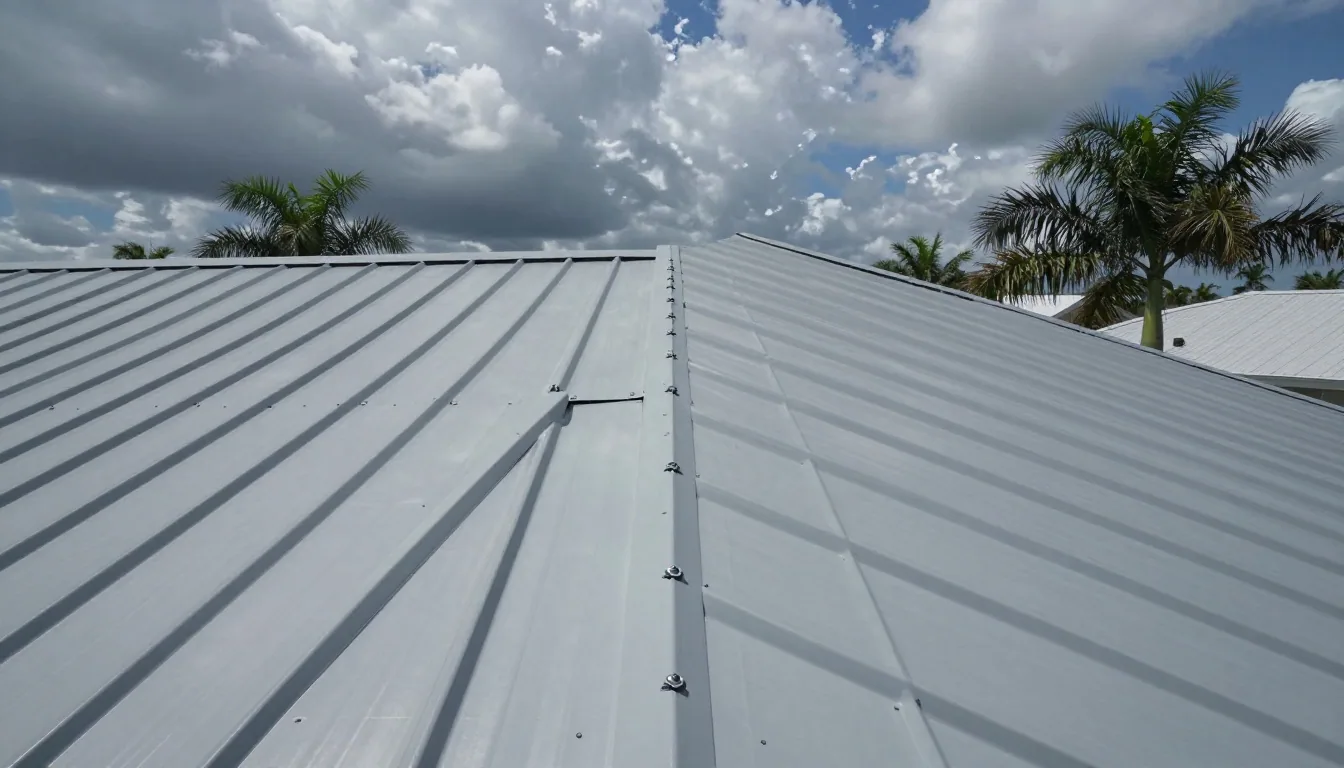
A washer that has flattened or split leaves an exposed-fastener panel open to water. We inspect the fastener line, panel laps, and supporting framing before deciding whether repair, coating, or an over-roof system fits a Costa Mesa, CA building. The Airport Industrial Area is characterized by large parcels and wide landscaped setbacks. Costa Mesa places the broader business and industrial complex across Irvine and Tustin; that regional context does not identify this roof's framing or access.
An exposed-fastener metal roof uses screws through the panel, with washers intended to seal each penetration. Sun, movement, and repeated service can weaken those points over time. A retrofit may add a new structural frame or roof assembly above the existing panels, but that choice requires review of the supports, drainage, clearances, and added load. We record what the inspection confirms before pricing the work.
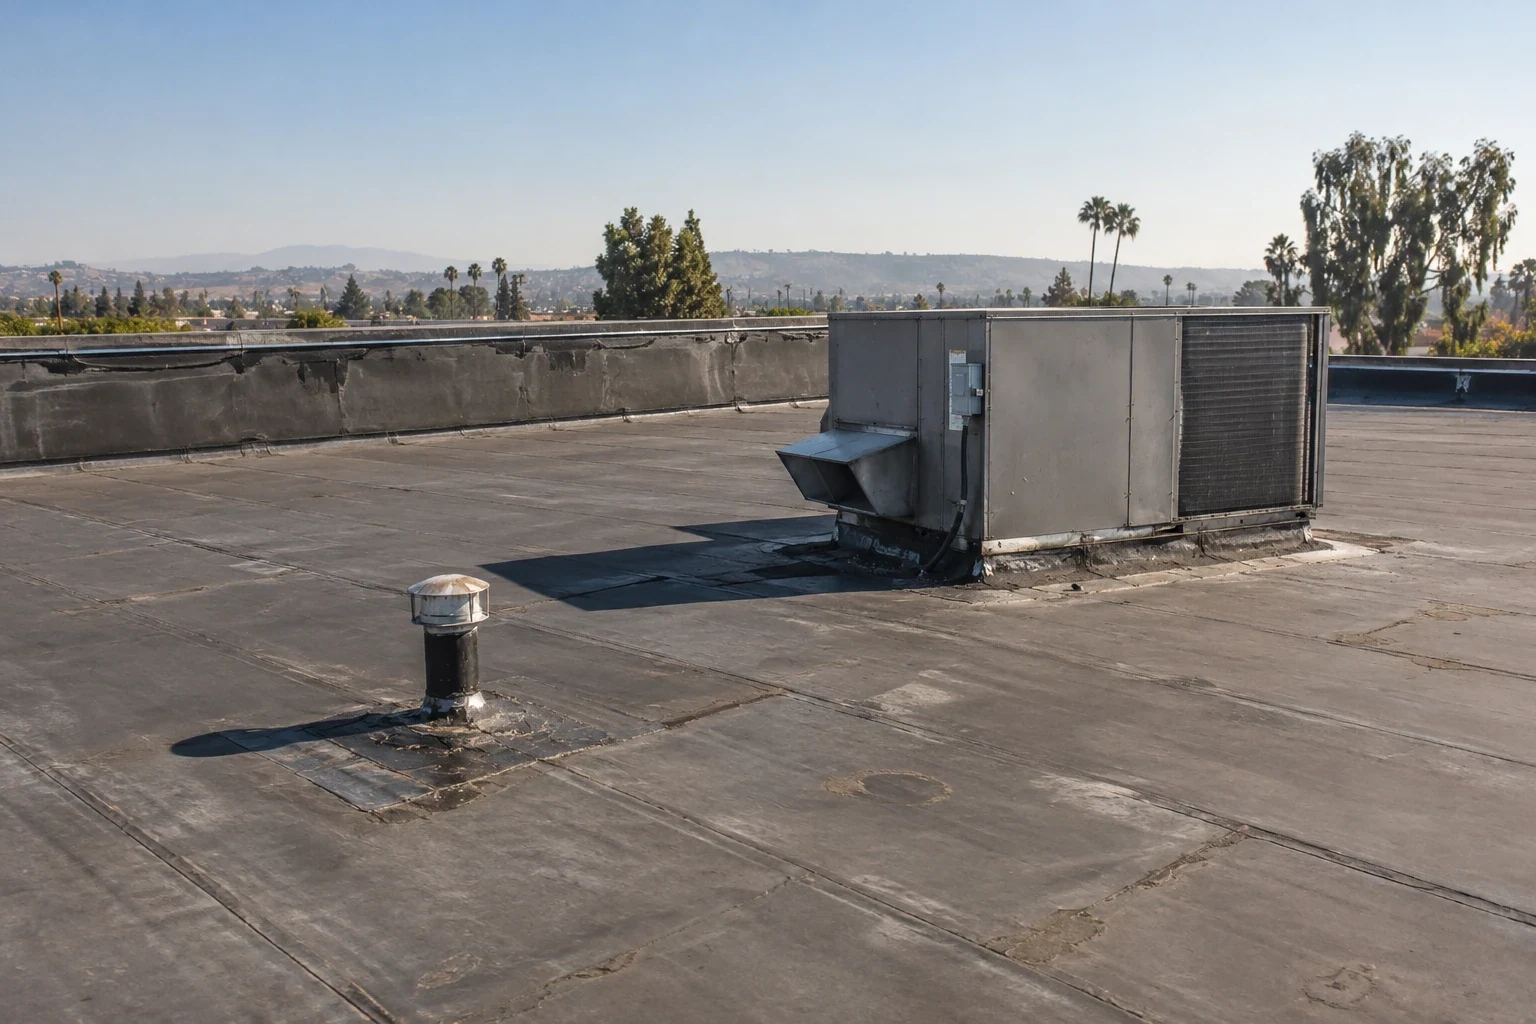
Fasteners, Washers, and Panel Laps
We inspect rows of screws for missing heads, loose engagement, backed-out fasteners, and hardened or cracked washers. The next check follows the panel lap, ridge, eave, and valley where water collects or crosses a joint. Tightening every screw can damage a panel or over-compress a washer, so repairs need to follow the metal profile and fastening condition rather than a blanket instruction.
Corrosion needs a boundary. We note rust at cut edges, exposed steel, trapped debris, and contact between dissimilar metals. The Westside District includes small manufacturing, service, and larger industrial uses, but the area's land use does not tell us which panel or substrate a specific building has. We inspect that roof and map any section where metal loss may affect fastening or watertightness. Surface preparation removes loose oxidation and residue, but it cannot restore steel that has lost thickness. We mark the transition to sound metal, check nearby fasteners for staining, and consider where runoff will travel after treatment. If a support member also shows corrosion, the repair boundary must include a structural review rather than a coating pass alone.
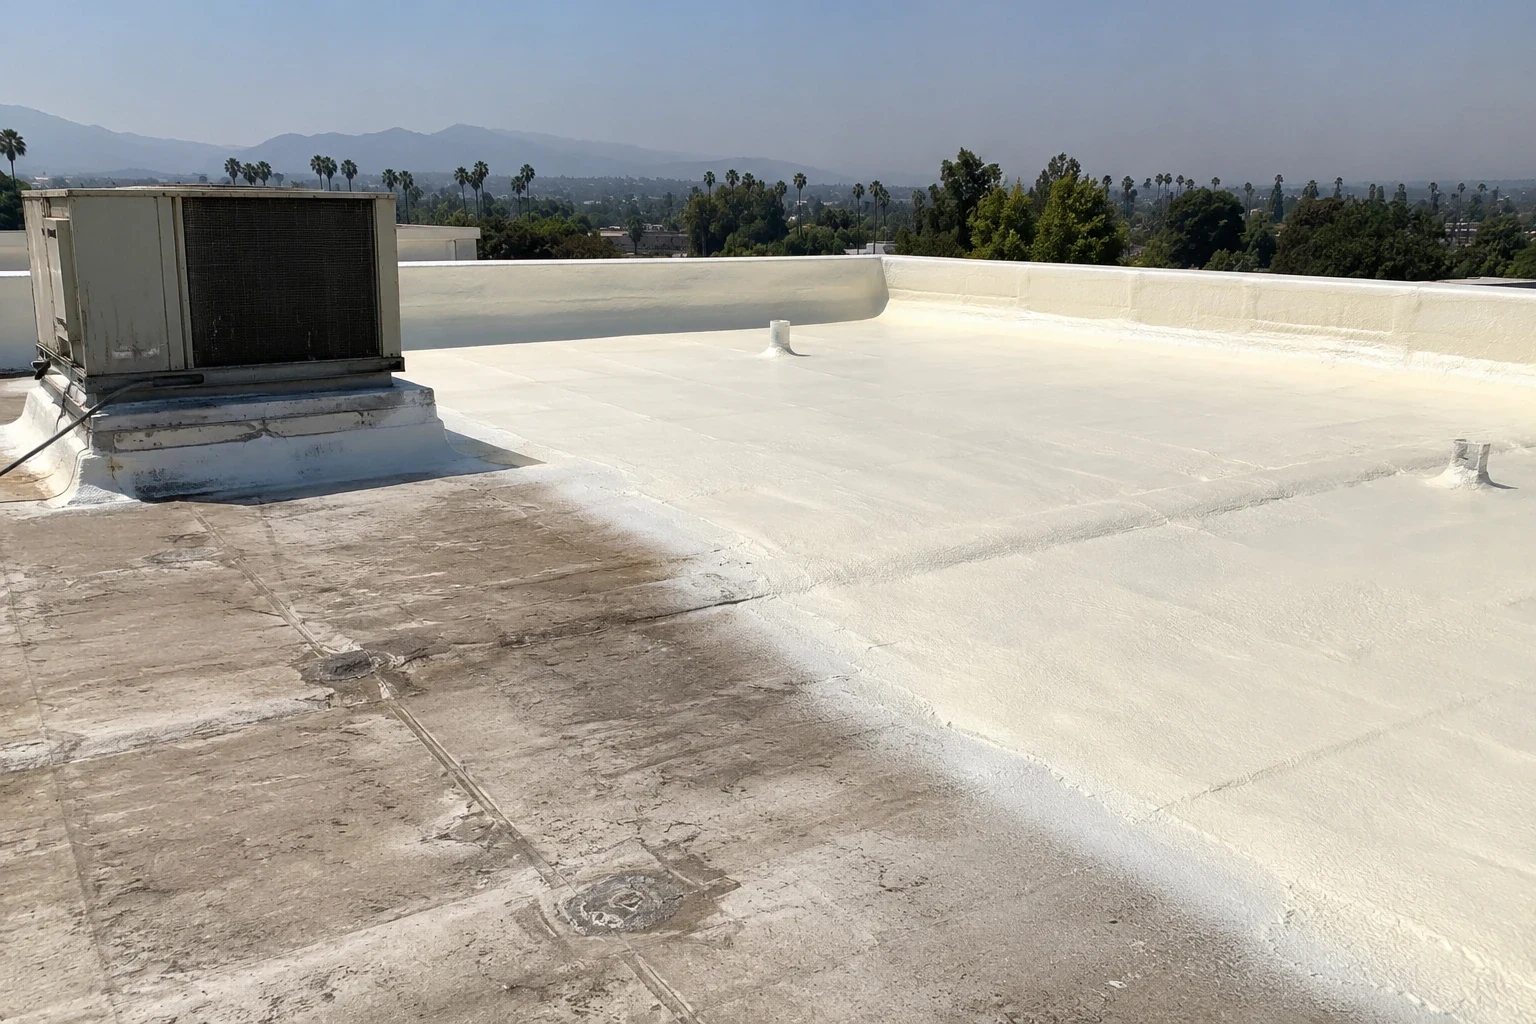
Repair or Add a New Roof Plane
A repair can suit sound panels with isolated failed fasteners, laps, or flashing details. We replace damaged components with compatible parts, correct the opening, and test the repaired area. A coating may help protect a prepared surface when the panel and seams remain stable, but it will not restore corroded-through metal or secure loose supports. We identify those limits before coating quantities are considered.
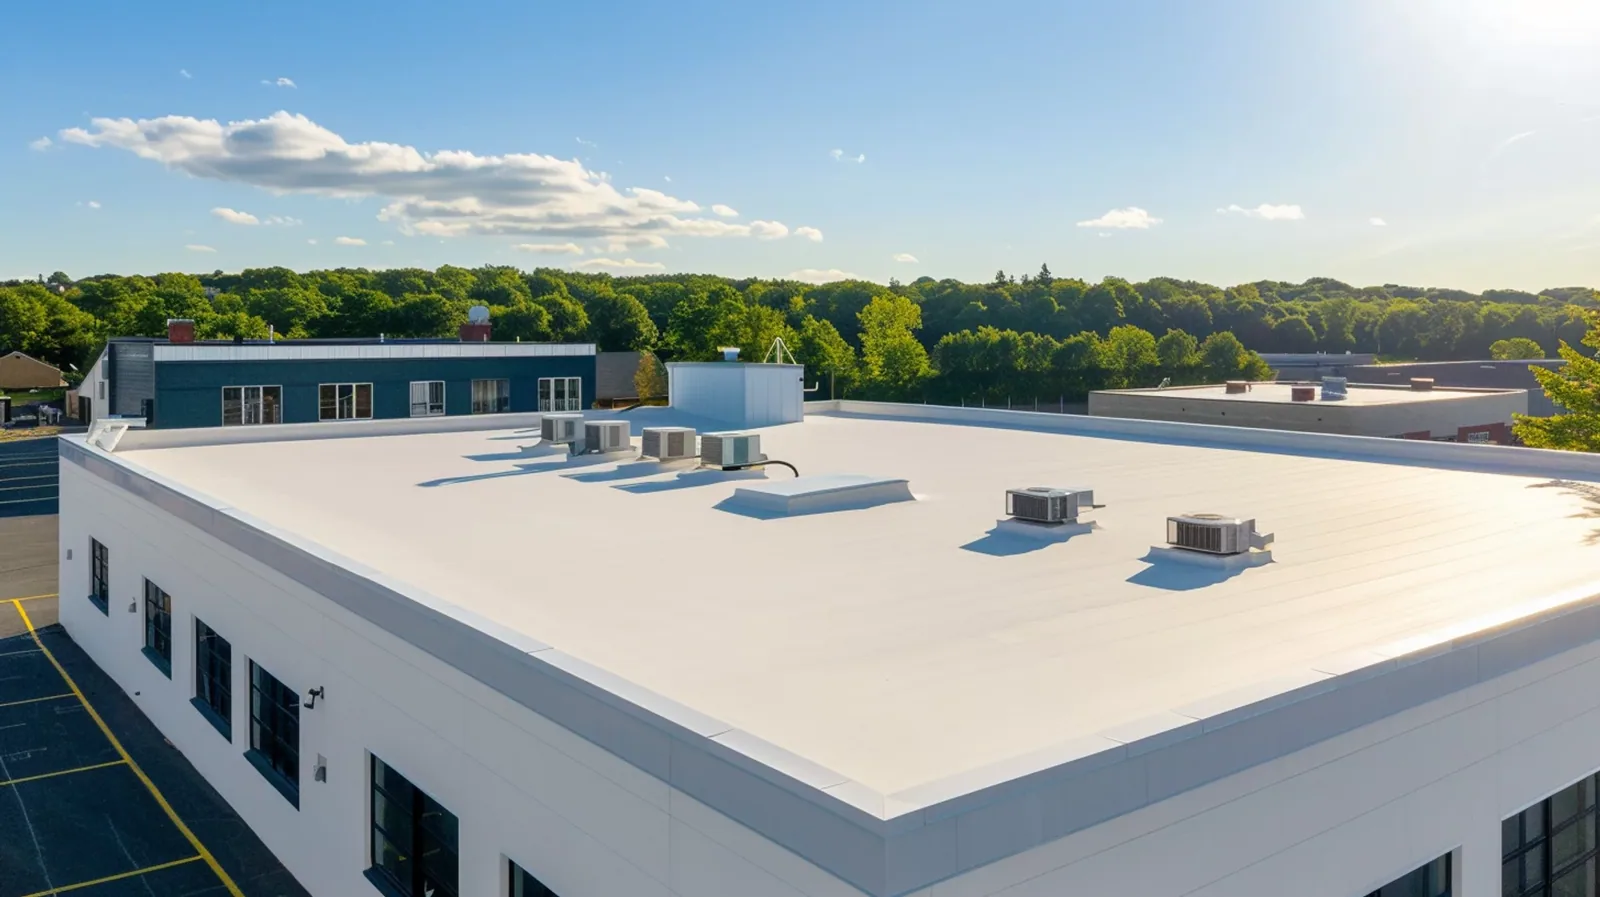
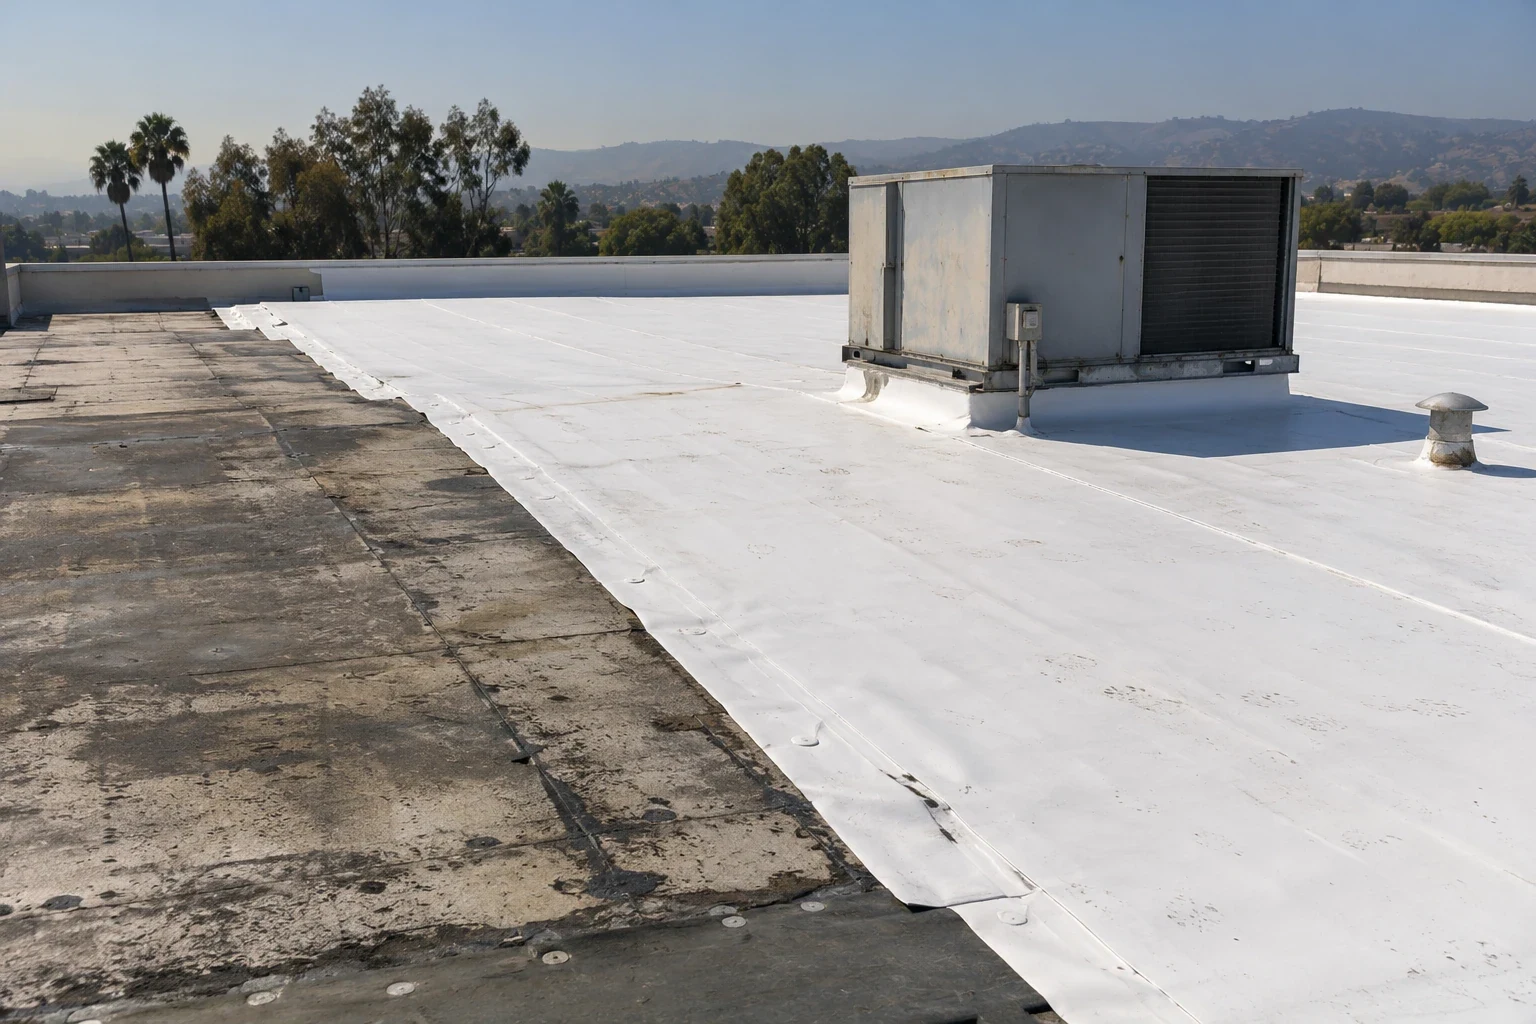
An over-roof can create a new drainage plane while leaving the existing metal in place. The supports, structural capacity, eaves, parapets, equipment, and added height must all work with the proposed system. An owner may compare a roof recover assessment with a replacement scope after the deck and framing are reviewed. If the new plane is a membrane, compare TPO and EPDM assemblies for the building's actual conditions.
Drainage and Edge Transitions
Retrofit framing changes where water flows and where the new roof ends. We check slope, eaves, gutters, valleys, parapets, and existing drains before laying out a new plane. A new system that blocks a gutter or leaves a low transition can move the leak to a different edge. Each termination needs a detail that closes the old roof and directs water to the intended outlet.
Mechanical curbs and pipe supports can become buried or inaccessible after a retrofit. We record heights and service clearances, then coordinate the flashing with any planned equipment changes. A curb and support review helps define that interface before the frame is installed. Where the existing fastener field is still serviceable but exposed, a silicone coating option needs a compatible primer and seam treatment, not simply a surface pass.
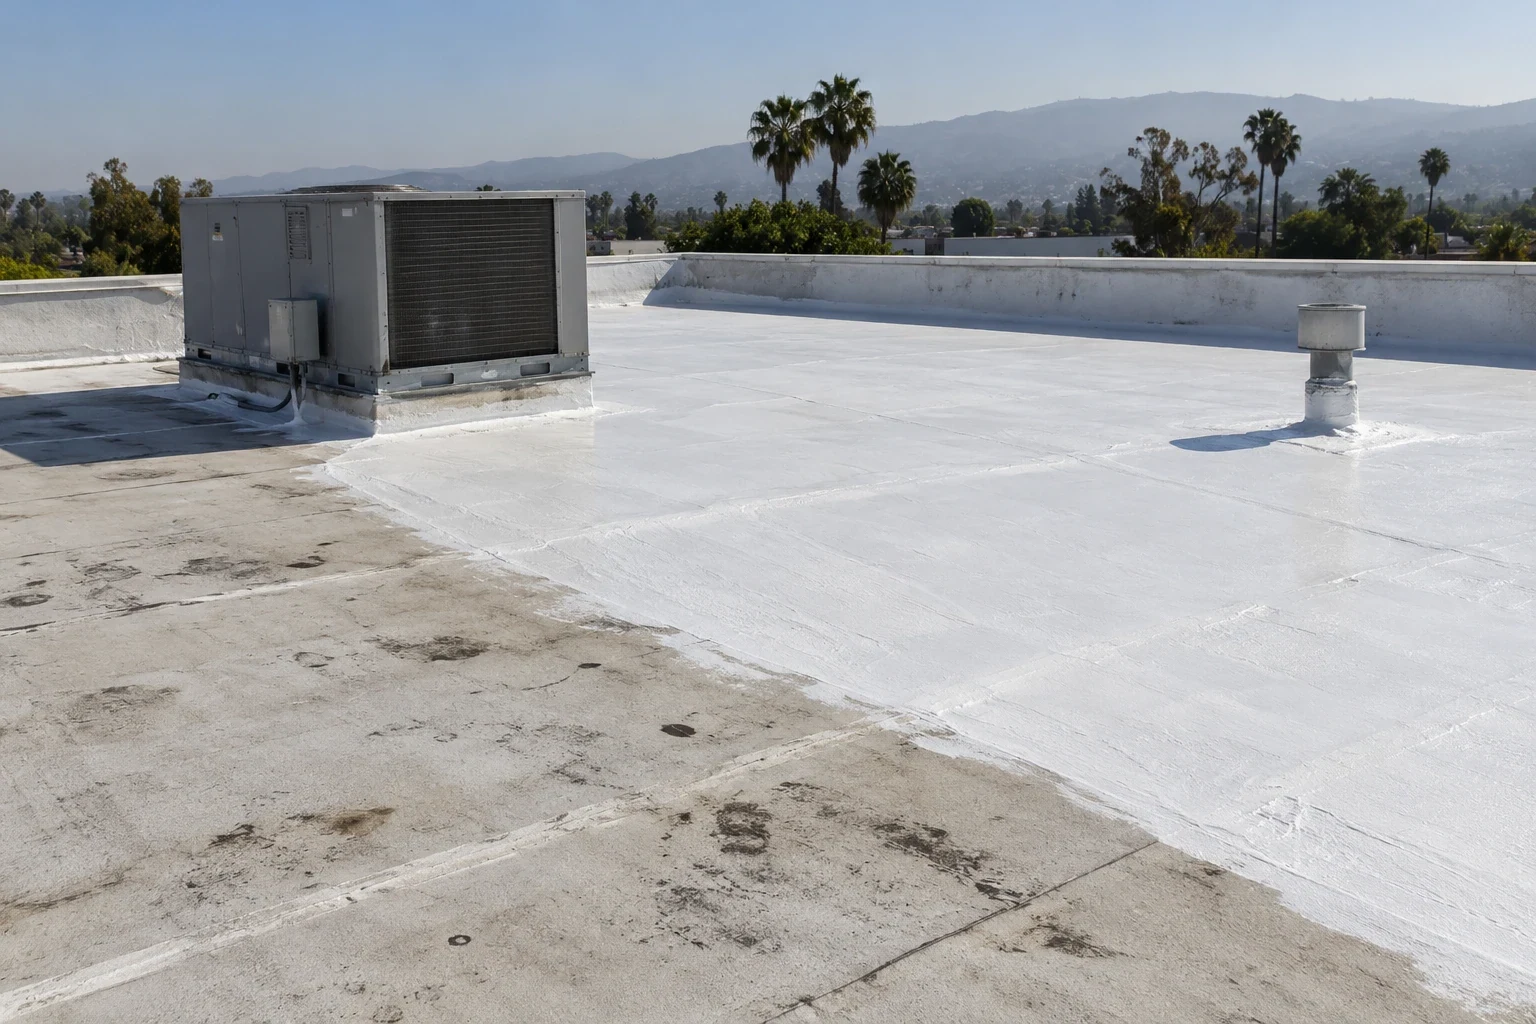
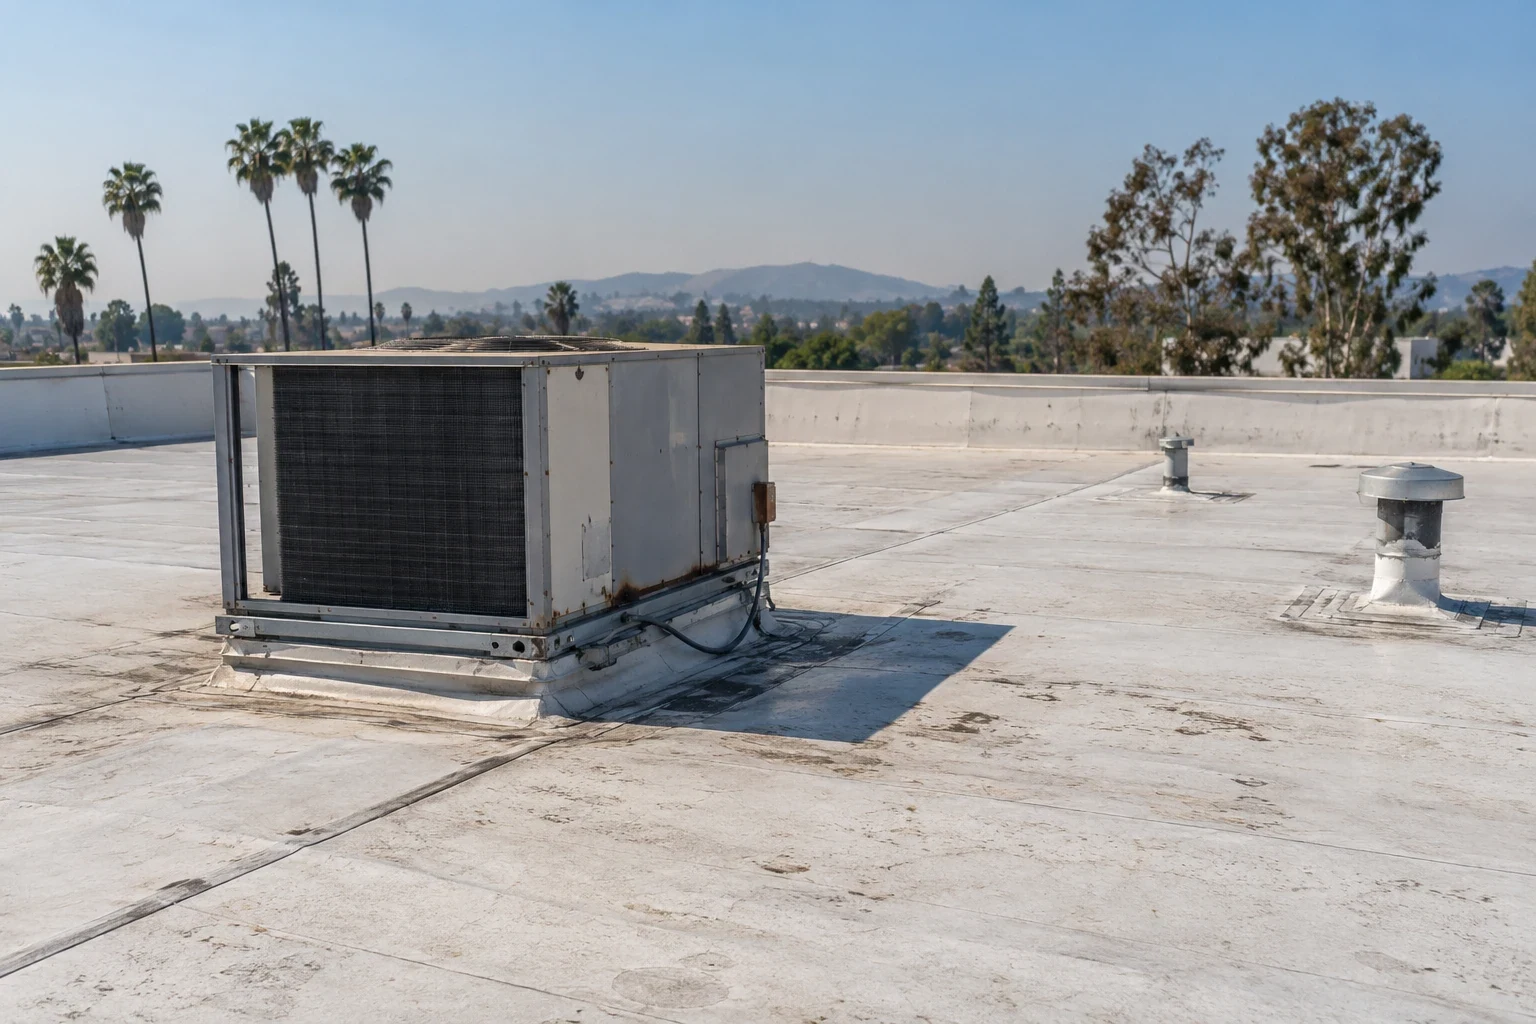
Framing, Load, and Operating Space
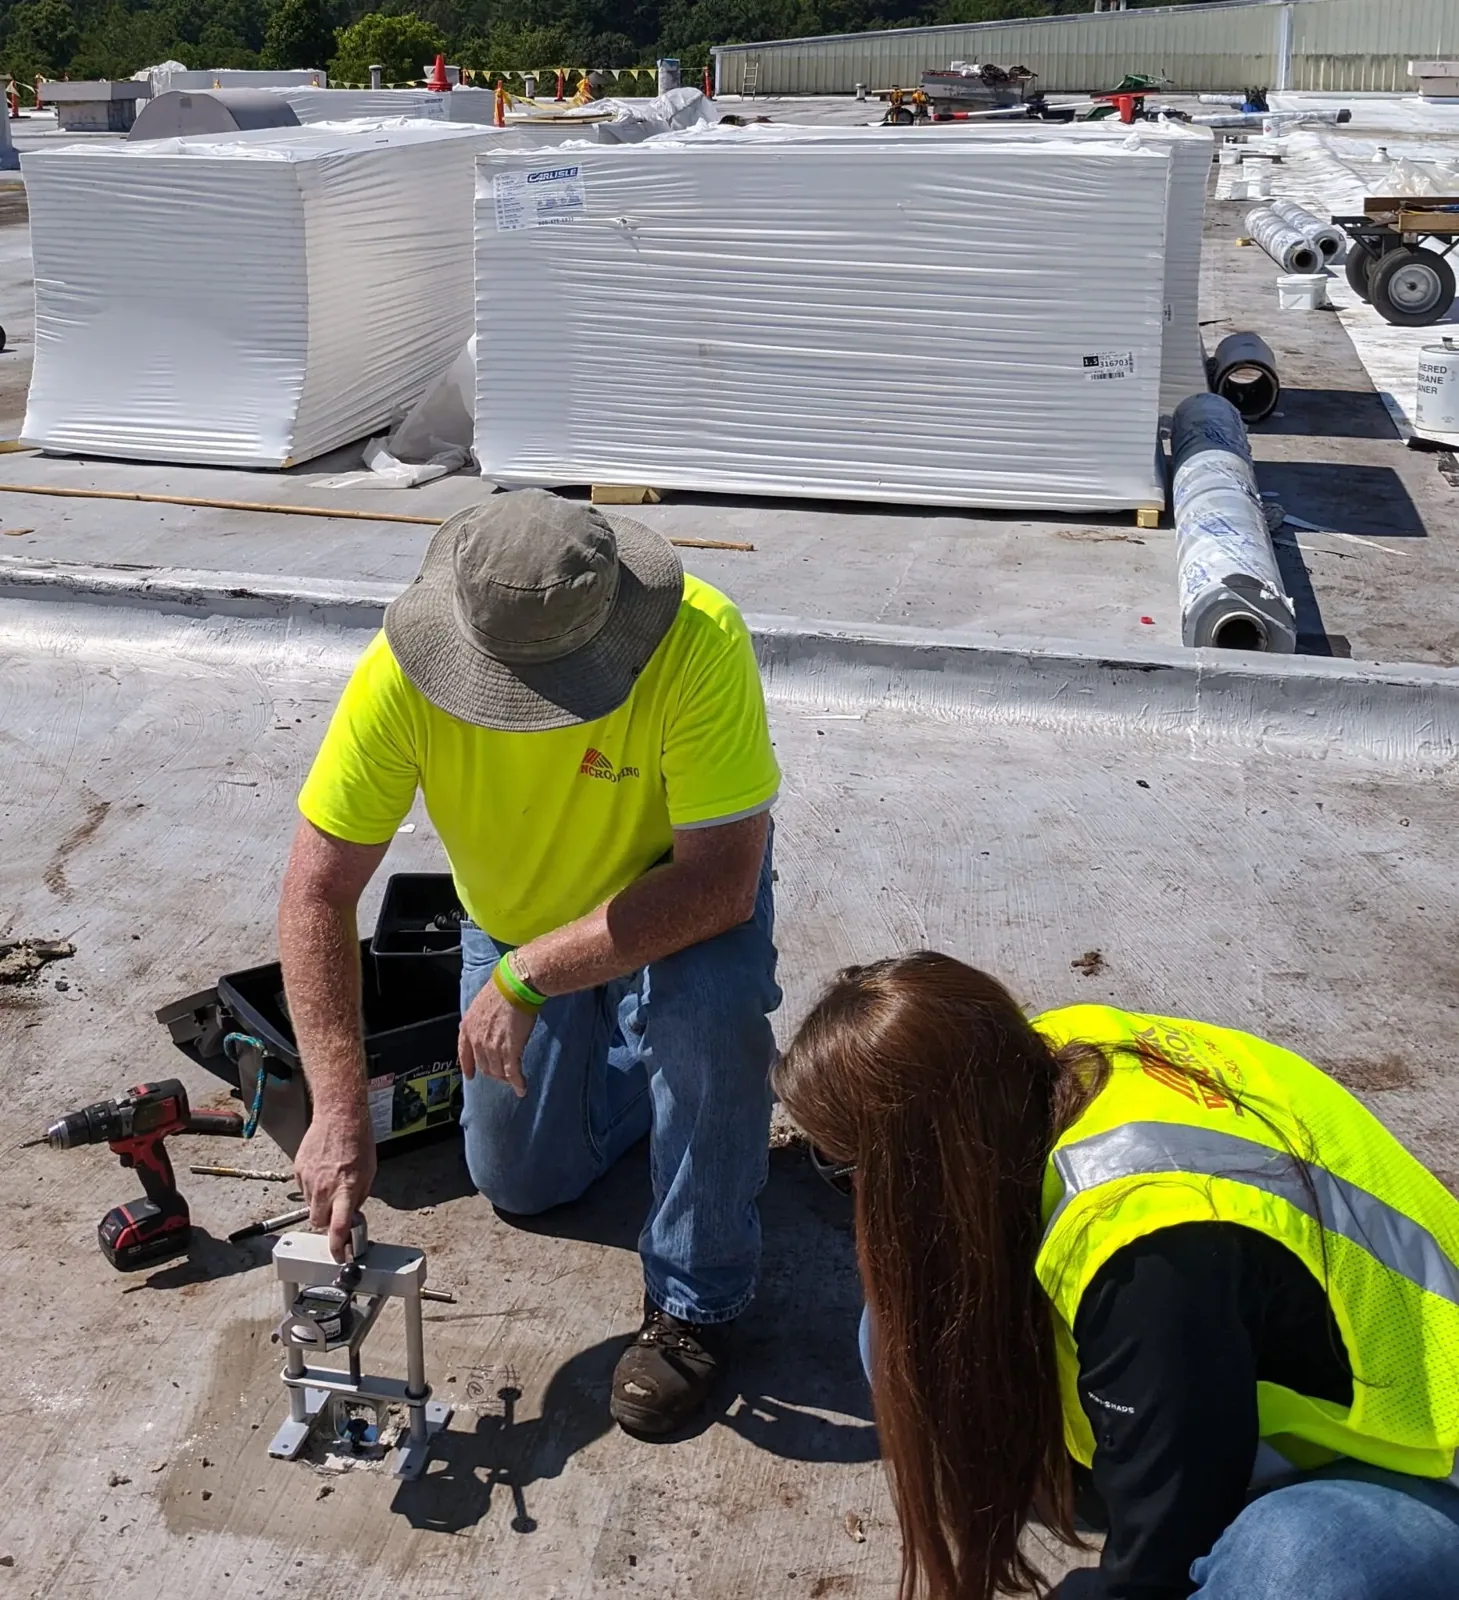
A retrofit starts with what supports the existing panels. We review accessible purlins, panel attachment, deck or framing records, and any visible deformation. An engineer may need to confirm capacity and connection details before new framing or insulation is added. Panel appearance and building floor area do not establish structural capacity. We check the available framing records and refer load questions to the project engineer before new supports or insulation are added.
Westside includes many smaller operations in multi-tenant structures. For a retrofit, the manager should identify which occupants need notice, who can release roof access, and which equipment cannot be interrupted. We record those contacts with the lift route and protected pedestrian area before material arrives.
Permit and Assembly Coordination
New support framing can raise the roof, cover fasteners, and move the eave line. We check purlin direction, panel attachment, edge height, equipment clearance, and the outlet path before any section is framed over. If the metal panels remain in place, access to the original seams changes after installation. The documents should show the current and new drainage planes as separate assemblies. Keep the framing review with the roof plan and repair record.
Before permit or retrofit work begins, the scope should identify the existing panel profile, the proposed new plane, and each edge detail affected by added height. A roof inspection can document fasteners and panel condition, while a condition report ties photos to the repair boundary. The Airport Industrial/Business Park district includes varied building layouts, so the property contact confirms the approved lift route and roof access.
Return to the Same Fastener Lines
Maintenance checks revisit the fastener rows, washers, panel laps, ridge, eave, and drainage outlets. We note corrosion growth, new rooftop penetrations, and any loose trim. If a coating or over-roof was installed, the record should identify accessible original panels and locations where future maintenance must reach the new plane. That detail prevents service crews from treating the retrofit as a standard metal repair.
At closeout, separate the original panel field from the added roof plane in the maintenance record. Mark which original seams remain reachable, where new flashing begins, and which support questions were referred to the engineer. Send the panel profile, prior repair notes, or clear photographs of the fastener line and edge. We will mark what can be repaired and which next inspection can settle the remaining question.
Common Questions
Panel movement, fastener engagement, support condition, and washer aging can all contribute. We inspect a sample of the fastener line and the supporting member before selecting replacements. A screw that spins freely may require more than a new washer.
Coating may be considered when the panels, seams, fasteners, and substrate remain sound enough for the system. We prepare the surface, test compatibility where needed, and address seams and penetrations first. Corroded-through panels or weak supports require another scope.
We review support capacity, panel attachment, framing, drainage, edge height, and equipment clearances. The proposed system also needs workable access for installation and later service. Structural or design questions go to the appropriate project professional before materials are ordered.
It can if the new edge and drainage layout are not planned together. We measure the transition, trace the intended flow, and detail eaves, valleys, and gutters before work. The final assembly should send water to a clear outlet without burying a serviceable drainage path.
Clear images of fastener rows, a panel lap, ridge or eave, corrosion, and any interior leak location are useful. Include the roof-area label or a marked plan. We use those records to plan access and identify details that need close inspection.
Related Roofing Work
Review the Existing Metal Roof
Send panel photos and prior repair notes, or schedule a roof walk. We will mark fasteners, framing questions, drainage, and retrofit boundaries.