
Commercial Roofing in the Airport Industrial/Business Park District, Costa Mesa, CA
A district-level roof review starts with the building, not the map. For a Costa Mesa Airport Industrial/Business Park property, we identify roof zones and the person authorized to arrange access. The City describes the Airport Industrial Area as 390 acres within a broader business and industrial complex extending into Irvine and Tustin. That is district context, not a finding about a particular roof. We compare visible conditions with a commercial roof inspection.
Large parcels and wide landscaped building setbacks are part of the Airport Industrial Area's planning context. For a roof visit, the manager supplies the actual entry point, roof access method and any operating restriction. We record what was visible, what remained out of reach and which next step would resolve the open question. That keeps a district description separate from a property-specific finding.

Large parcels need a defined work area
A parcel’s size does not reveal how many roof assemblies or tenants it contains. We map the roof into zones using visible transitions, elevation changes and equipment clusters. Each observation receives a photo reference and a short note about membrane condition, flashing, drainage or prior patches. If a condition report is being prepared for multiple stakeholders, that zone map helps a facilities manager compare the evidence with plans without mistaking one elevation for the entire site.
Industrial, office and commercial uses are present in the district; the City also notes some adjacent industrial space includes hangars with runway access. Those land-use details do not identify a service target or a roof assembly. The manager identifies the doors, mechanical areas and operating zones available for this visit. The inspection record stays within those boundaries instead of assuming a neighboring building has the same construction.
Set delivery and roof access separately
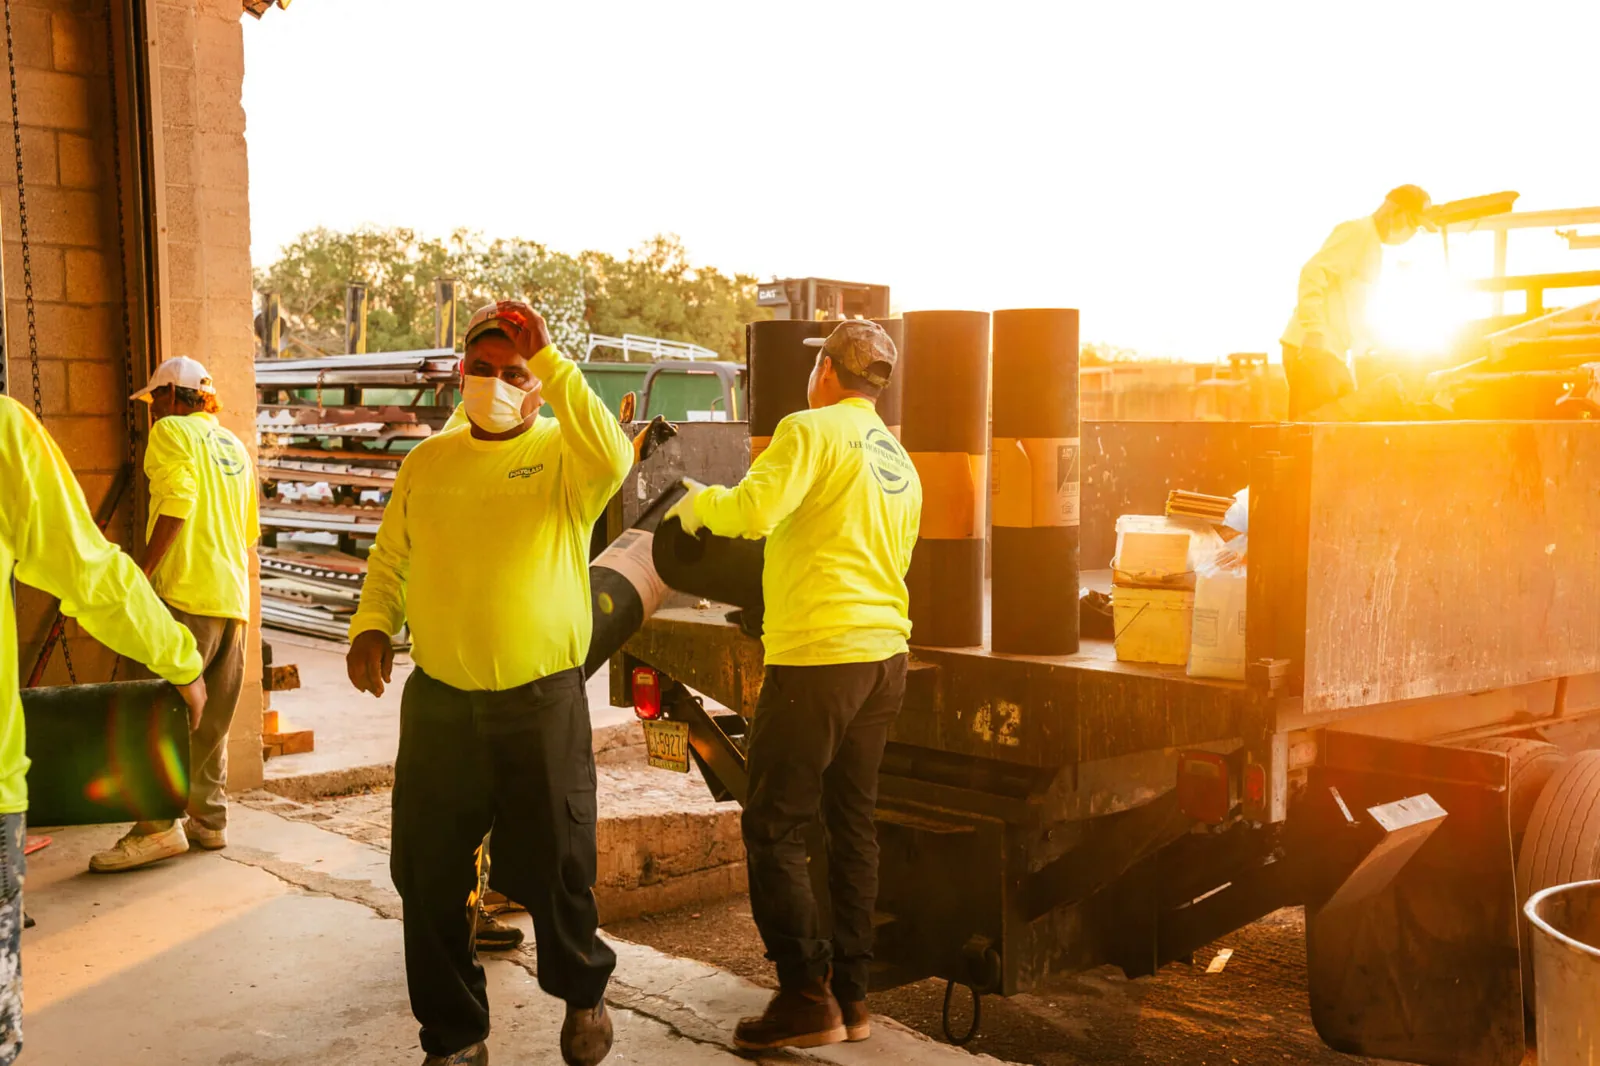
Wide setbacks can leave a long route between staging and the roof. Before mobilization, the owner approves where a truck may stop, whether a lift is permitted, who will escort the crew and how materials move without blocking an operating entrance. We identify the roof hatch or ladder arrangement and any perimeter controls required for the actual building. If access depends on a neighboring parcel or shared gate, the authorized contact must resolve that before work begins.
Airfield-adjacent context is not a substitute for site-specific access rules. We do not presume any right to enter controlled space or use a nearby facility. The property manager supplies the approved check-in procedure and operating restrictions. A sequenced occupied-building plan can keep work, deliveries and interior activity coordinated, with the release window and responsible contact written into the scope.
Before confirming a crew date, the supervisor and property contact walk through how people, materials and removed debris will move. They identify the receiving point, surface protection, any crossing that needs an escort and the person who can approve a change. The written sequence should say which method is authorized and what happens if that route is unavailable. That check prevents a field adjustment from becoming an unapproved use of another operating area.
Inspect the assembly that is present
Plan maps show land use, not roof layers. We verify whether the surface is a single-ply sheet, coating, built-up roof or metal assembly and look at seams, edge conditions, curbs, pipe penetrations and drains. A previous overlay may make an original product label unreliable. If a membrane is concealed, we note the uncertainty and propose a bounded test only when it can change the repair recommendation.
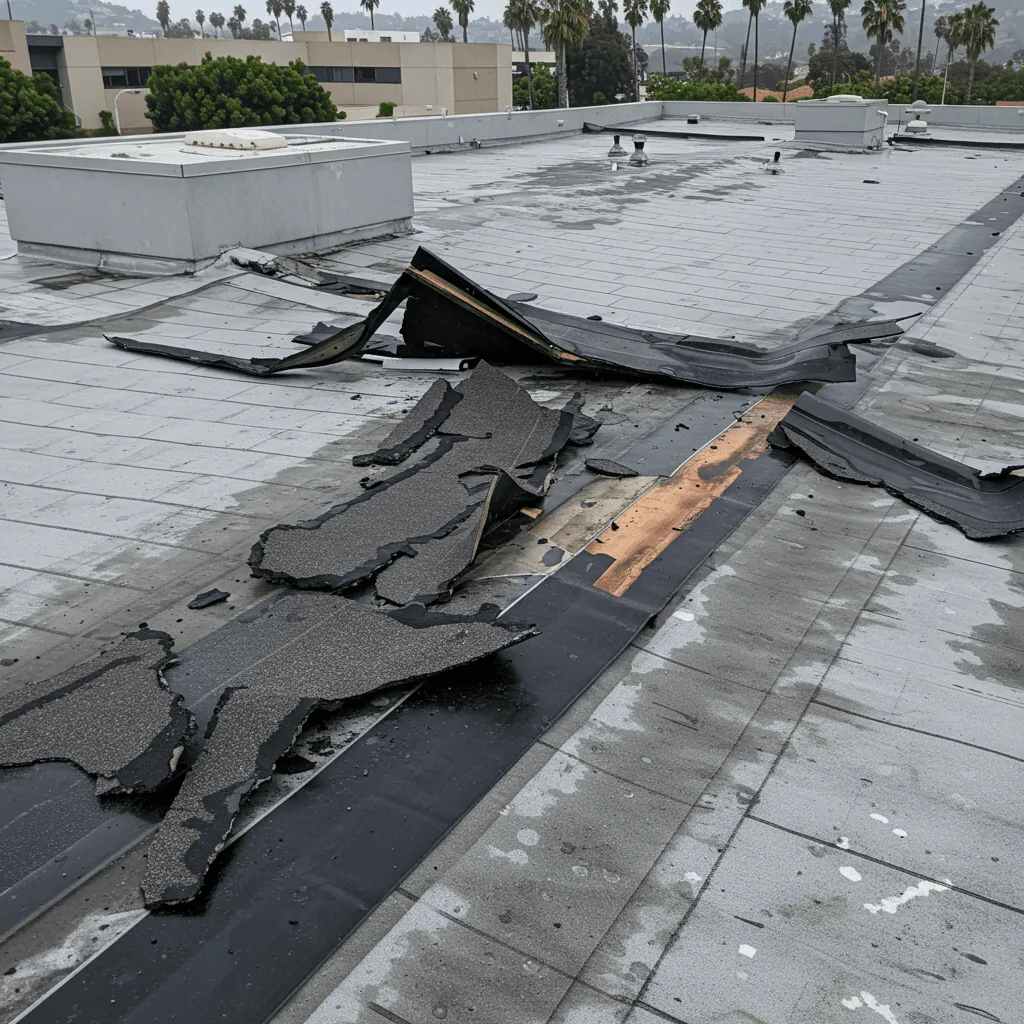
Moisture below the visible surface can extend beyond a stain or open seam. Infrared indications require interpretation and, where appropriate, confirmation. We connect readings to a roof-zone sketch and describe limits such as inaccessible areas or changing surface temperatures. For a small open detail, a seam repair scope should state the tie-in and closeout. Broader removal requires separate approval rather than an assumed extension.
A roof replacement is also a logistics project. The scope should describe tear-off sequence, temporary dry-in, material staging, edge protection, waste removal and the daily condition left behind. We coordinate with the owner on whether work advances by elevation, section or an approved overnight window. Forecast changes can alter protection or tie-in timing, so the responsible contact and stop-work decision are set in advance.
Protect operations around the work window
Industrial and office uses can share parking, circulation and mechanical services. The manager identifies peak deliveries, equipment that must remain online, tenant notice requirements and areas that cannot be used for staging. We plan temporary dry-in, debris handling and daily securement against those operating conditions. If the weather window or substrate changes the sequence, the supervisor reports the change before moving outside the agreed zone.
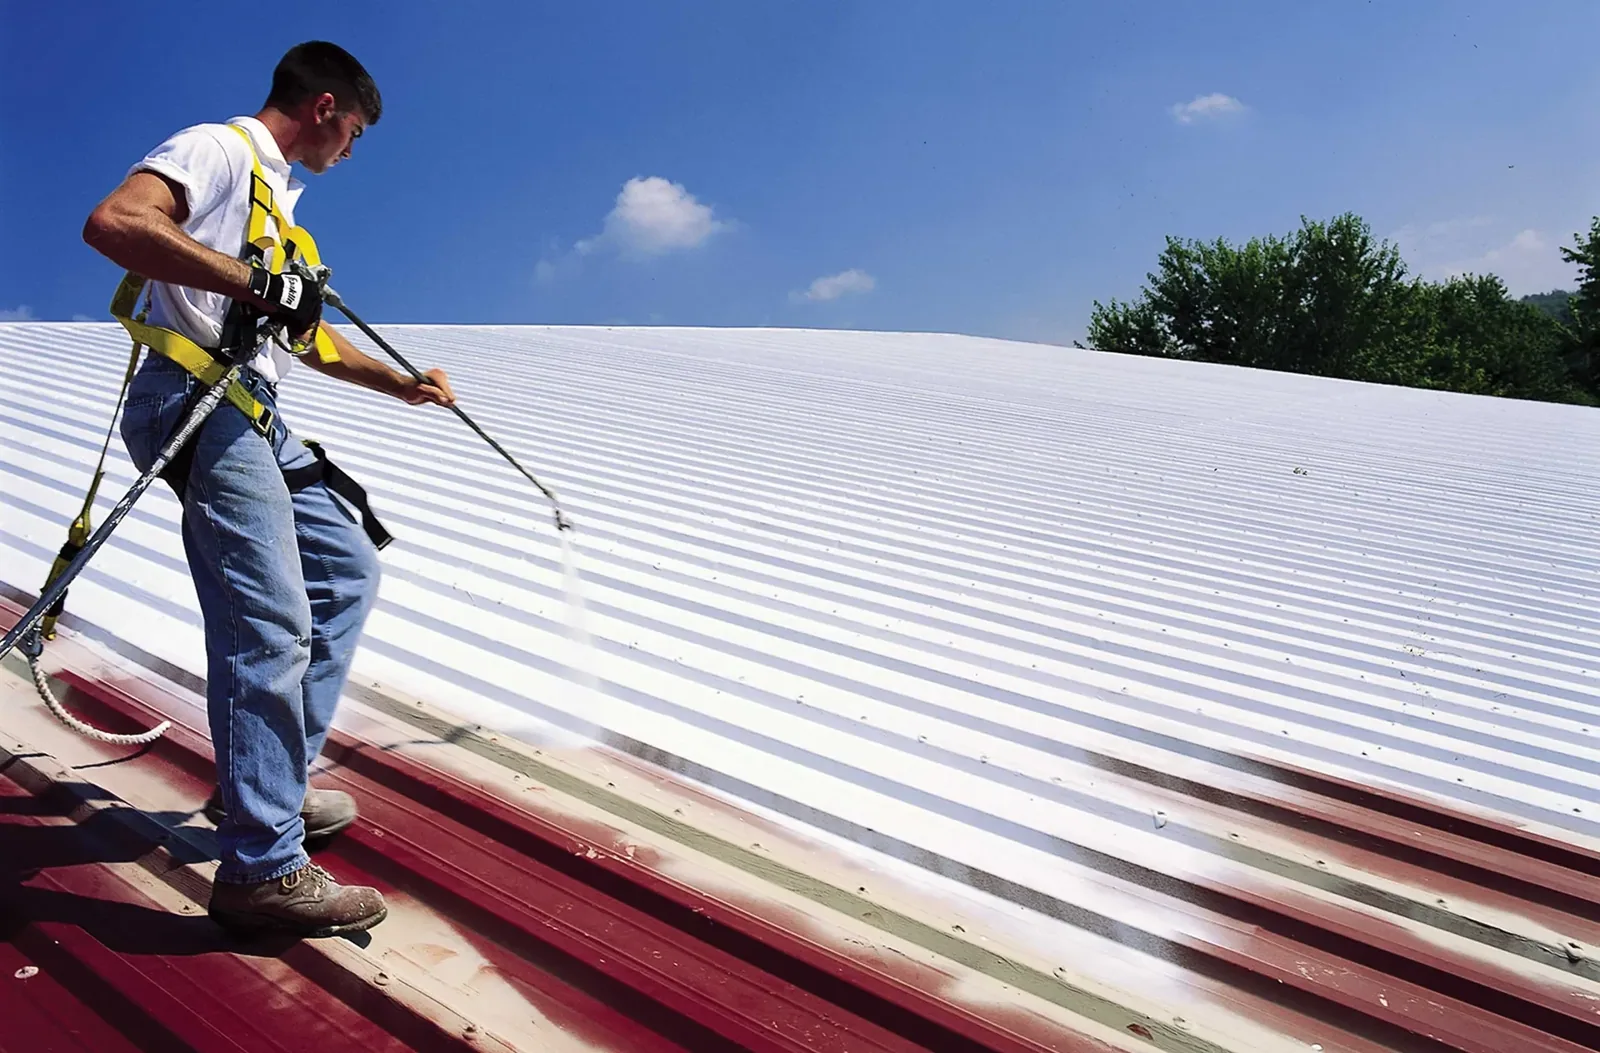
Owners often need alternatives rather than a single large decision. We can distinguish temporary protection, a confirmed repair, a phased replacement or monitoring after a defined test. Each option names its boundaries and what remains unknown. Where coating is under consideration, the restoration evaluation checks preparation, compatibility and substrate condition before application is proposed.
At turnover, the manager receives a map or marked plan, condition photos, a materials description and a note of any deferred zone. Keep a separate record for each building even when one organization manages several structures. A future reviewer can distinguish a repaired curb from an older unit and decide whether the next action is an inspection, maintenance item or broader capital scope.
Leave a record another manager can use
Closeout should show the work zone, actual materials, concealed conditions observed after opening, tie-in locations and areas not included. Photos should correspond to a roof plan or field sketch. Keep access notes with the record, especially where future visits require a lift or specific check-in. A manager can then direct a new inspection to the same roof zone rather than relying on a remembered verbal description.
The City places the Airport Industrial Area within a business and industrial complex extending into Irvine and Tustin. A Costa Mesa work order still needs the exact property address, owner authorization and access contact. If a portfolio also includes a site in Irvine, an Irvine-area roof review starts with that property's own address and operating controls.
At closeout, keep the roof-zone map, approved access notes, work photos and any deferred area together under the building name. The next reviewer should be able to tell which elevation was inspected, what repair was authorized and which condition still needs owner direction. For a portfolio, keep the roof-zone map tied to the building name and roof elevation, then attach the authorized access note and final work release. A separate Irvine building receives its own record; this file stays tied to the Costa Mesa property visited. The next reviewer can distinguish completed work from a deferred area without relying on a verbal handoff.
Common Questions
The property contact approves staging, escorts, delivery paths and any controls for nearby operations. A map reference does not establish access rights or site rules.
No. The inspection checks the actual structures, additions, elevations and roof zones; parcel area is not a roof takeoff.
We identify uncertainty and propose a bounded test if the result could change the repair. The owner authorizes opening, protection and closeout before removal.
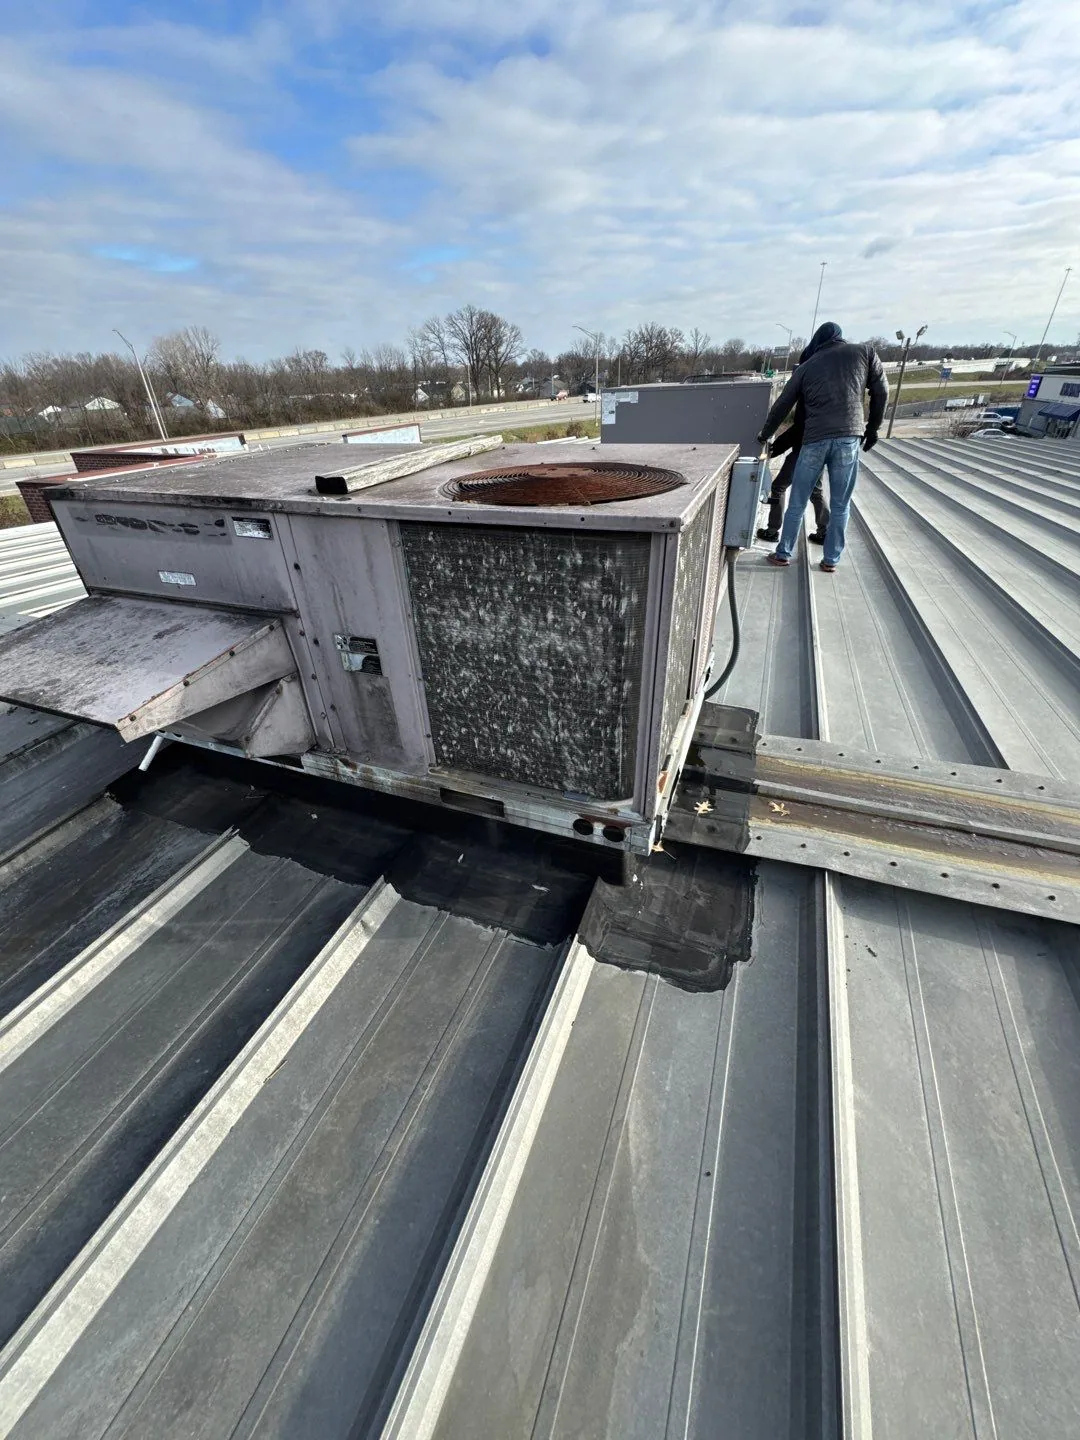
It should identify units or curbs in the work area, who controls shutdown or disconnection, and which trade owns removal and restoration.
No. Every visit requires a verified address, authorized contact and property-specific work approval.
Related Roofing Work

Review the property-specific roof scope
Share the site address, available roof records, the affected area and the person authorized to arrange access. We will document the inspected zone, limits and a practical next step for your review.