
Commercial Roofing in the Westside District, Costa Mesa, CA
On a Westside roof, a multi-tenant layout can make one reported leak a question of boundaries. Costa Mesa planning material depicts the Westside as a combination of small service and manufacturing shops, larger industrial firms and shared buildings occupied by smaller operators. That context does not identify a particular tenant or roof assembly. We confirm the authorized contact, approved access and affected zone, then record the evidence in roof inspection findings.
The same plan calls Westside the city’s oldest industrial area and places it at about 312 acres. That is land-use context, not a roof-area estimate. Before work, we establish who can release the roof, how notices will be handled and what operations must continue. Each recommendation follows an observed condition. A district-wide description never substitutes for checking the building itself.
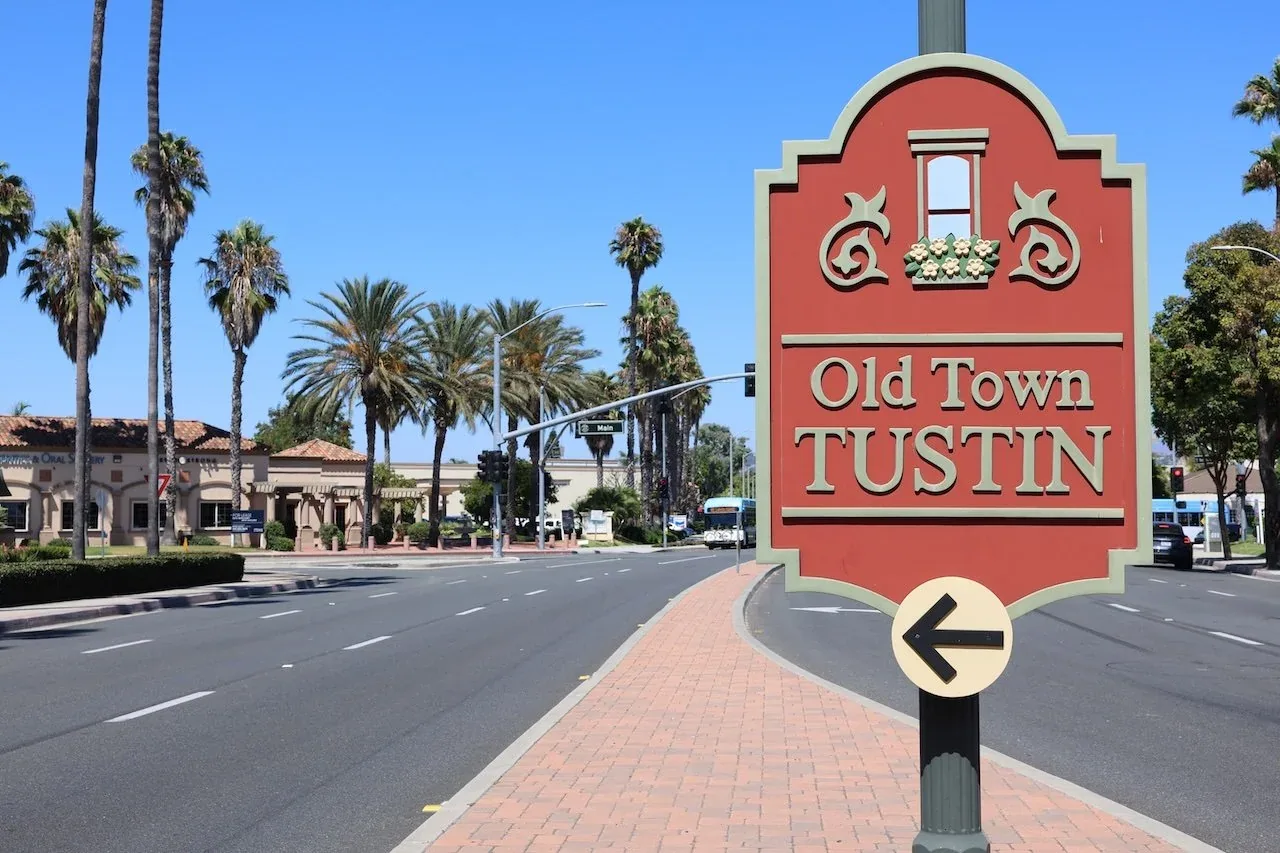
The Westside’s varied roof conditions
One roof may span several suites, additions and equipment areas while only one occupant reports water. We ask the manager to mark the room and time of the report, note recent service work and share available roof records. Outside, we inspect nearby seams, curbs, penetrations and drains rather than treating a ceiling mark as a map. The repair scope for the verified defect ties each photo to a roof zone and notes anything the visit could not reach.
The General Plan says Westside accounts for about 82.5 percent of Costa Mesa land designated Light Industrial, with the remainder along Baker Street. The figure describes a planning designation, not a current count of businesses or square feet under roof. At the property, we verify the assembly and earlier repairs. If coating hides a membrane or moisture may extend below the surface, a bounded test may be needed before the owner approves added removal.
At a multi-tenant roof, a shared drain can affect a suite that did not report a leak. We record the outlet and the roof zones that feed it, then note whether leaves, sediment, a damaged strainer or a membrane detail limits flow. Cleaning a drain may restore conveyance, but it will not correct a low area or separated flashing. The scope names the observed condition and the work that remains outside it.

Access follows the property release
The building contact approves check-in, roof keys, escorts, ladder or hatch access, hours, staging and debris movement. In a shared structure, one person should coordinate tenant notices and identify who can approve a scope change. We record which roof zones were released. If a locked area or unsafe condition blocks access, the Diligence Notes state that limit rather than treating the area as inspected.
A land-use map does not identify the operator, owner or access procedure. Our work plan follows the site contact’s instructions. If deliveries, production or customer entry need to continue, we sequence material handling and temporary protection around those constraints. The approved window also informs whether work can stay in one zone or should be phased around occupied suites. The manager confirms the building address and access contact before we set the work window.
Before a coating or overlay is considered, we check whether the existing surface is sound enough to receive another system. Adhesion, trapped moisture, incompatible materials and unresolved leaks can change the recommendation. A visual survey does not prove concealed layers are dry. If a test is useful, its location and authorization stay explicit. This prevents an owner from approving a broad application on assumptions about substrate condition.
A separate property contact can arrange a roof walk in Laguna Woods after confirming roof access and the approved work area.
For a different municipal address, service in nearby Santa Ana requires its own site contact and scope.
Trace the symptom before setting a patch
Water can travel beneath a membrane before it reaches an interior finish. We compare the reported room and timing with candidate seams, terminations, curb wraps, pipe boots and drain paths. A soft area or damp substrate can require a closer test before anyone prices the full repair. The proposal separates temporary protection, the confirmed repair and exploratory work so the owner can choose the authorized limit. membrane seam repair ties observations to the scope.
When a test opening is warranted, the work description names its location, size, protection and closeout method. We document removed material, substrate condition and tie-in details. If a separate defect appears outside the approved area, it is photographed and presented for review instead of silently enlarging the repair. The resulting record identifies what was completed, what remains uncertain and whether another inspection should compare the roof after service.
At closeout, we match images to a simple roof-zone sketch and describe where a repair ties into the existing assembly. A manager can then compare a later water report with the prior work boundary. If the symptom returns beyond that boundary, the record helps determine whether this is a new location, a related detail or an unresolved condition that was not accessible during the first visit.
Where the substrate supports it, a coating restoration scope can be evaluated after inspection.
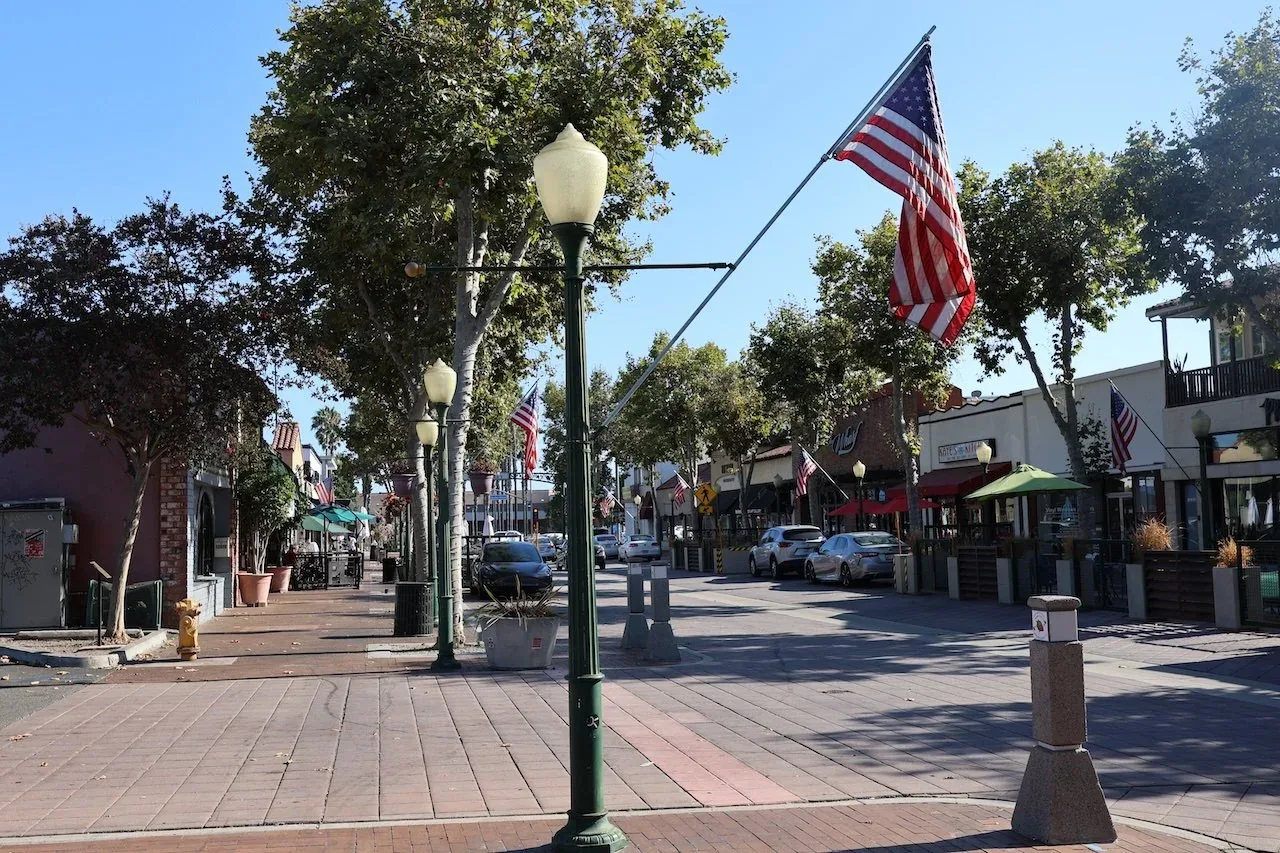
Coordinate adjoining operations
Shared loading routes, roof access and interior circulation can affect work on a multi-tenant structure. The manager can set notice timing, quiet periods, equipment coordination and restricted areas. We ask who receives updates if the roof opens to a condition different from the one anticipated. Tools, temporary dry-in and debris controls are selected for the actual work zone and forecast window, not inferred from the district’s general land use.
Before mobilization, clarify who can release each roof zone and whether adjoining suites depend on common equipment. A bounded repair scope gives the crew a clear daily closeout point. The field record notes any portion deferred because access, weather or substrate conditions changed. That note lets the next visit distinguish finished work from surfaces that were not included in the original authorization.
The selected assembly may also affect roof system choices.
Keep the record useful after closeout
A closeout file should identify the observed defect, repair location, materials used, work limits, photos and any condition left for monitoring. The manager can retain it with plans, maintenance entries and later tenant reports. If the building has additions or separate elevations, consistent zone names on sketches and images help a future reader identify which area was opened and where the tie-in ended.
A follow-up walk can compare the repaired zone with nearby seams, drainage points and penetrations without assuming one patch corrected unrelated conditions. We set the next inspection around the owner’s schedule and note what deserves another look. For a Westside roof, the visit starts after we confirm the address, authorized contact, and approved scope. Every visit still begins with a verified address, authorized contact and approved scope.
For repeat visits, a scheduled maintenance program can record unresolved conditions for review.
Common Questions
It changes access and notice coordination, not the evidence standard. We record which zones were released, who may approve added work and how temporary protection will serve occupied suites.
It gives us a starting location. Water can move below the surface, so we trace nearby seams, penetrations, curbs and drainage before recommending a repair boundary.
We document what can be verified. Any test opening or added removal is described separately and requires owner authorization before the work area expands.
Keep the work area, photos, materials, repair limits, access restrictions and unresolved observations with existing roof records for comparison at the next visit.
The property contact sets access windows, notices, staging and equipment restrictions. We plan the sequence against those conditions and report changes before expanding scope.
Related Roofing Work



Set the next roof decision
Send the property address, current roof records and a short description of the reported condition. We can coordinate a roof walk with the authorized contact and return observations, limits and a proposed next step.