
Warehouse Roofing in Costa Mesa, CA
A low point beside a loading bay can hold water long after the rest of a warehouse roof drains. We walk that path first, then check seams, roof edges, penetrations, and the deck where access allows. A stain inside may mark where water became visible, not where it entered. The inspection note should identify both locations. In Costa Mesa, CA, warehouse and industrial work can sit among multi-tenant buildings, larger operations, and commercial corridors. The actual repair still follows the roof we find, not a land-use label.
Harbor Boulevard is one of the City's commercial corridors, and the Airport Industrial/Business Park is one of three major industrial districts identified in the General Plan. Neither description tells us what a particular building's membrane, insulation, or drainage looks like. We compare the roof surface with its repair history and operating constraints. If forklifts, deliveries, or neighboring suites limit access, we record those conditions before setting a work window. That gives the owner a clear repair boundary and a practical decision about testing, patching, or broader work.
Drainage and Deck Observations
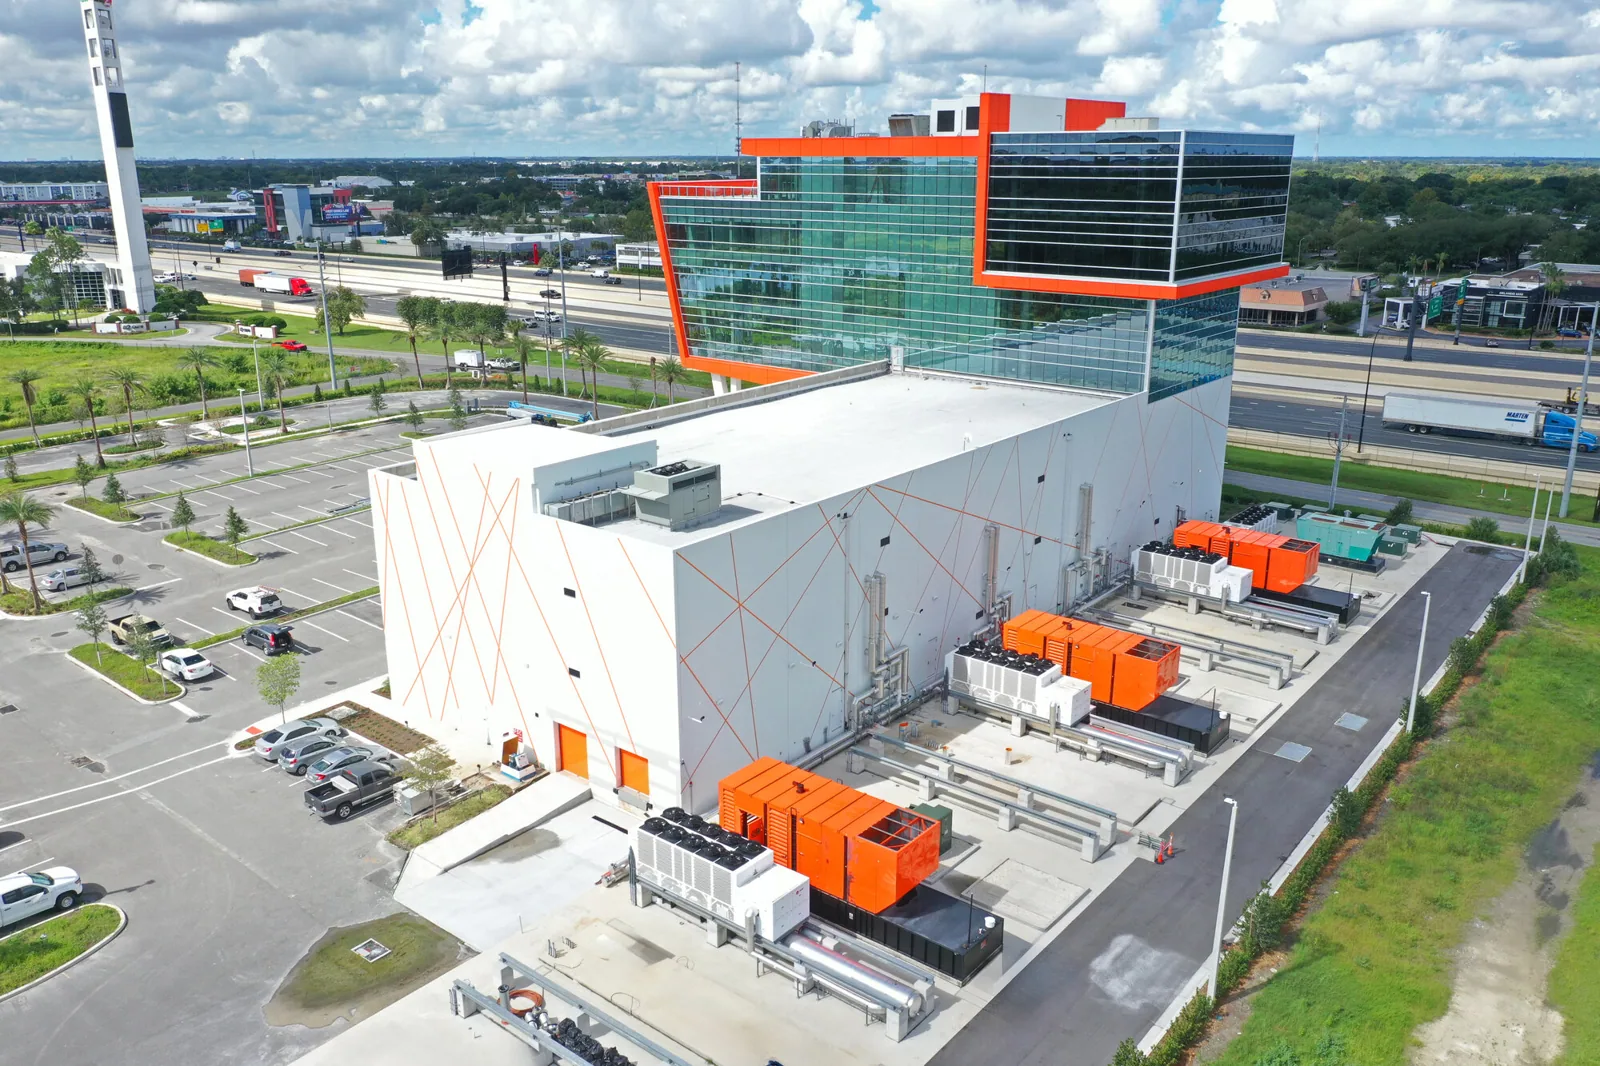
A roof walk begins at drains and overflow paths because standing water can conceal a seam or slow a repair. We clear loose debris where included in the scope, check drain bowls and strainers, and follow the path toward the outlet. We note ponding, low spots, and signs that a drain detail has moved or separated. If slope or structural questions exceed a roofing inspection, we identify the issue for the appropriate design review rather than guess at a correction.
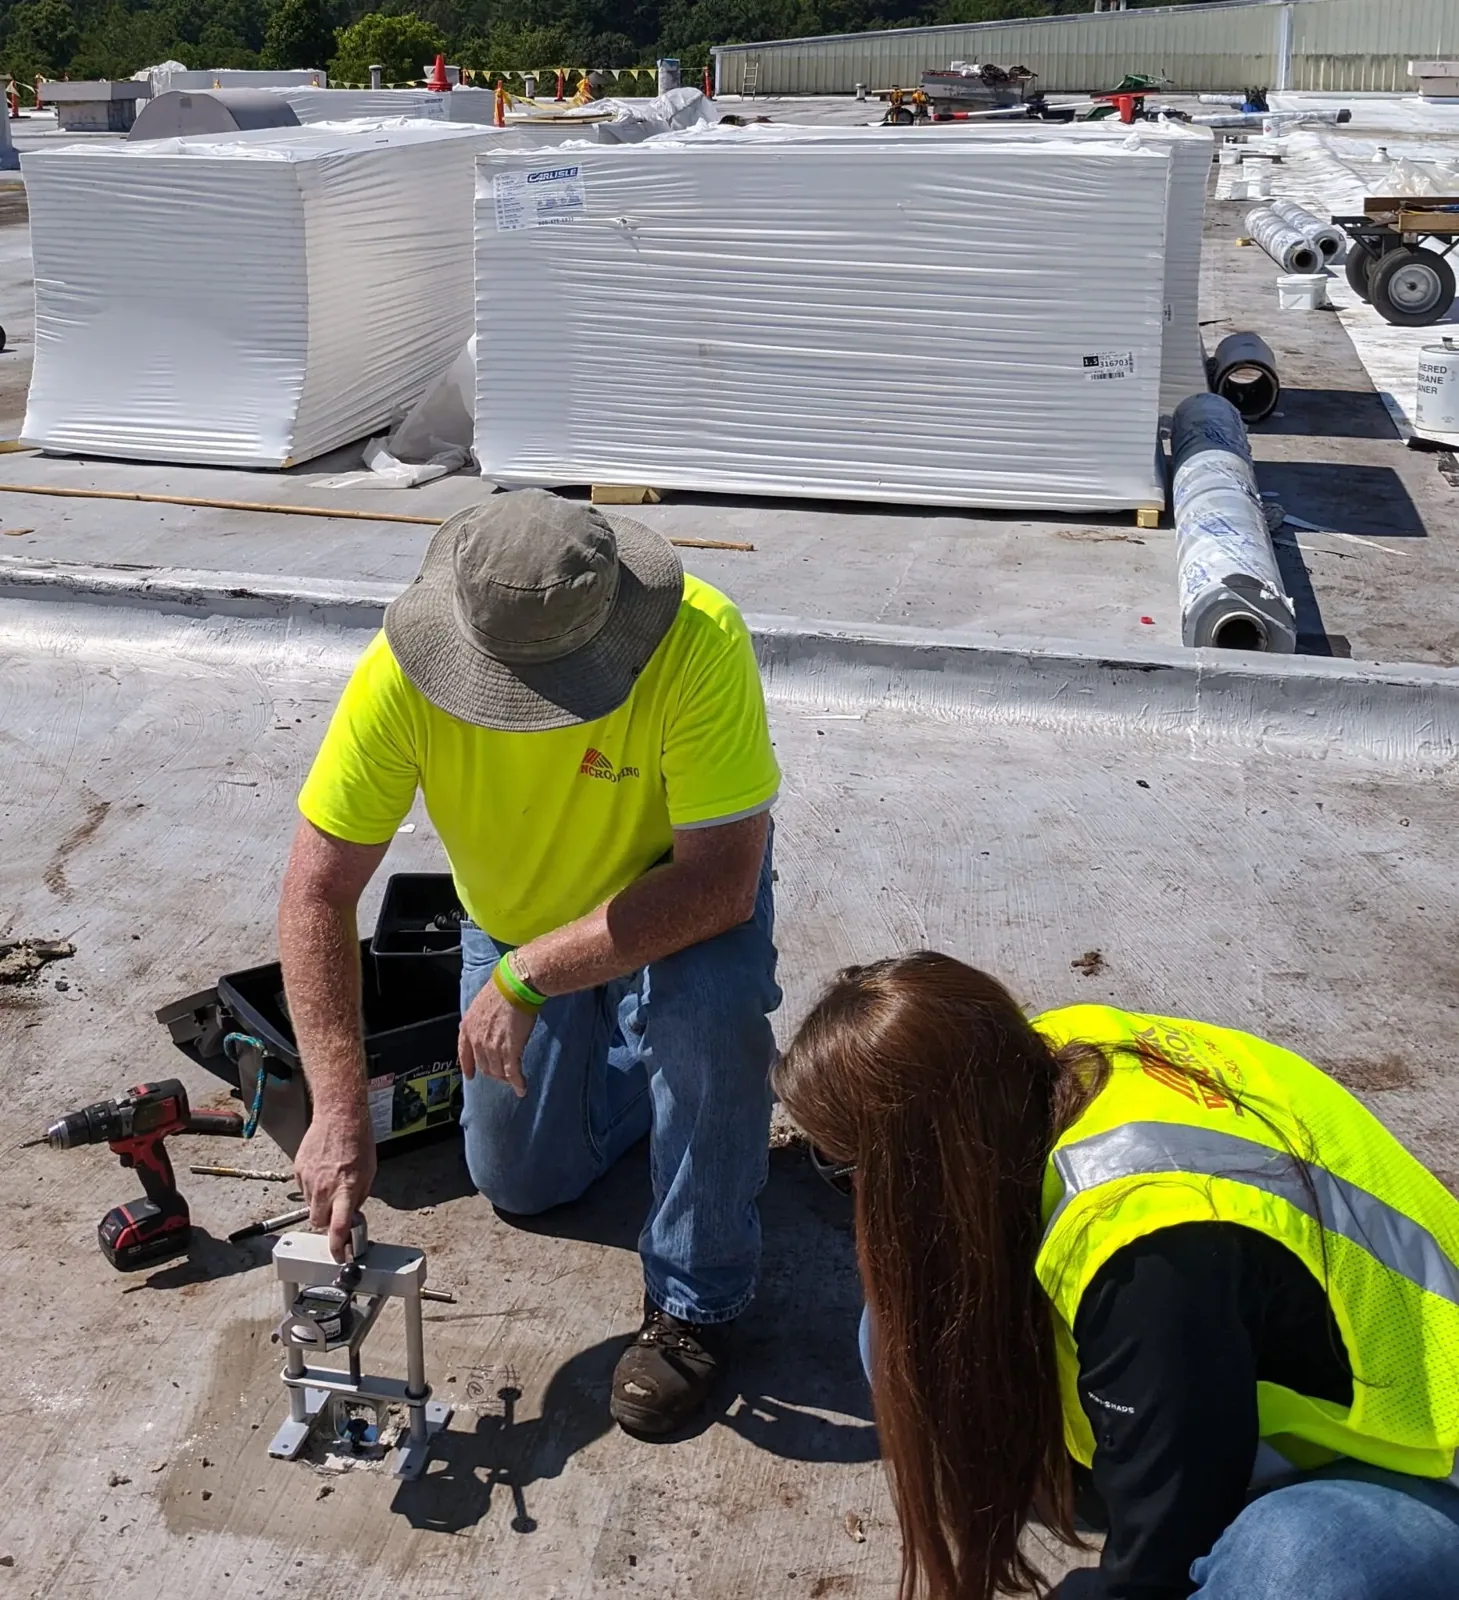
The deck comes into focus when fasteners loosen, a surface shifts, or a tear-off exposes corrosion or deterioration. We photograph visible conditions and distinguish what we can inspect from what remains concealed. A moisture survey or test opening may be appropriate where the surface evidence is not enough. Our commercial roof inspection records the assembly, observed defects, and limits of access. That record helps an owner compare findings across distribution-center roofs without assuming every section was built alike.
Roof Zones and Operating Areas
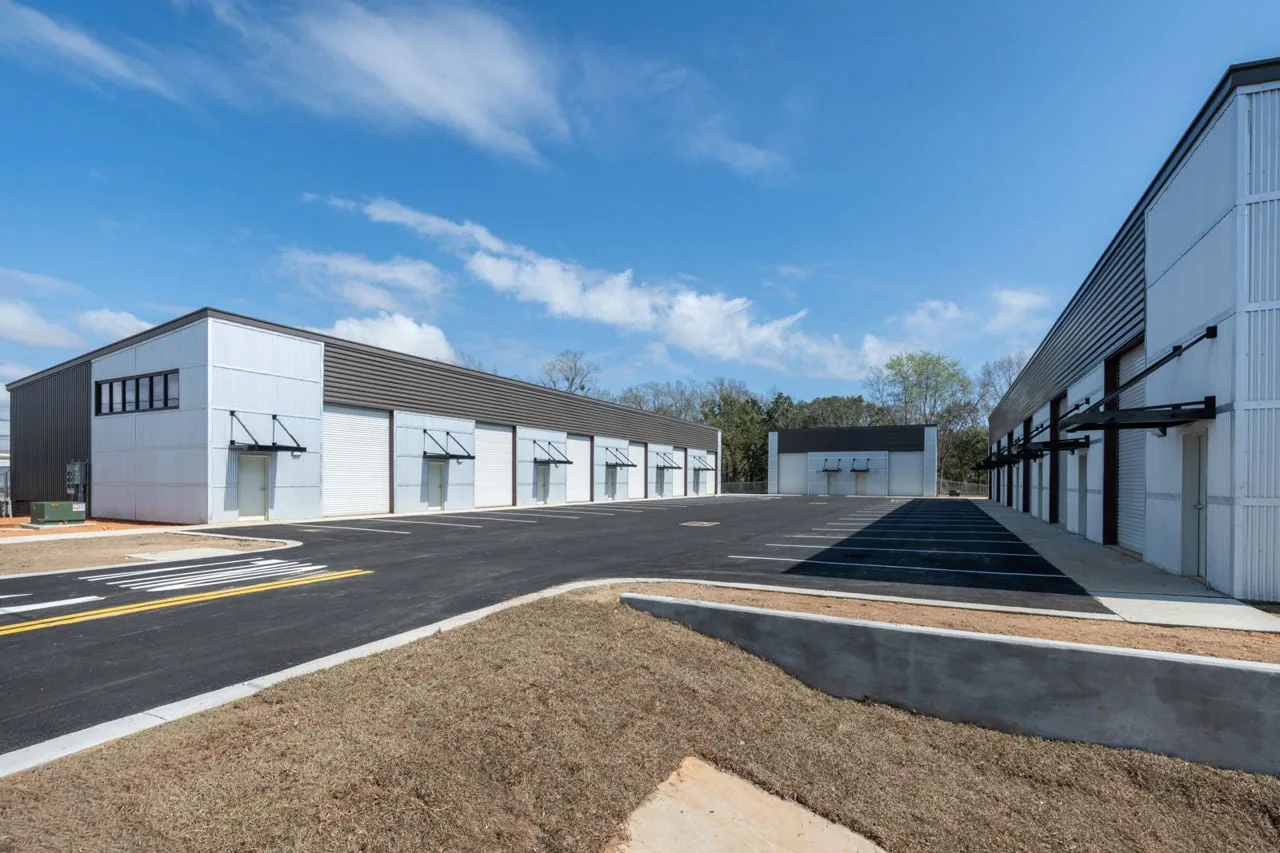
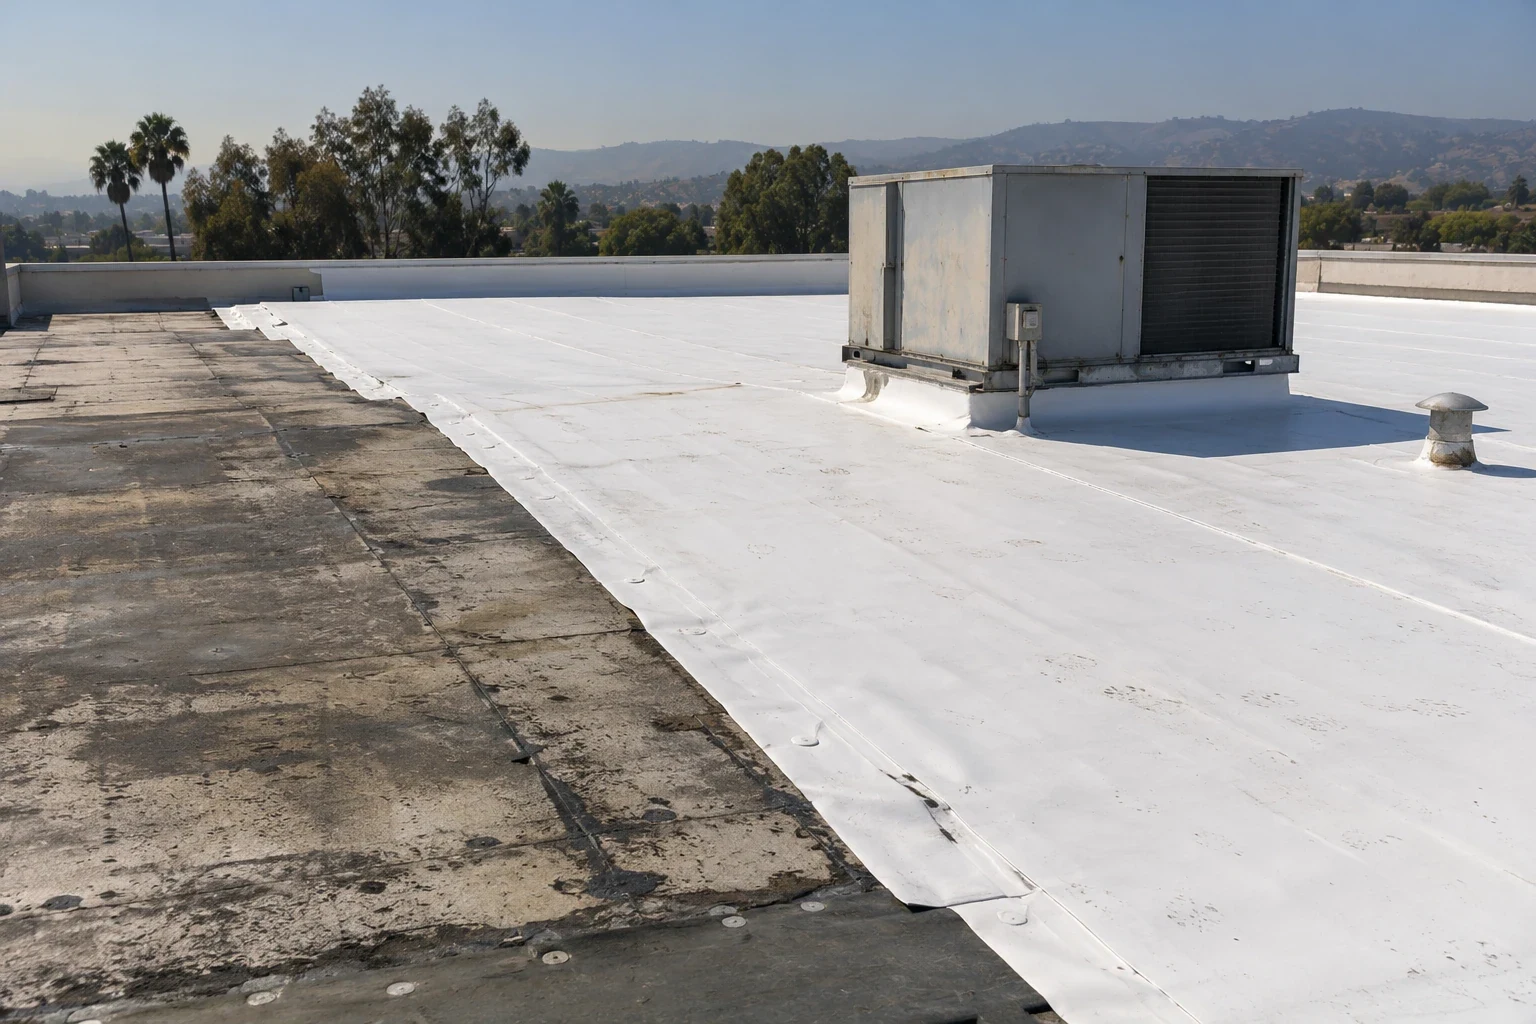
Warehouse roofs often cross different work zones even when the exterior reads as one large rectangle. We map skylights, exhausts, HVAC curbs, roof hatches, expansion joints, and changes in membrane so a repair does not drift into a sound area. The roof record should also show which area sits above receiving, staging, cold storage, or a tenant suite when that distinction affects interior protection. The building's use guides the sequence, but it does not prove the roof assembly. A cold-storage roof also needs its penetrations and interior zones mapped before work is staged.
Costa Mesa's Airport Industrial Area forms part of a business and industrial complex that extends into Irvine and Tustin. For a property near that district, we confirm how trucks, equipment, and roof access move through the specific site. We do not treat the broad district boundary as a facility or claim a prior relationship there. A roof walk in the Airport Industrial/Business Park district can be coordinated with the owner's own access rules. At Harbor Gateway, manufacturing and office uses make it especially useful to map roof zones separately before proposing a phased repair.
Patch, Recover, or Tear Off
A patch can make sense when the opening is localized and the material around it is sound. We clean and prepare the receiving surface, use a compatible membrane or flashing detail, and inspect the finished tie-in. If water has moved below the surface, we expand the scope only to a verified boundary. The proposal identifies the repair location, materials, access needs, and any concealed condition that could change the work after opening.
Repeated failures, widespread wet insulation, or a deteriorated deck can shift the discussion toward recover or replacement. We compare the options against attachment, drainage, fire and code requirements, roof records, and the assembly's remaining serviceable areas. A recover assessment has to establish that the existing layer is suitable to receive another assembly. When it is not, a replacement scope can include tear-off, substrate preparation, insulation, membrane, and corrected edge details. These are separate paths; the inspection report shows why one is in scope.
Access Without Losing the Loading Plan
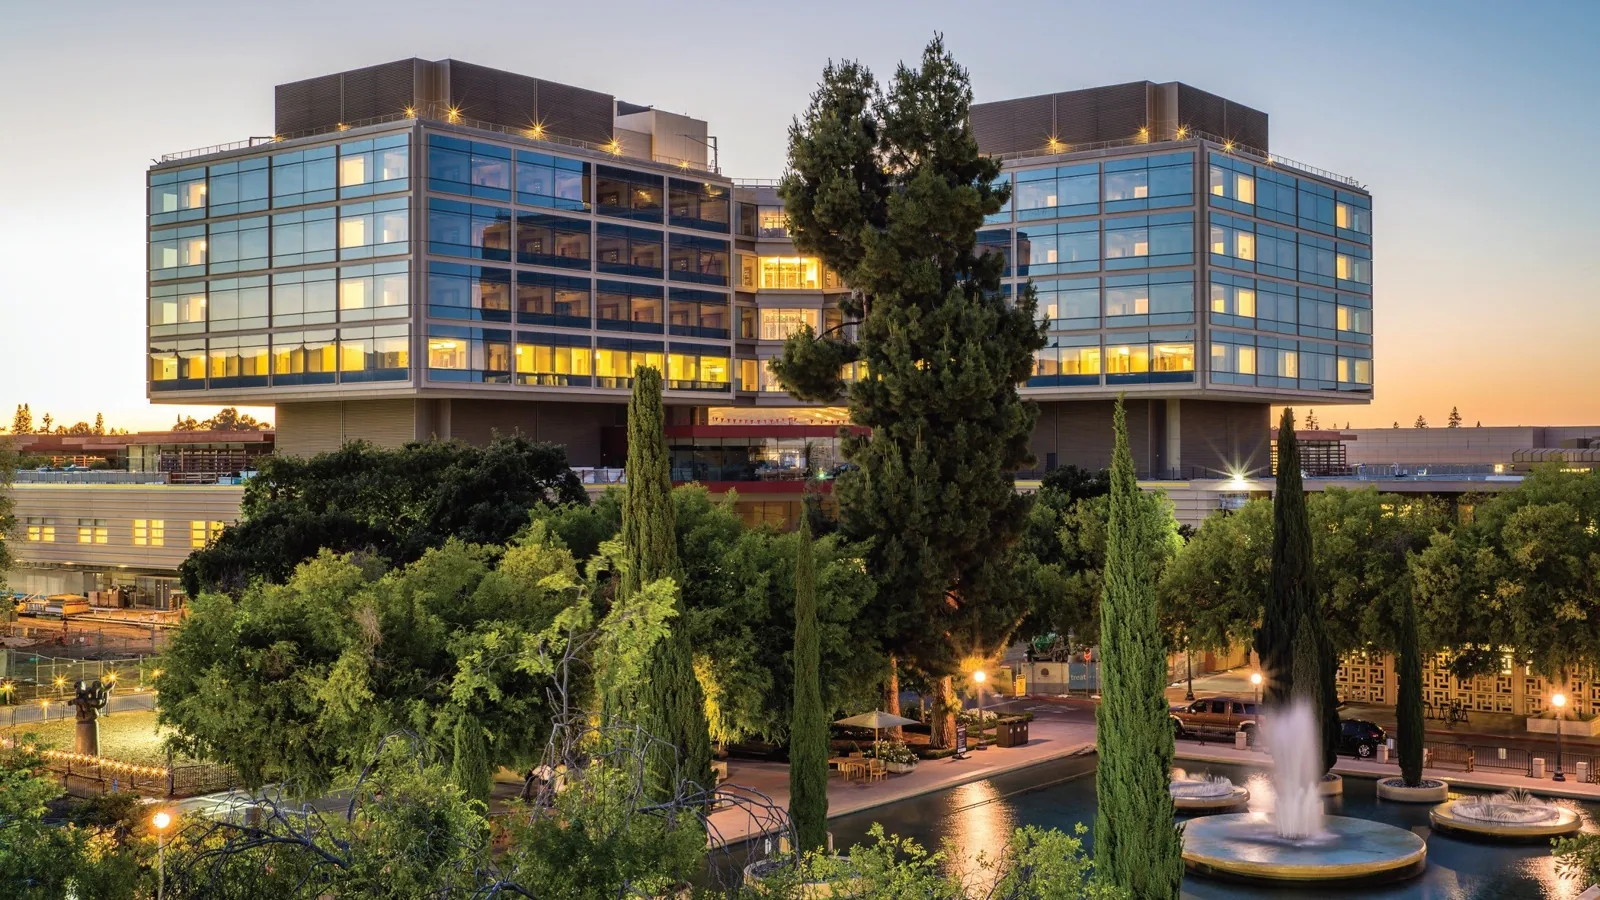
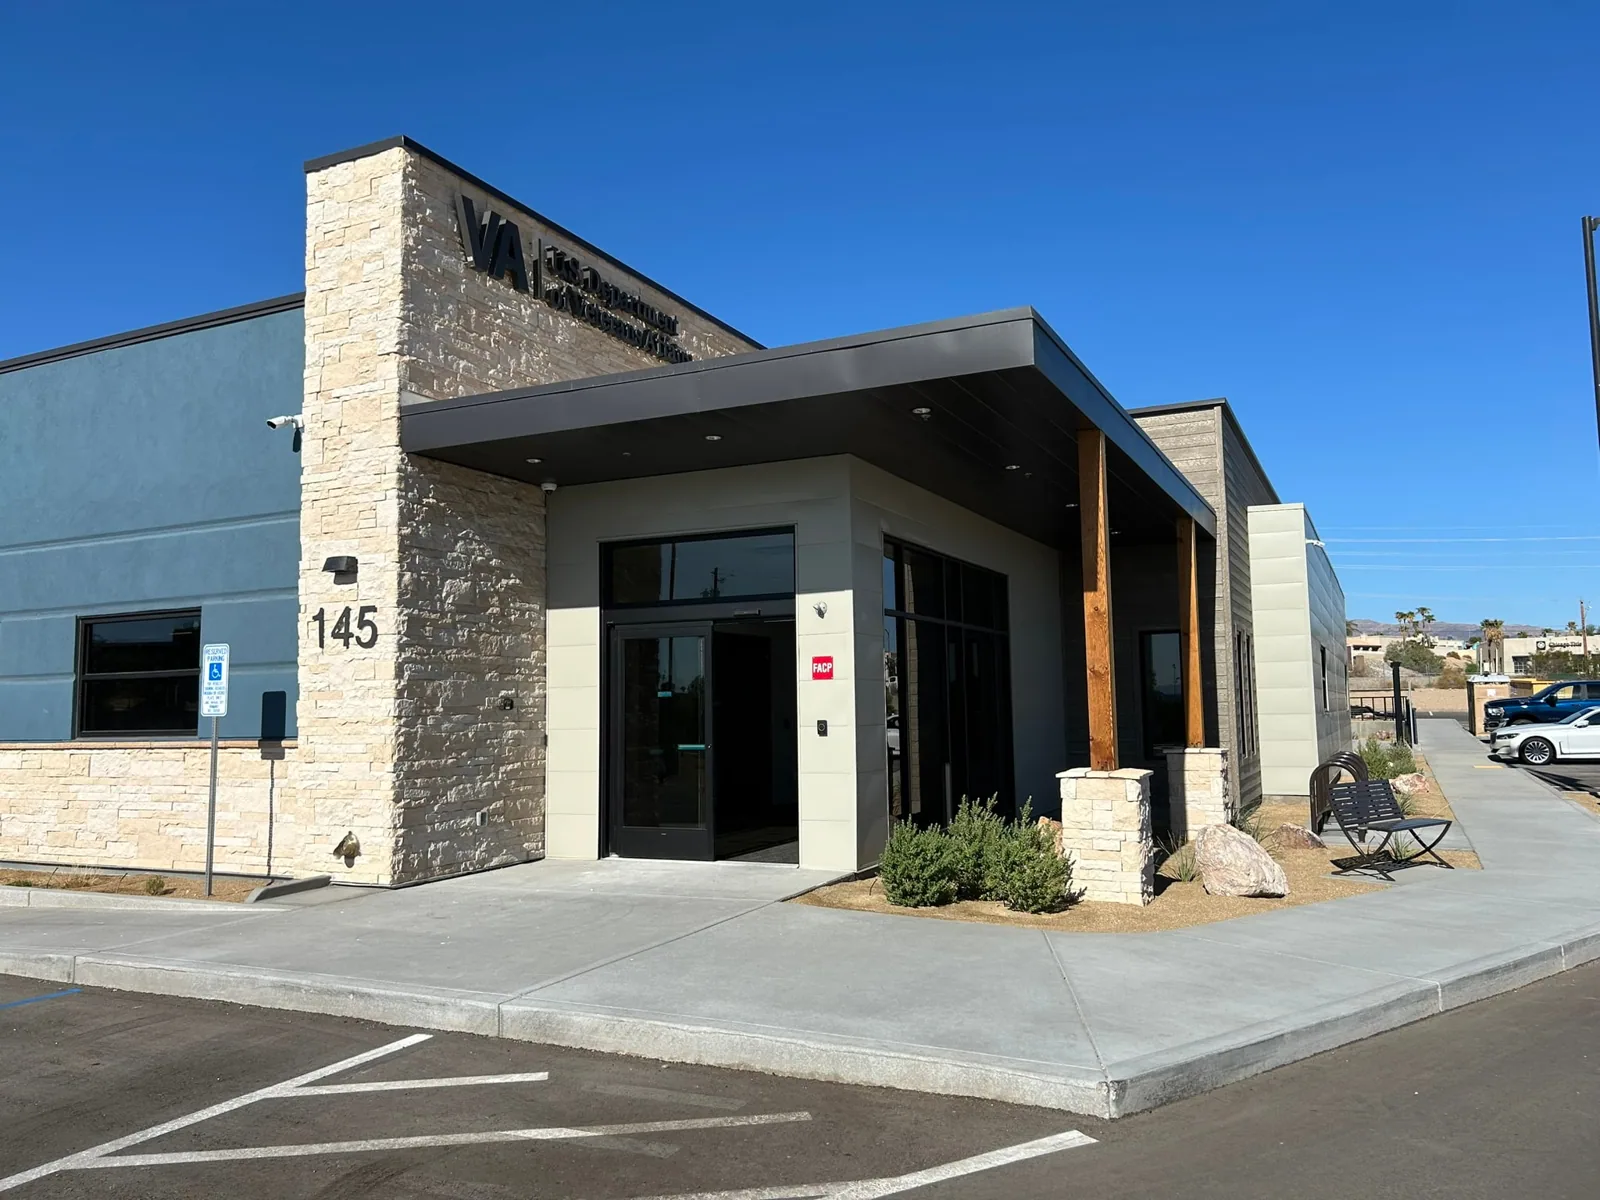
Deliveries, dock doors, and staging areas can change where material enters and where a crew can work. Before mobilization, we review the owner's access window, lift locations, roof hatch, pedestrian routes, and the areas that need interior protection. If the roof opening is above an active bay, the sequence should define how the work is dried in at the end of each shift. A clear daily closeout protects inventory and keeps the next crew from guessing what remains open.
When a warehouse shares a parcel or roof with other occupants, notice and access responsibilities need to be agreed before materials arrive. In the Westside, the General Plan describes smaller manufacturing and service operations in multi-tenant structures alongside larger industrial operations. That local pattern makes coordination a reasonable planning question, but each property sets its own rules. We can phase an occupied-building reroof by drainage area or work zone, then document the boundary completed at each visit. The owner can keep loading and tenant contacts in the same schedule as the roof work.
A Usable Roof Record
Maintenance notes help when they point to a roof location and show the next action. We record open seams, edge movement, punctures, blocked drains, and previous patches with photographs and a short condition description. The note should say whether the issue was repaired, held for testing, or left for a separate authorization. That keeps a facilities team from treating a recommendation as completed work and gives the next visit a specific comparison point.
We can pair follow-up inspections with a preventive visit that checks drains, edges, penetrations, and known repair areas. A maintenance program is more useful when the record makes changes visible over time. If a warehouse contains separate suites, map each finding to the correct roof zone before assigning the interior report. Owners can send current roof records or schedule a walk so we can photograph the affected area and set a repair boundary. The result is a scope the property team can compare with its operating calendar.
Common Questions
Often the work can be sequenced around dock activity, but the access route and open-roof area control the plan. We confirm staging, delivery windows, interior protection, and the end-of-shift dry-in before setting the schedule. A larger tear-off may require a different work zone or shift.
We compare the reported interior location with drains, seams, edges, and penetrations above it. The entry can be some distance from the stain if water travels along the deck or insulation. We document visible evidence and arrange testing when the surface inspection cannot establish the path.
A recover is a poor fit when the existing assembly is wet, unstable, or unsuitable to receive another layer, or when code and attachment requirements point elsewhere. We inspect the substrate, drainage, and roof history, then state the condition that supports each option before pricing it.
It should show the inspected areas, photographs, defects, repairs completed, and items that need testing or authorization. We also record roof zones, access constraints, and drainage observations, so the next visit can compare the same locations instead of starting with a broad summary.
Related Roofing Work

Plan a Warehouse Roof Walk
Share recent roof notes and the dock or tenant schedule. We can inspect the reported area, photograph the surrounding details, and define a repair boundary for the building team.