
Occupied Commercial Building Reroofing in Costa Mesa, CA
A roof section over an active suite needs a work window before it needs a crew. We map access, interior use, loading, and temporary protection before reroofing begins in Costa Mesa, CA. The Westside includes many smaller industrial operations in multi-tenant structures, so one roof plane may serve more than one occupant. We mark the work zone and affected spaces separately. The owner can then review sequencing with tenants, facility staff, and trades before material reaches the roof.
Occupied reroofing does not remove every disruption, but it can make the sequence visible. We set boundaries for tear-off, dry-in, noise, staging, and end-of-shift closeout. The plan also assigns who can authorize an access change. That record keeps the property contact informed when a roof condition changes the day’s work or a section needs to remain protected overnight.
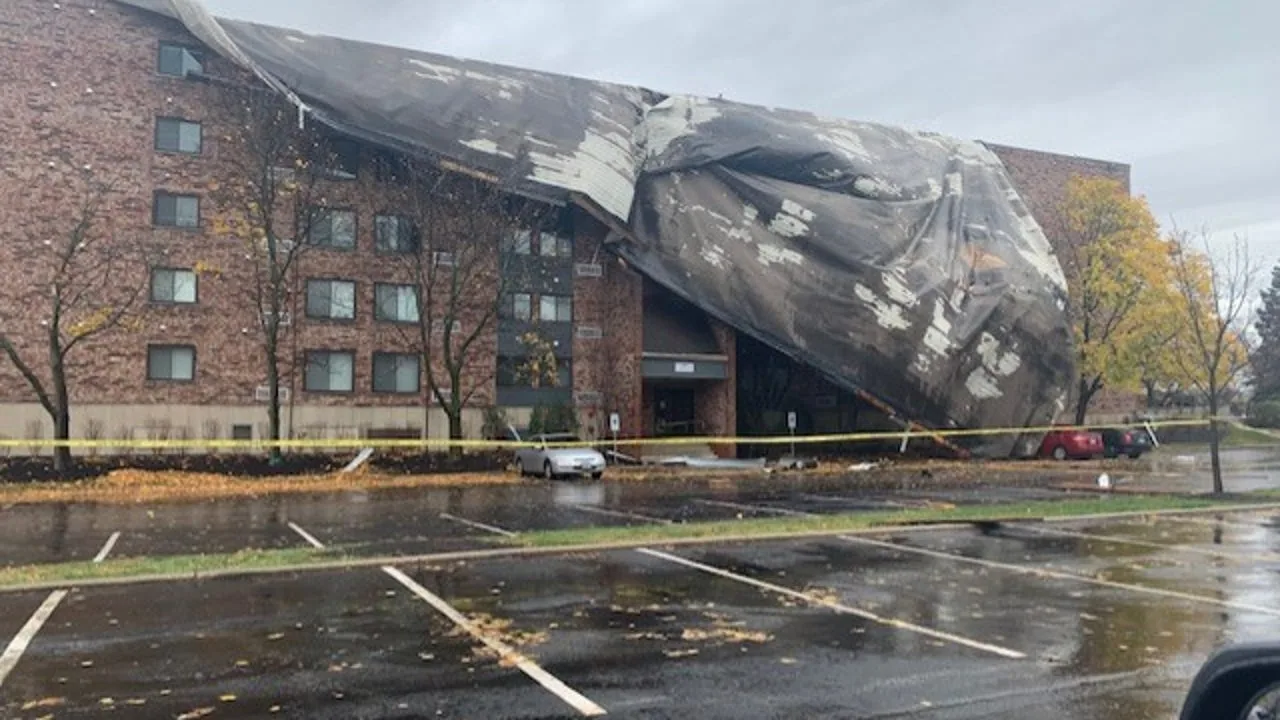
Phases and Tenant Boundaries
We divide the roof into work areas that can be opened, dried in, and closed within the agreed window. The map identifies adjacent tenant spaces, shared corridors, deliveries, and equipment that cannot be blocked. For each phase, we record the access route and the location of temporary protection. If the building has overlapping leases, the owner confirms who receives notices and who has authority to approve a schedule change.
A replacement scope should show how many areas are expected to open and how they connect at tie-ins. We avoid treating a large roof as one uninterrupted field when drains, fire separations, or tenant operations divide the work. In the Westside district, multi-tenant structures make this separation practical, not cosmetic. The work plan should identify the affected suite before a crew cuts the existing assembly.
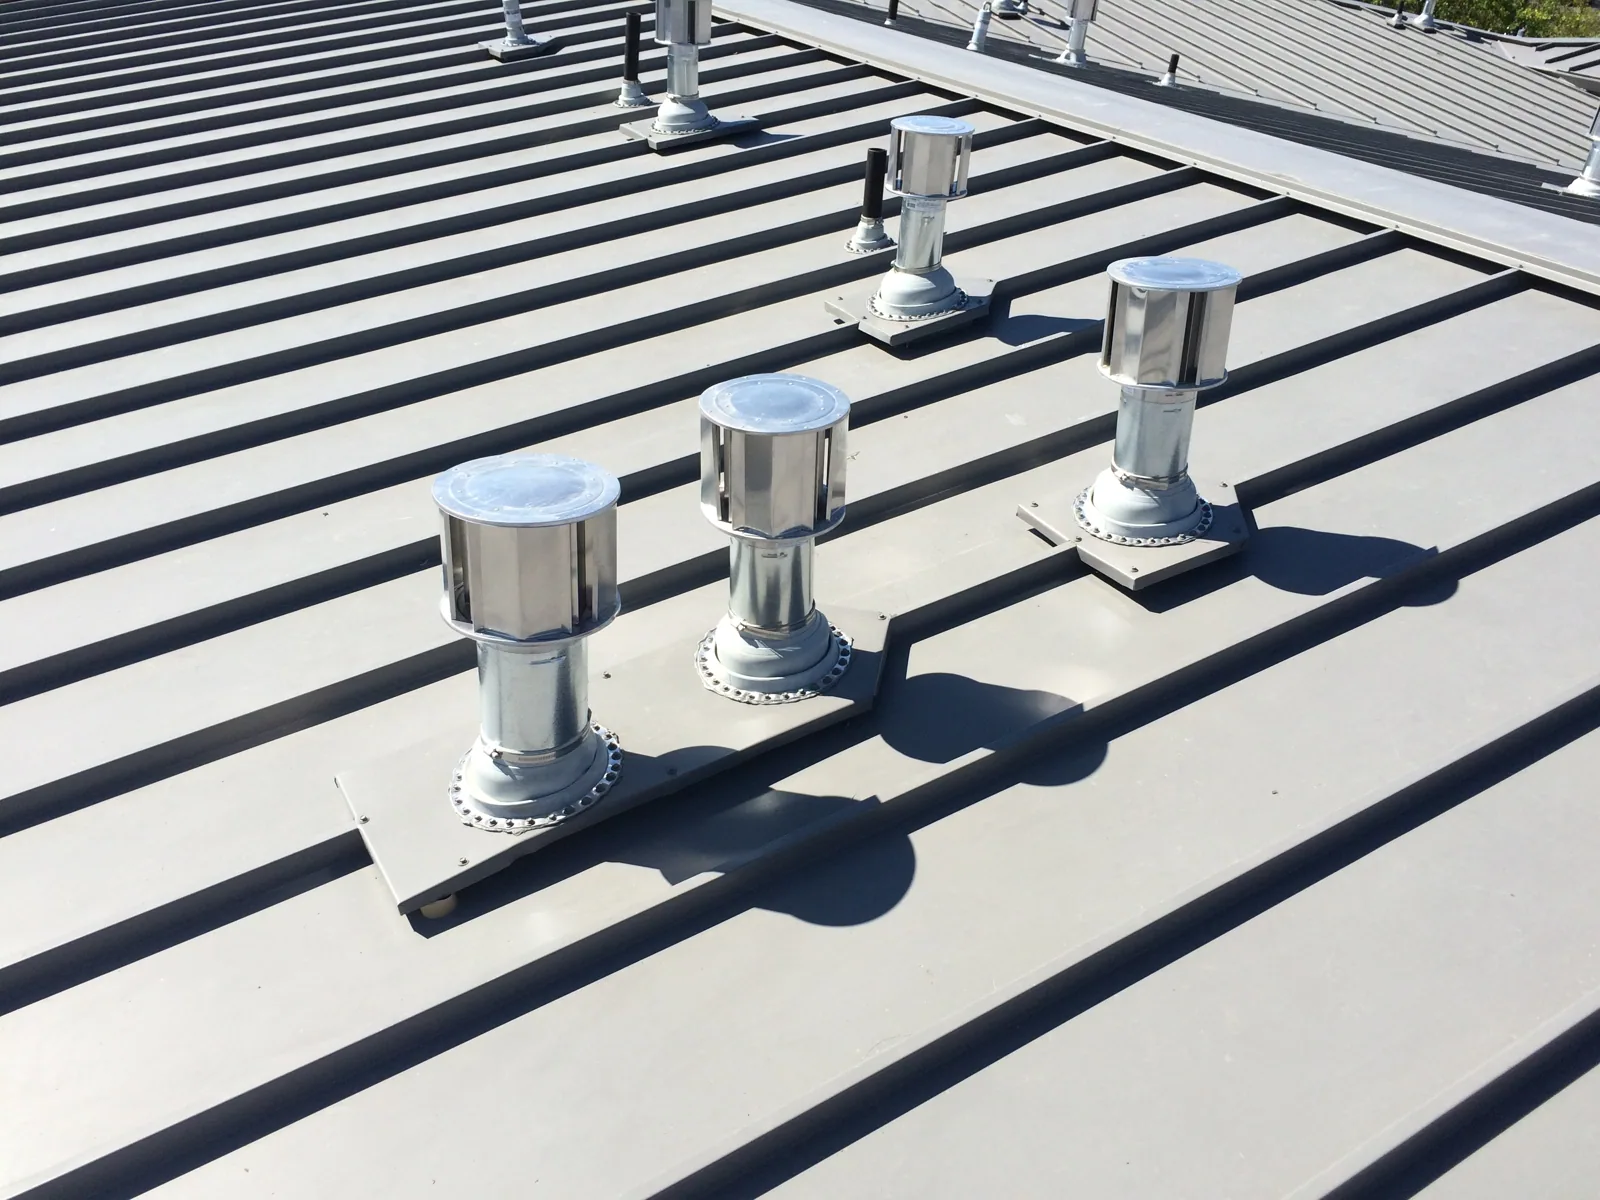
Noise, Access, and Deliveries
Tear-off, fastening, and equipment movement can be heard inside an occupied space. We note when those activities occur and where deliveries can turn or unload without interfering with tenant operations. Roof access is controlled so unapproved visitors do not enter an active work area. If a loading dock, production line, or public entrance sits below the phase, the owner and crew agree on protection and traffic controls before opening the roof.
East 17th Street is a neighborhood-serving business corridor. That broad context does not set a project's hours. We confirm delivery turns, entrance protection, and the tenant spaces that need notice before staging. The owner and crew then set the work window for that building rather than borrow a schedule from another property. A temporary response may be needed if weather or an unexpected defect interrupts a phase. The daily plan states what remains open, what is secured, and who receives the closeout note.
Keep the Building Dry
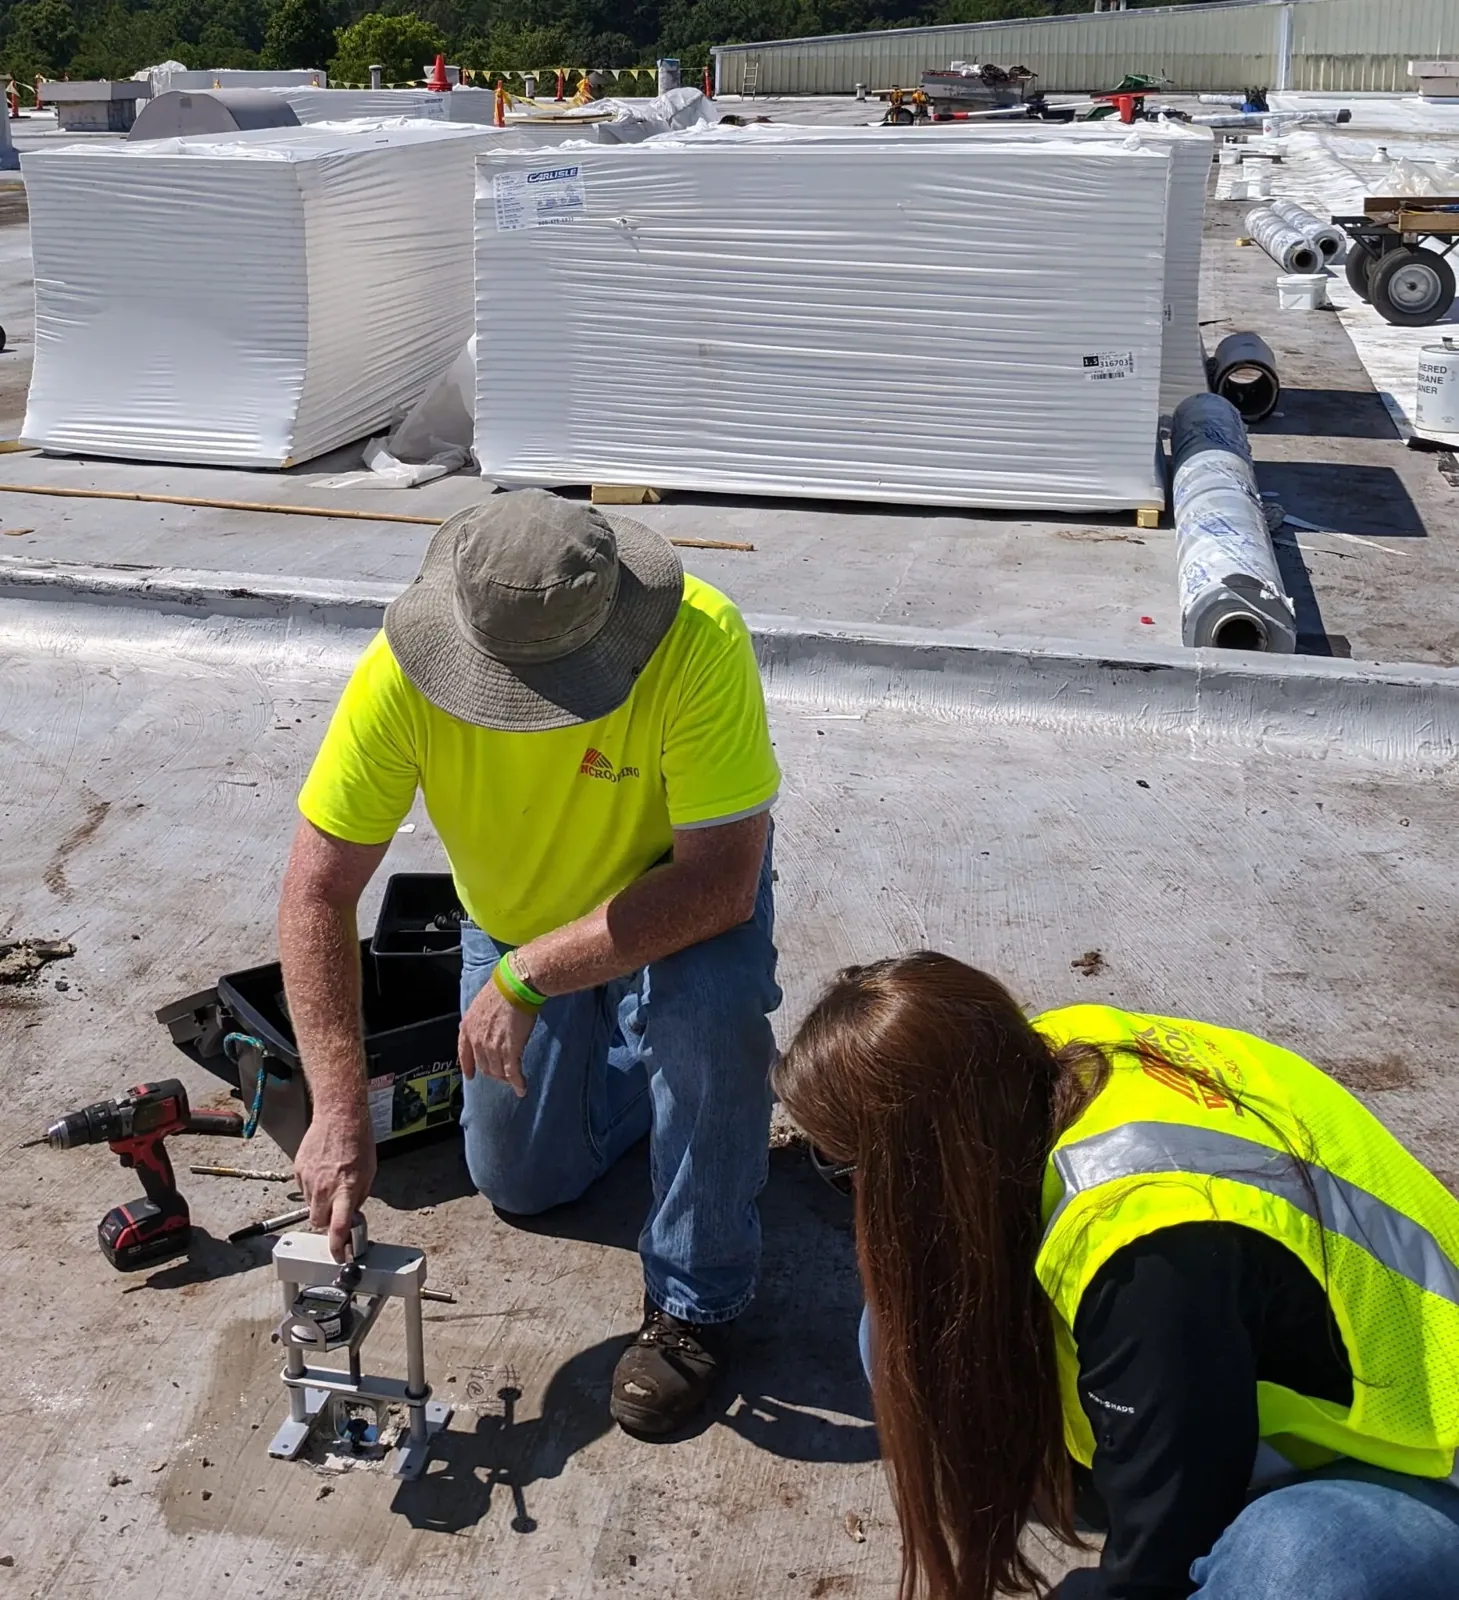
Each opened section needs a defined dry-in target and a backup plan for an unexpected interruption. We inspect the existing layers as they are removed and keep compatible temporary materials available for the planned transition. If concealed wet insulation extends beyond the anticipated boundary, we stop that area, document it, and get the owner's decision before expanding the scope. A clear hold point prevents a hidden condition from being covered without review.
We track forecast conditions against the manufacturer's system requirements and the building schedule. Work does not advance simply because a crew is present. At each shift end, we verify temporary protection, drains, and exposed edges, then record the status for the next crew. The roof condition inspection gives facility staff a baseline before work starts; a drain and scupper review helps maintain an open water path during staging.

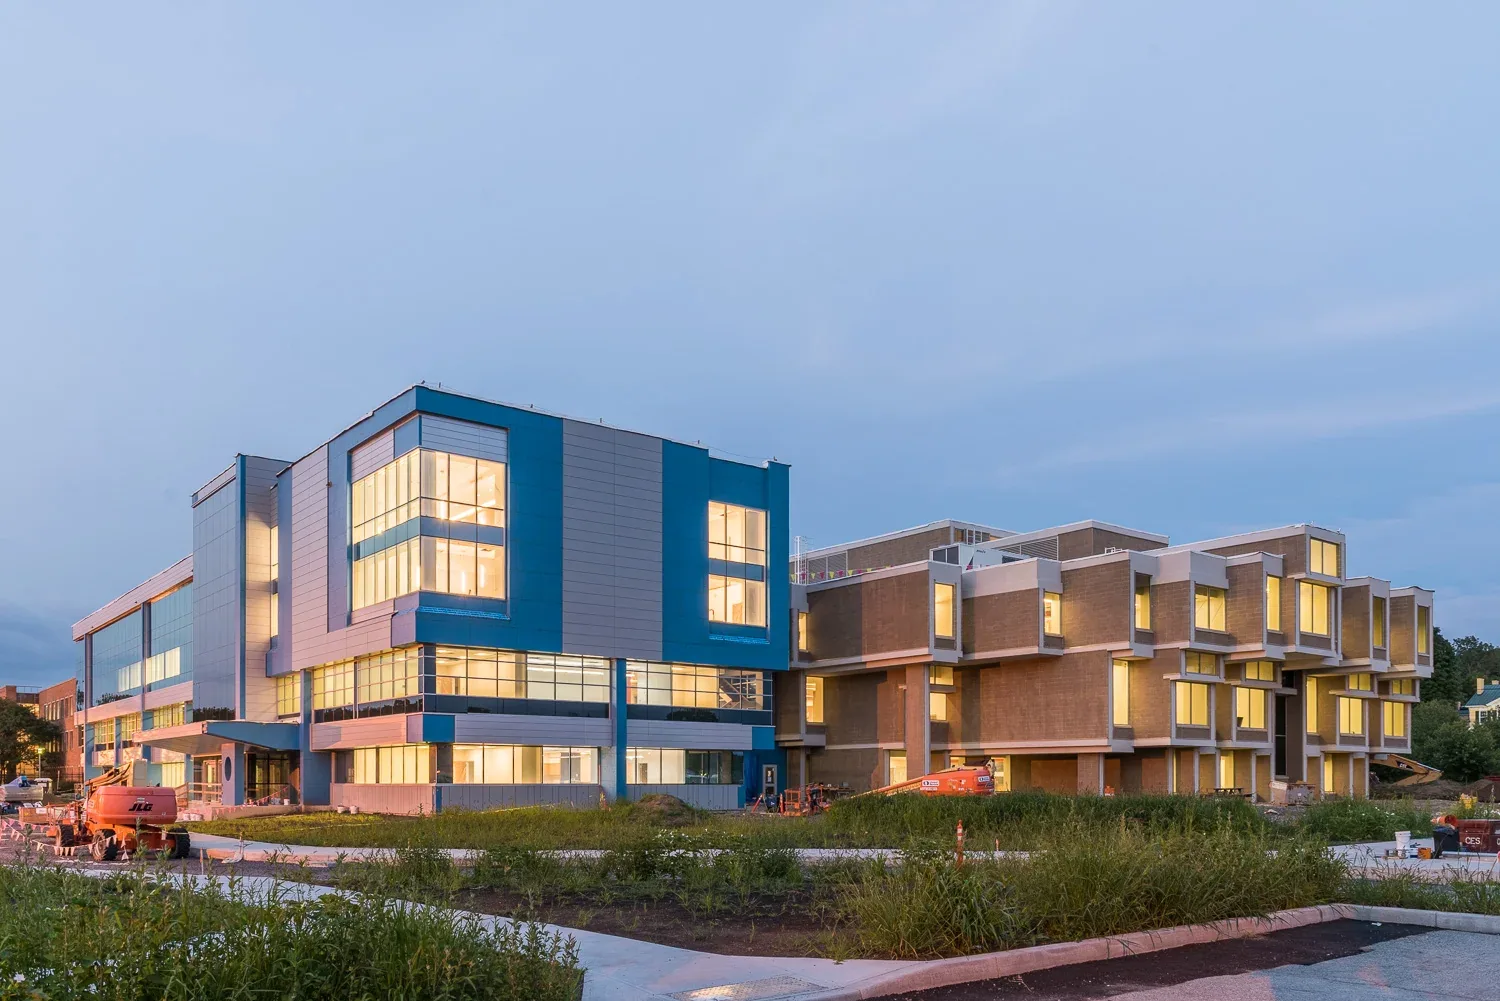
Local Building Uses
Harbor Boulevard includes auto dealerships and neighborhood commercial centers, while the Westside and Harbor Gateway districts contain different industrial building patterns. Those place descriptions help frame a roof walk, but they do not set a tenant's hours. We confirm the actual entrance, deliveries, roof access, and occupied spaces with the property contact. The phase map then shows where work starts, which areas need notice, and what must be protected before the roof is opened.
The Airport Industrial/Business Park is part of a business and industrial complex extending into Irvine and Tustin. In a property that spans a larger operation, staging and receiving may be as important as the roof phase. We confirm the owner's delivery limits and protected zones. The Harbor Gateway district and Westside district are broad references; the building contact and roof map set the schedule.
Tenant and Trade Coordination
Mechanical, electrical, fire protection, and communications trades may need the same roof during reroofing. We log each planned visit and identify the detail that must be protected after the roofing crew finishes. A new conduit support or curb change can affect the membrane sequence. The owner confirms which trade may authorize a change and whether a roof warranty or permit submittal requires a specific review before the assembly is closed.
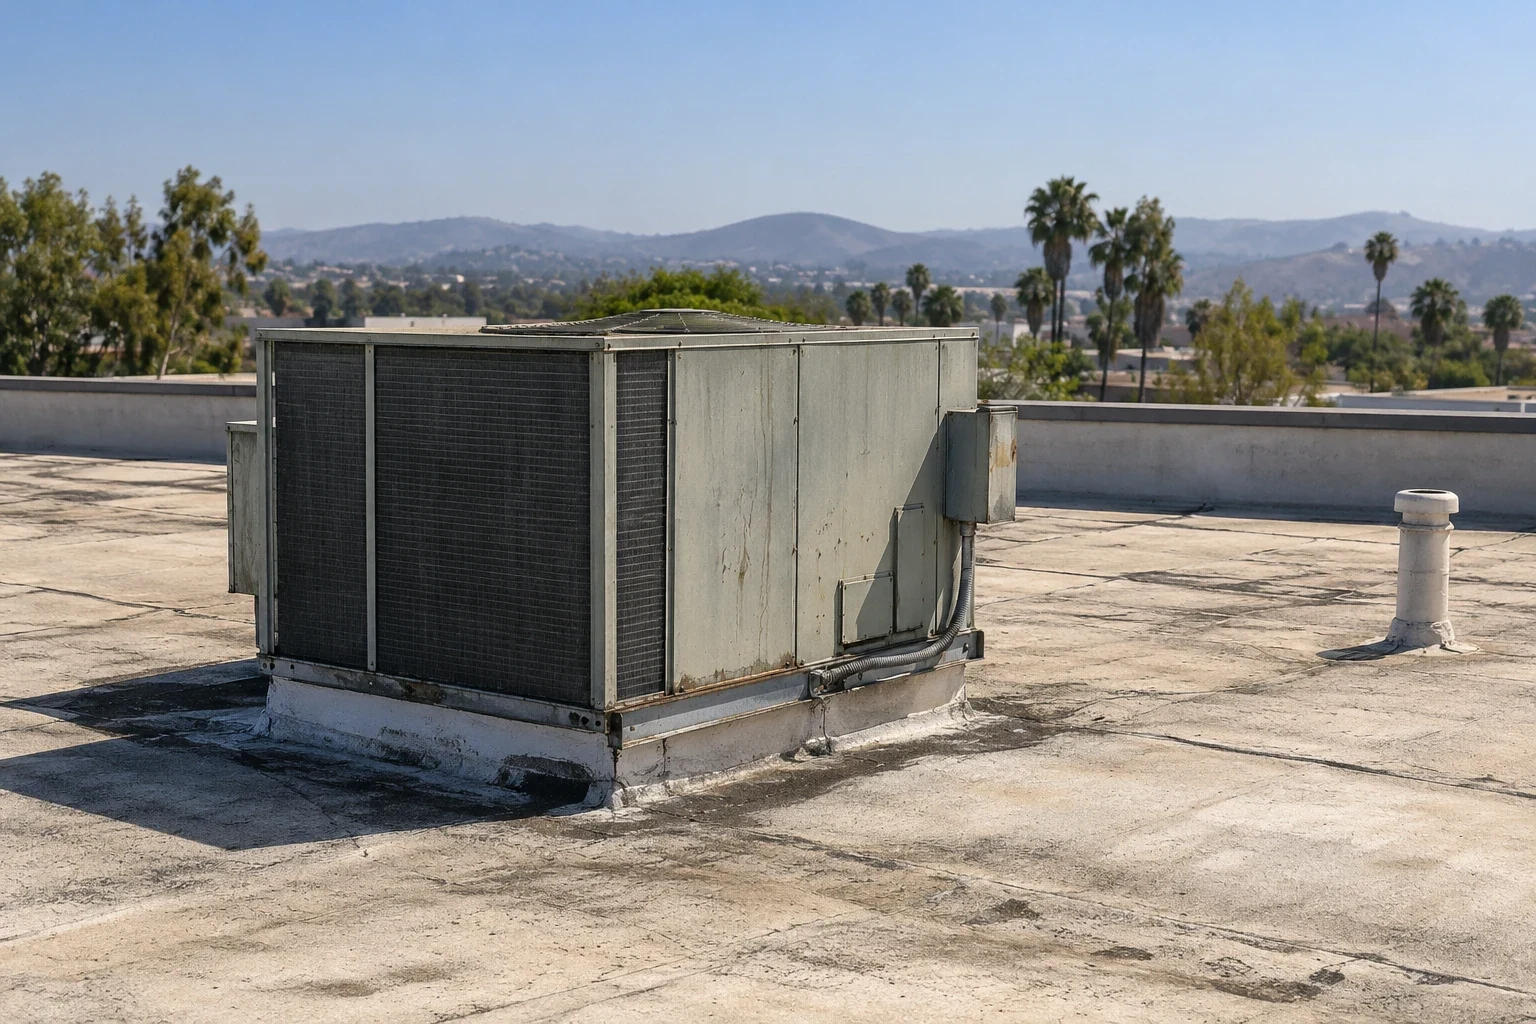
We mark mechanical units that must remain operational and coordinate any shutdown with the responsible building contact. If equipment needs to move, the scope names the roofing work and the trade work separately. The curb and support scope can address the roof-side transition after that handoff. We keep Diligence Notes by phase, so a tenant question about noise, dust, or temporary access can be answered against the work area and date.
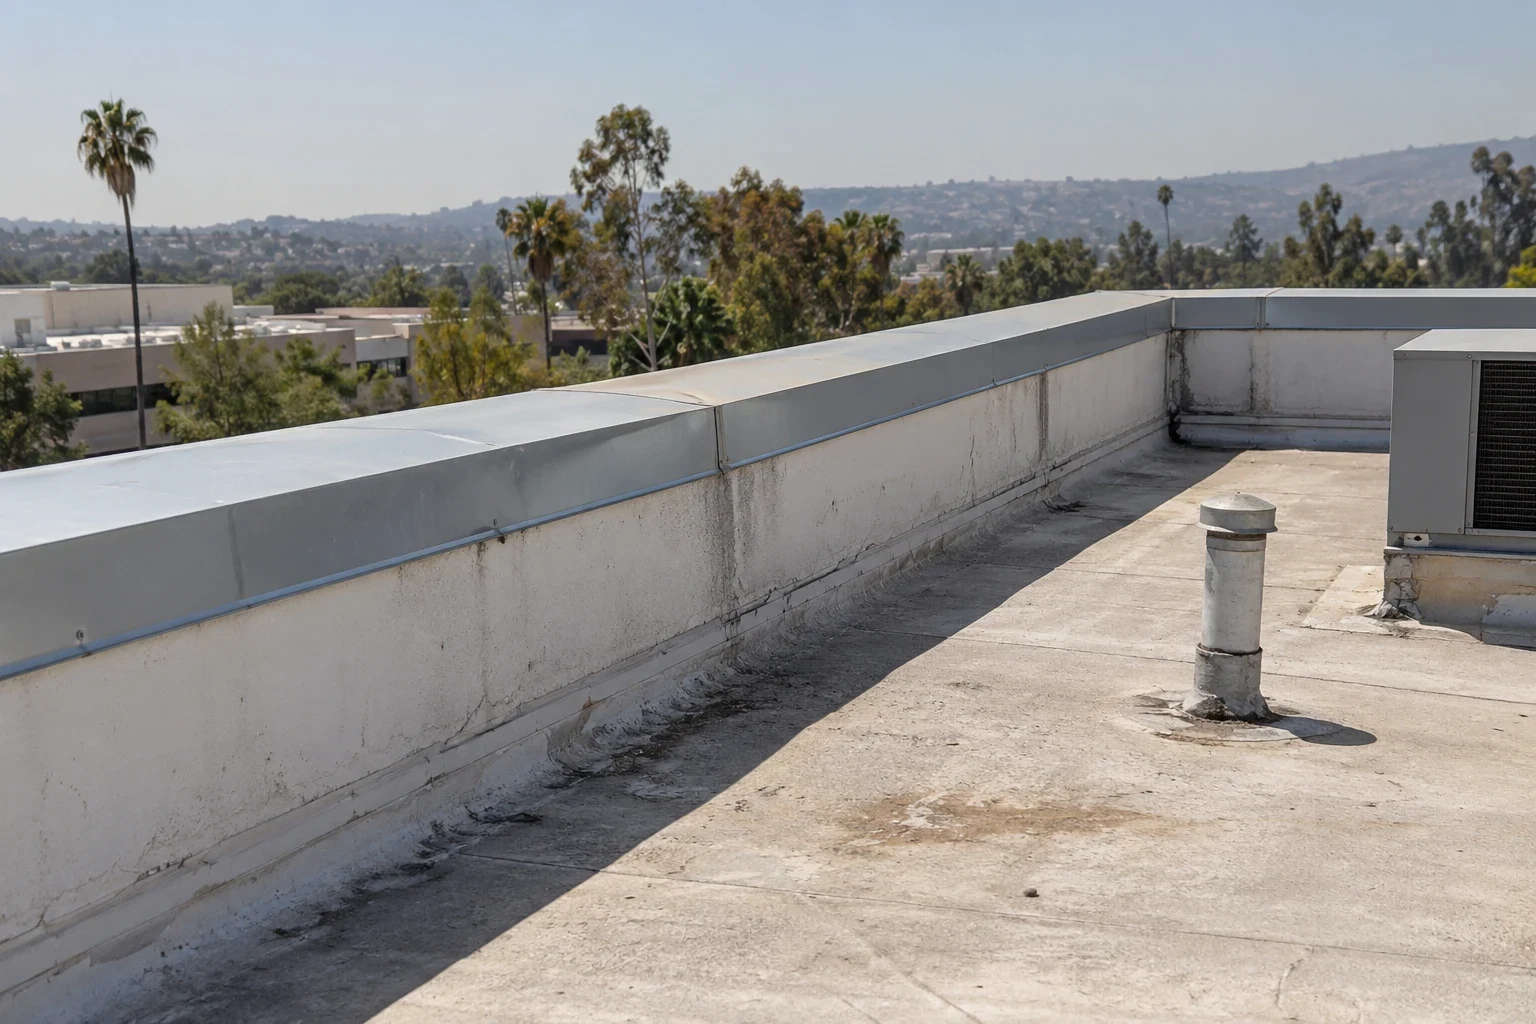
Daily and Phase Closeout
At the end of a shift, we check protection, drains, perimeter edges, and any temporary seams that remain. The note lists the phase, the condition left in place, and who has the next access. Photos show the roof before it is covered and after the assembly is restored. If more work is pending, we identify the exact boundary rather than calling the section complete while a tie-in remains open.
When a phase is complete, we compare the installed system with the scope, record material transitions, and photograph details that may be hidden by later work. The owner receives a closeout package that can be shared with property staff and tenants. A maintenance visit can follow the completed work and establish a record for later inspections. This sequence helps the building resume normal access without losing the history of each roof area.
A Workable Occupied-Roof Plan
Before the roof walk, share tenant hours, delivery windows, access rules, plans, and any upcoming equipment service. We map the building, identify phases, and mark where the owner needs to approve noise, shutdown, or temporary protection. The plan separates known scope from conditions that may appear after tear-off, with a decision point for each potential change.
We provide around-the-clock emergency response when an active roof opening or leak cannot wait. Planned reroofing begins with a visit that ties the schedule to the roof and occupied spaces. Costa Mesa's mix of commercial corridors and industrial districts calls for a property-specific plan. We will return a phased scope, access notes, and closeout expectations that let the owner coordinate the building while the roof work moves forward.
Common Questions
The owner identifies the right tenant contacts and notice rules. We provide a phase map, work window, access route, and expected disruptive activities so communication matches the actual roof area. Daily notes explain what changed and what remains protected.
That depends on the phase, interior use, life-safety requirements, and temporary protection. We review those conditions with the owner before work begins. If a section cannot be safely opened while the space operates, we revise the sequence or set a different work window.
We stop and document the additional condition before covering it. The owner receives photos, a location map, and the proposed boundary for testing or replacement. The scope changes only after the decision is recorded.
Only the responsible building contact and mechanical trade authorize shutdowns and return to service. We coordinate the roofing window and protect the curb or penetration while the work occurs. The project plan states which party handles each connection.
It identifies the phase, open or completed details, temporary protection, drain status, access restrictions, and next planned work. Photos help maintenance staff confirm what the crew left in place before the next shift.
Related Roofing Work
Schedule a Costa Mesa Roof Walk
Share current roof records, known leak locations, and access requirements. We will confirm a workable visit and document the conditions that affect your next decision.