
Commercial Roofing for Healthcare Systems in Costa Mesa, CA
A ceiling mark near a treatment or support area needs a roof check that does not disrupt the people below. For healthcare systems in Costa Mesa, CA, we coordinate with the facility contact, confirm the access window, and walk the roof above the reported area. We inspect the drain path, nearby curbs, flashing, and seams, then document what can be seen. If moisture may be below the membrane, we identify the testing needed before a repair boundary is set.
Costa Mesa's climate planning includes heat, drought, wildfire, and air pollution among local concerns. These are community-level topics, not measurements of a clinic roof. When a facility team coordinates visits across areas such as the Westside and Harbor Gateway, we keep the dispatch note separate from the building's condition file. Each inspection starts at the reported room and traces roof-side drains, curbs, seams, and penetrations before recommending a test or repair. The facility contact receives a location-specific next action, not a conclusion based on a citywide planning label.
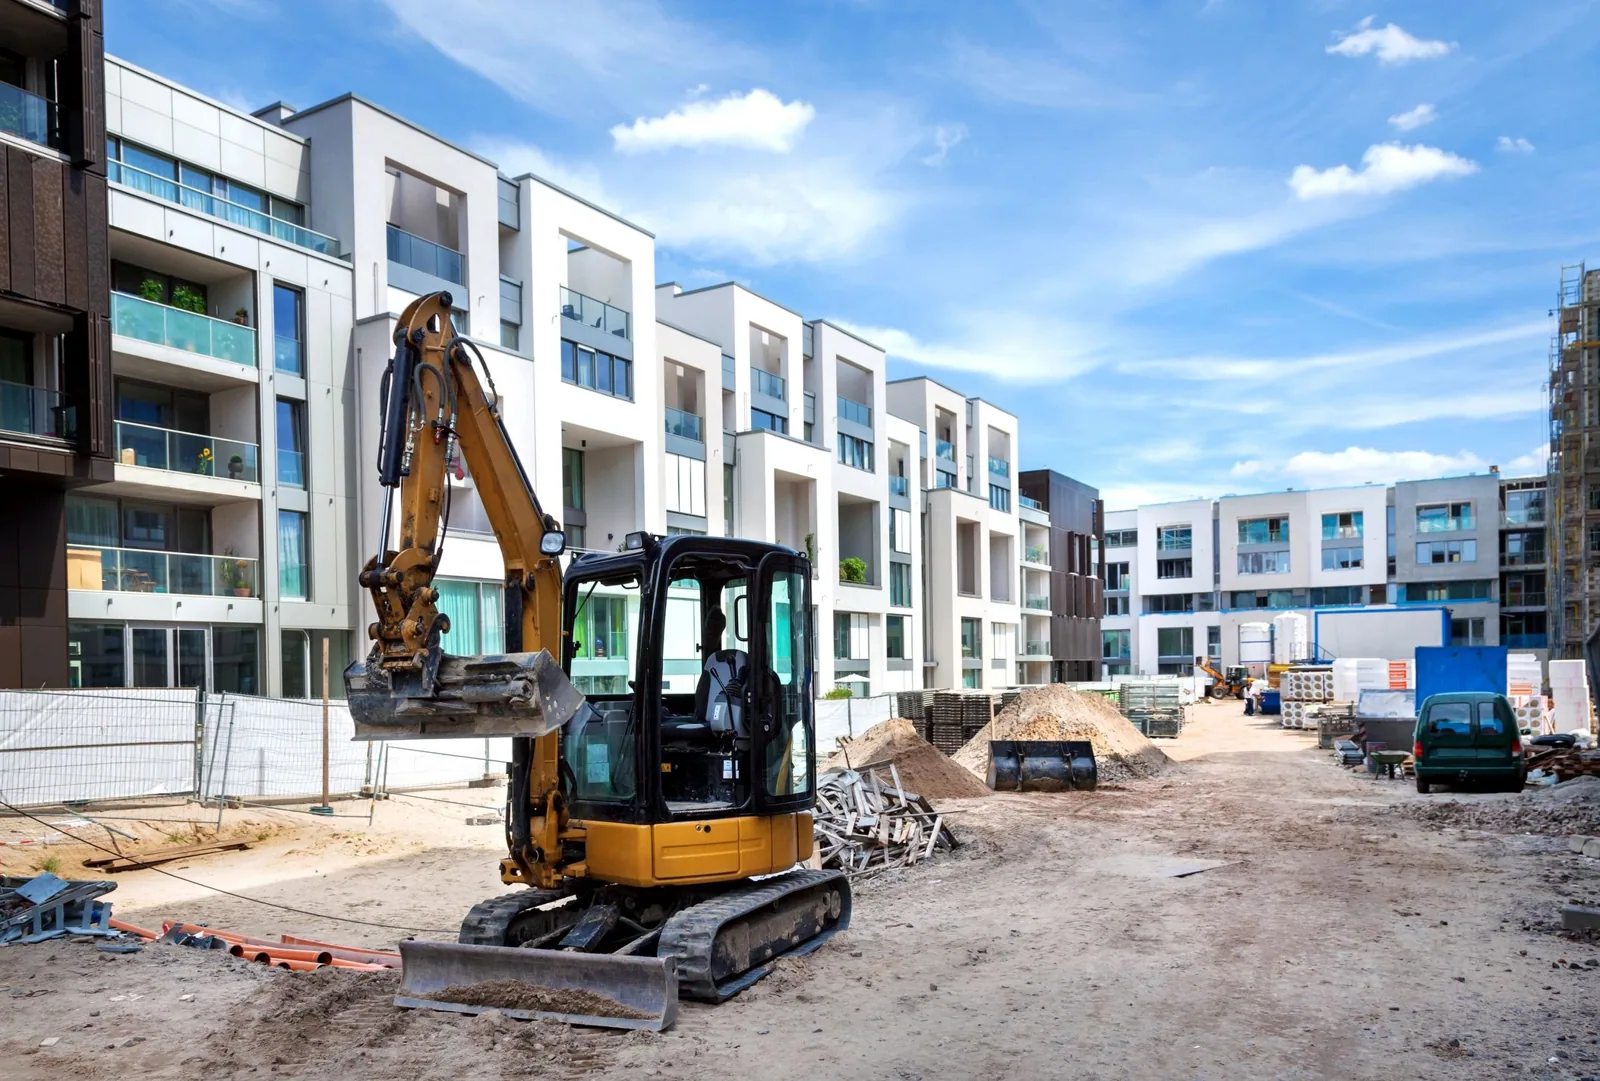
Inspection Route for Clinical Space
We begin at the reported area, then trace outward to the drain, curb, penetration, and seam details that could carry water. A leak can travel below a membrane before showing inside, so the location of a ceiling mark does not establish the roof entry point. We photograph the observed conditions and label the roof zone. When safe access is limited or a test opening is needed, we note that limit before assigning work to the concealed assembly.
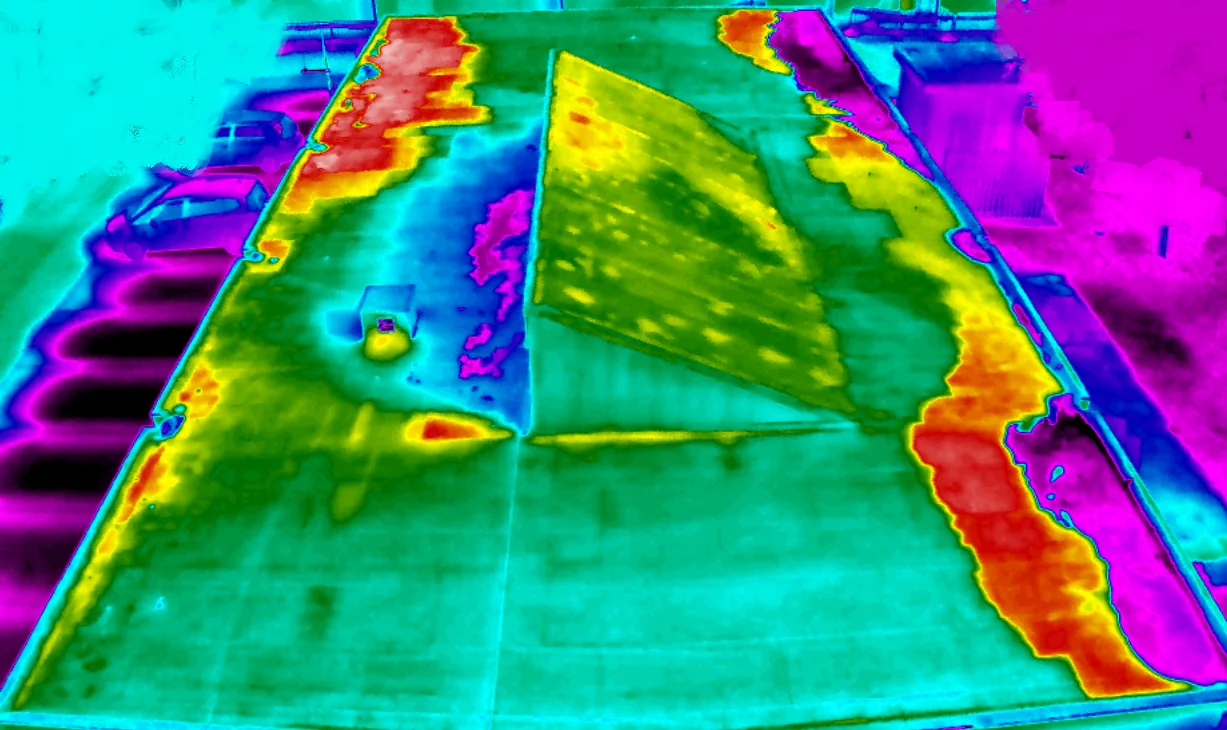
A commercial roof inspection produces a written condition report with photographs and recommended next steps. For a broad roof where moisture may be hidden, an infrared moisture survey can help identify areas for confirmation. The method is one part of the investigation, not a final diagnosis by itself. We describe what the scan indicates and where testing is needed, so the facility team can plan access and keep the repair scope tied to verified findings.
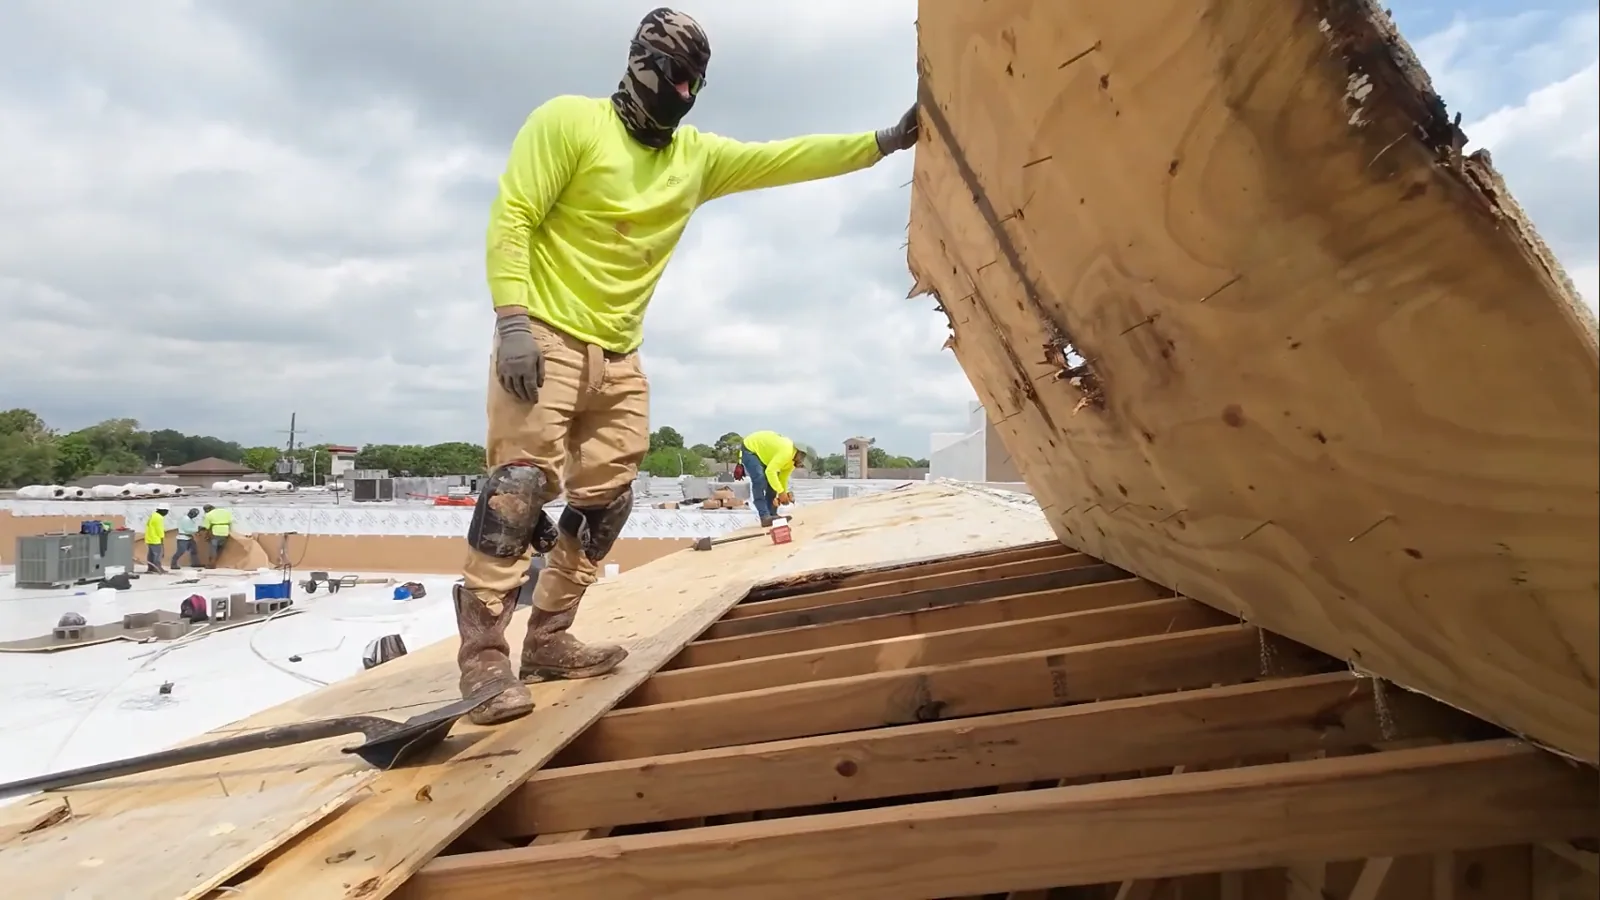
Access Window and Patient Areas
Work planning starts with the facility's access rules. We confirm roof entry, restricted areas, operating hours, noise limits, material staging, and any interior protection requested by the building contact. A targeted flashing repair may fit a short window; a larger tear-off needs a zone sequence and temporary dry-in plan. The work plan identifies where crews will be, which areas are affected, and when each roof section will be secure.
Occupied buildings require communication before the roof is opened. We can coordinate the repair boundary with the facility manager and keep photographs tied to roof zones rather than patient information. A phased occupied-building reroof can help keep work areas separate as the project advances. Emergency work is available around the clock, including holidays, for active conditions that need prompt attention. The facility contact receives a clear scope and schedule so interior teams know what roof work is planned.
Repair Boundary and Moisture Findings
A sound membrane around a small opening may support a localized patch. Wet insulation, a failed lap extending beyond the visible mark, or water at multiple penetrations can require a wider repair. We inspect the surrounding area and set a boundary from observed evidence. If the assembly is concealed, we state whether a test cut, moisture check, or interior access is needed. This keeps the first approved scope useful while leaving unknown conditions visible.
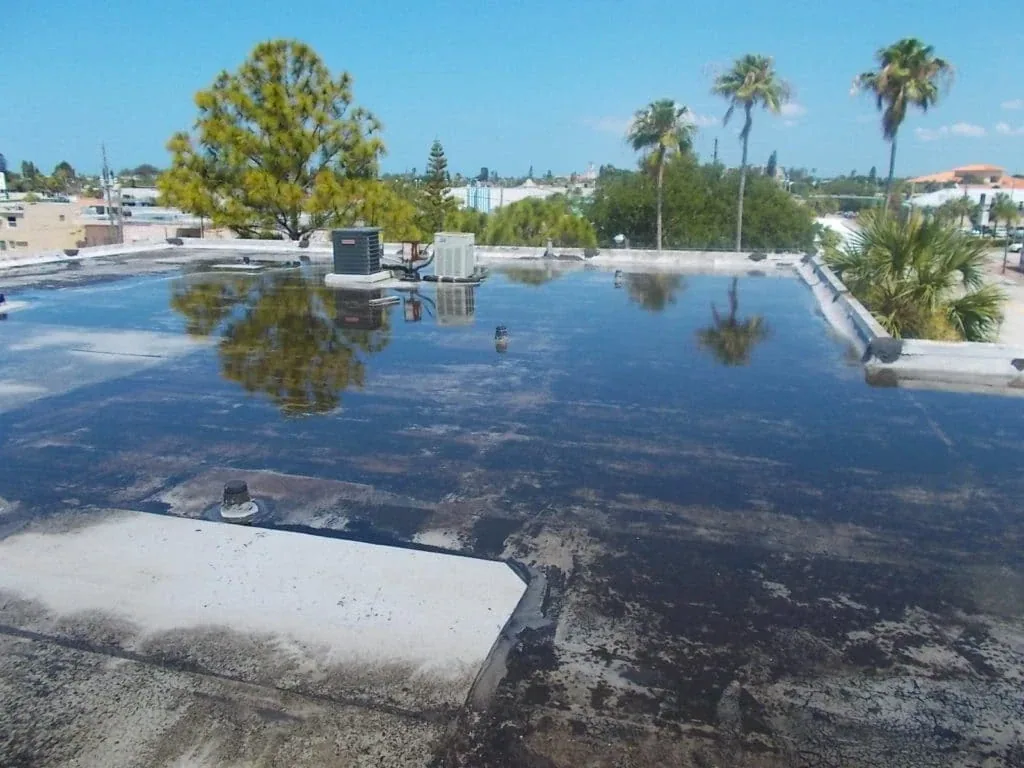
A slow drain can keep water near a penetration or seam and make a roof defect harder to isolate. We check the drain, scupper, and nearby flashing before recommending membrane work alone. The drain and scupper repair may be part of a larger scope when water is not leaving the roof as intended. If the system has repeated failures, we compare repair with recover and replacement based on layers, attachment, drainage, and the building's operating requirements. The estimate identifies the work that can be completed now and what depends on additional testing.
System Choice and Building Requirements
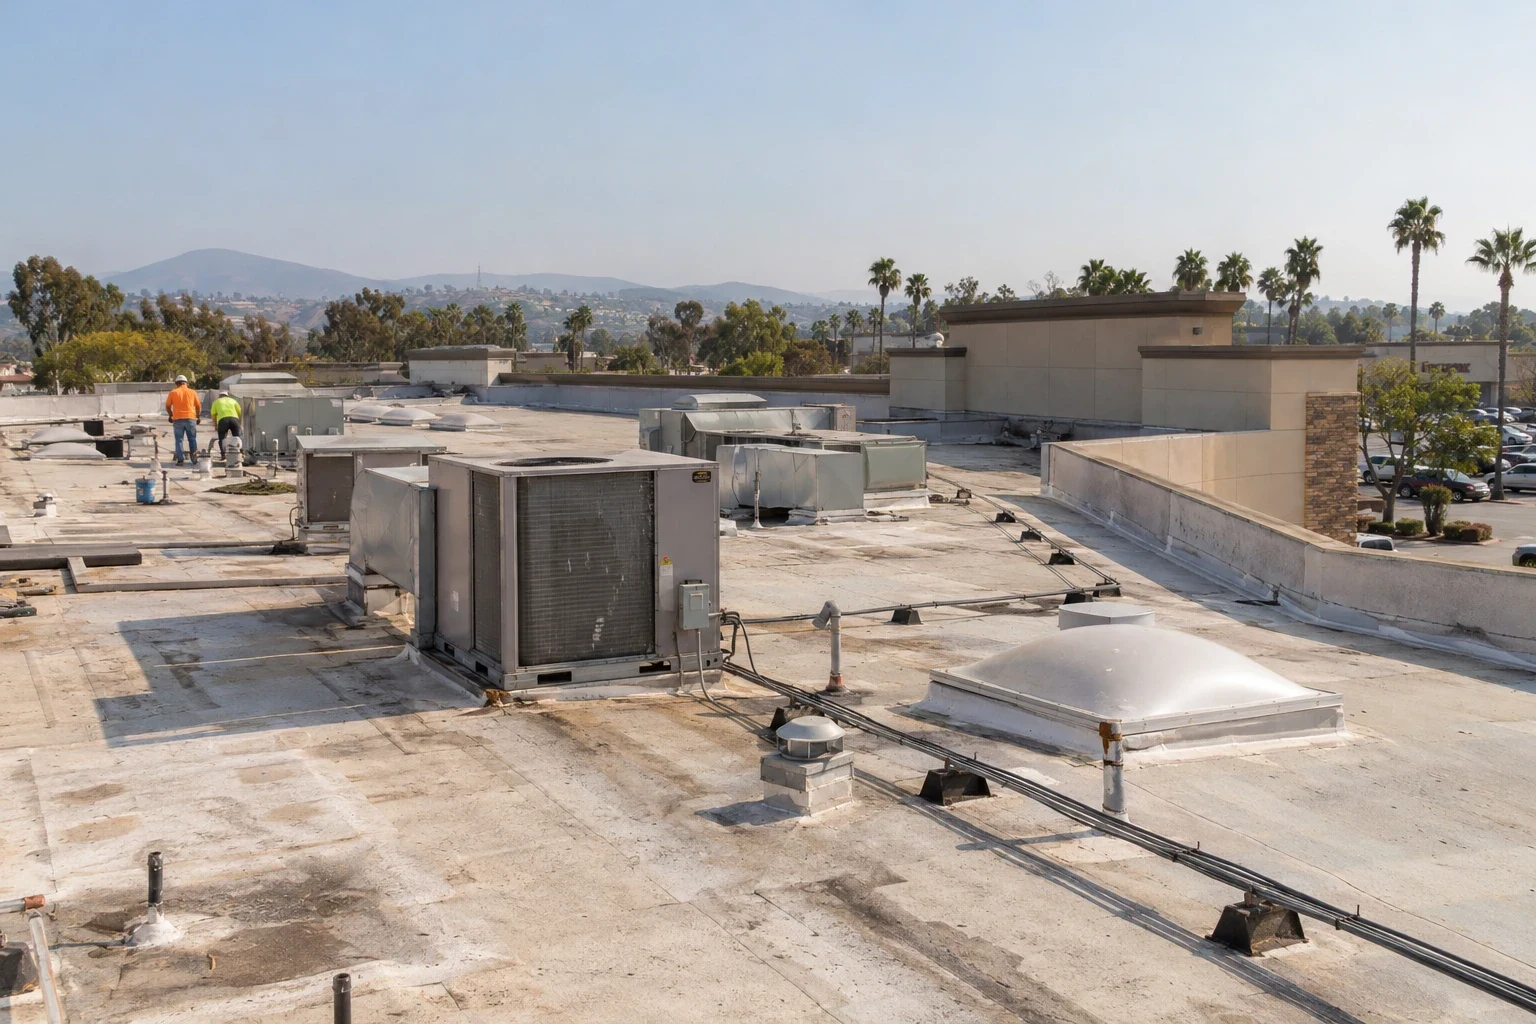
Membrane selection depends on the existing assembly, substrate, drainage, rooftop equipment, and project requirements. We check the seams, curb details, penetrations, and edge conditions before discussing options. A coating requires a suitable, prepared substrate and cannot correct wet insulation below it. Recover is considered only after we evaluate the existing layers, attachment, and applicable code provisions. If replacement is needed, the scope sets out tear-off, repairs, insulation, and tie-ins as distinct work.
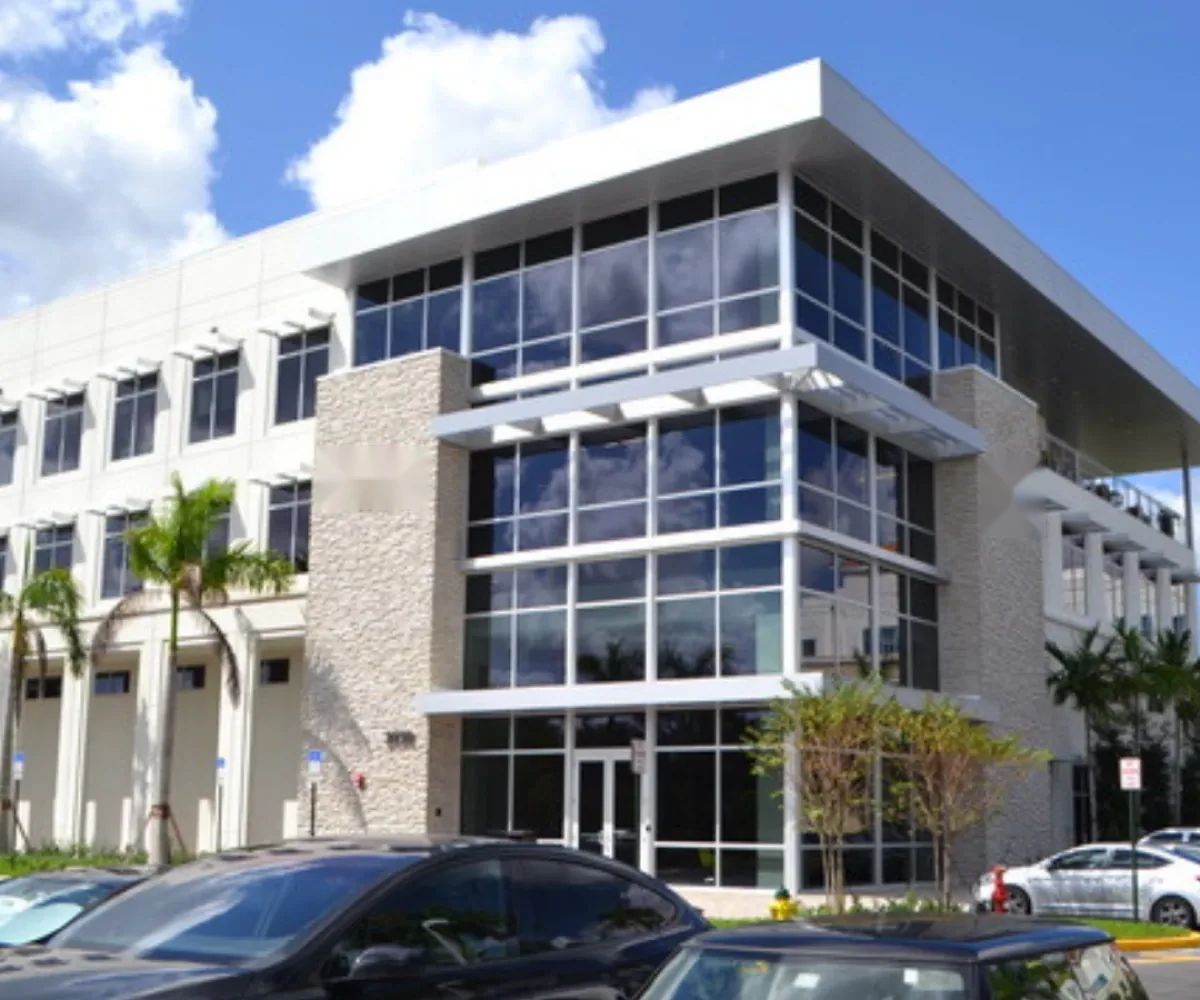
For a healthcare property, the roof submittal has to be reviewed in the setting of that building's operations. We identify the proposed membrane and flashing assembly, attachment, edge condition, roof openings, and tie-ins, then give the facility contact the information needed for design review. Costa Mesa's adopted 2025 code took effect with local amendments on January 1, 2026, but the project scope determines which provisions apply. We keep that code coordination distinct from clinical access rules, interior protection, and the observed roof condition. A property manager roof record can hold site access notes, while portfolio roof planning can compare approved scopes without merging facility findings.
Records for the Facility Team
A roof record should help the next facilities contact return to the same drain, seam, or curb without guessing. We label roof zones, photograph defects, document repairs, and list any area held for testing. The report can separate an active leak from routine maintenance and note when access limited the inspection. After work, closeout photographs show the tie-in and the area completed. That record gives operations staff a specific reference for follow-up rather than a general statement that the roof was serviced.
The City identifies extreme heat, drought, wildfire, and air quality among climate-planning impacts relevant to Costa Mesa. NOAA's nearby station normals give regional context, not measurements for a specific roof. For facility planning, those facts support a review of drainage, seams, exposed flashing, and coating condition, while observed roof conditions drive the actual recommendation. A roof condition report can keep the work history and open items together. We can schedule the Westside roof walk around facility access and record the conditions found at the building itself.
Common Questions
We coordinate roof access, work hours, material staging, noise restrictions, and interior protection with the facility contact. A small repair may fit a defined access window, while replacement needs phased zones and a dry-in sequence. The plan identifies the affected area and when it will be secure.
The facility team identifies the affected room and any access restrictions. We inspect the roof above and nearby drainage and flashing details, then record what is visible. If the path is uncertain or moisture may be below the membrane, we define a test or follow-up step before opening a larger area.
An infrared scan can indicate areas for further review, but it does not establish the condition of every concealed layer on its own. We interpret the result with the roof walk, weather conditions, and assembly information, then identify where a test opening or other confirmation is appropriate.
We provide zone-labeled photographs, a description of the defect, the repair boundary, materials where identified, and any remaining question. Closeout notes show what was completed and where follow-up remains. Facilities staff can use the same locations on the next inspection.
Recurring leaks, moisture across multiple zones, unstable attachment, or a deteriorated substrate can point beyond a local patch. We document those findings, check the assembly and drainage, and compare repair with recover or replacement. Any scope affecting care areas is phased with the facility's operating constraints.
Related Roofing Work

Schedule a Facility Roof Walk
Share the affected area, roof access rules, and facility work windows. We can document the roof conditions, define any repair boundary, and identify testing or phasing needed for the next decision.