
Distribution Center Roofing in Costa Mesa, CA
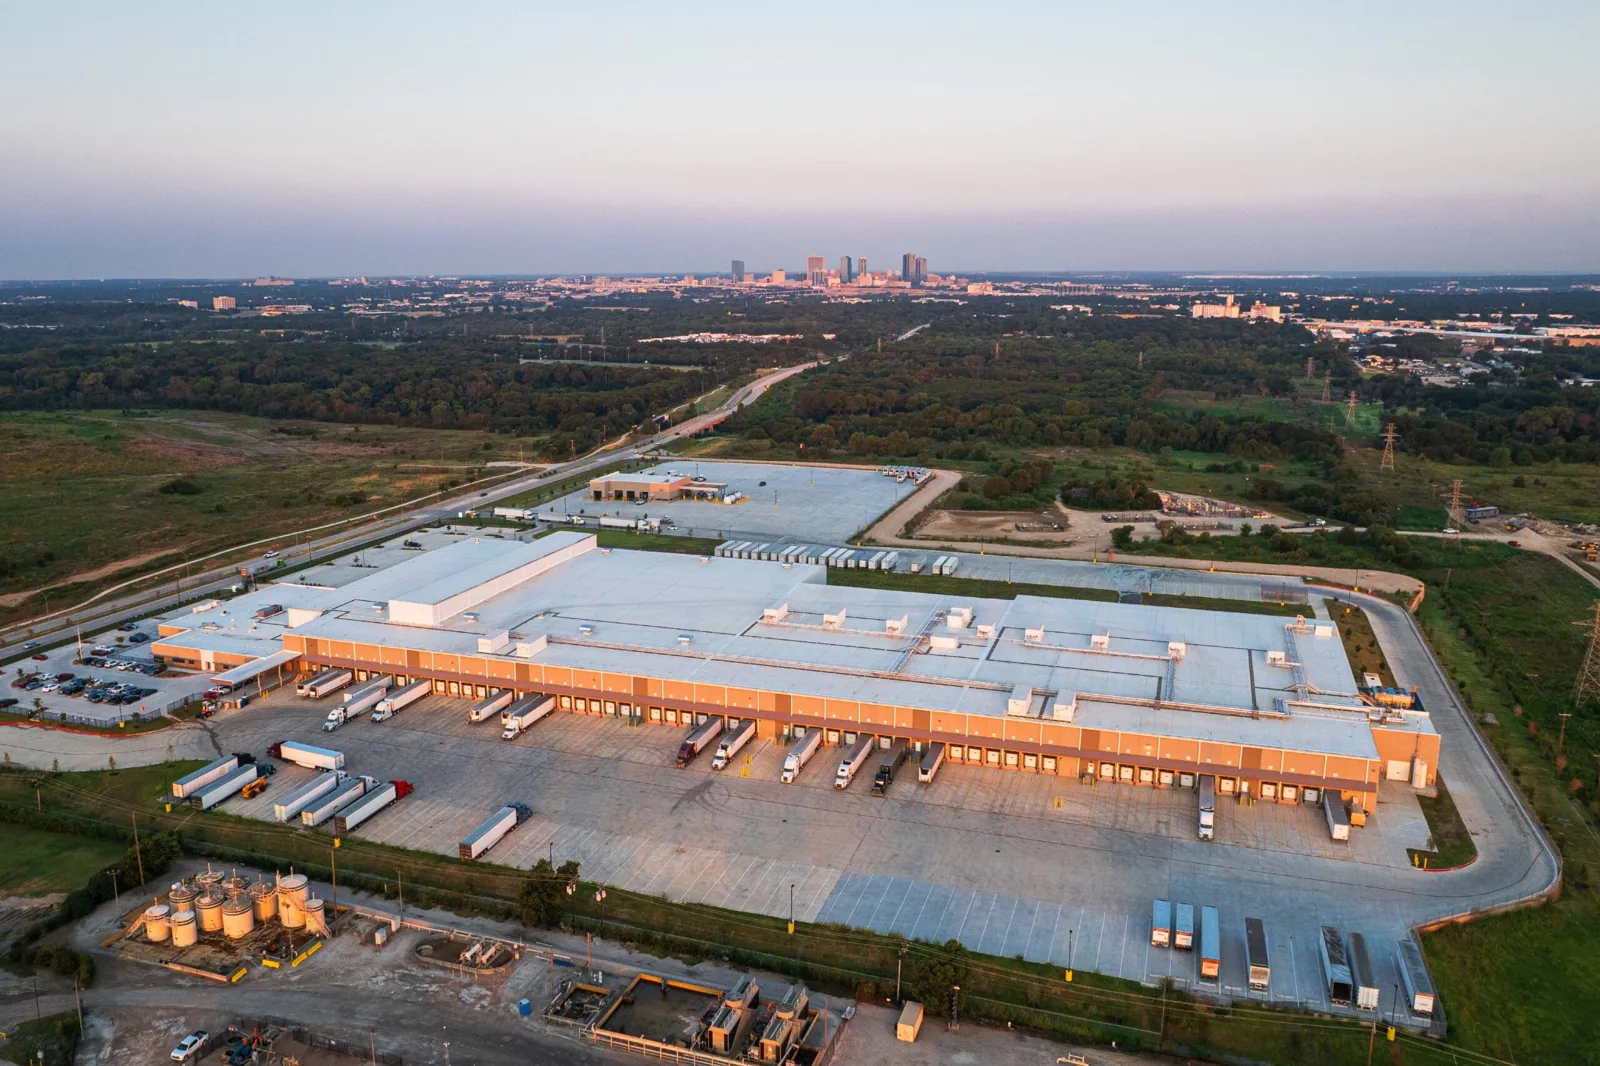
A receiving schedule can determine whether a roof opening stays protected through the end of the shift. We note the loading pattern, roof access, and any area where an active leak sits above stored goods before laying out repairs. Then we walk the membrane from the reported point to the nearest drain, curb, edge, and tie-in. That route helps separate a local defect from water traveling beneath the surface. In Costa Mesa, CA, the actual assembly and operating plan control the scope, even when the building sits in a recognized industrial district.
The General Plan identifies Airport Industrial/Business Park and Harbor Gateway among Costa Mesa's major industrial districts, while East 17th Street is a commercial corridor serving local businesses. Those descriptions point to different kinds of operating context, not a particular warehouse or roof. We confirm each property's truck access, tenant boundaries, and working hours with the owner. A useful inspection record names the observed condition, shows where it sits, and marks what needs testing. The owner can then compare a targeted repair with a phased recover or tear-off without treating every roof zone as identical.
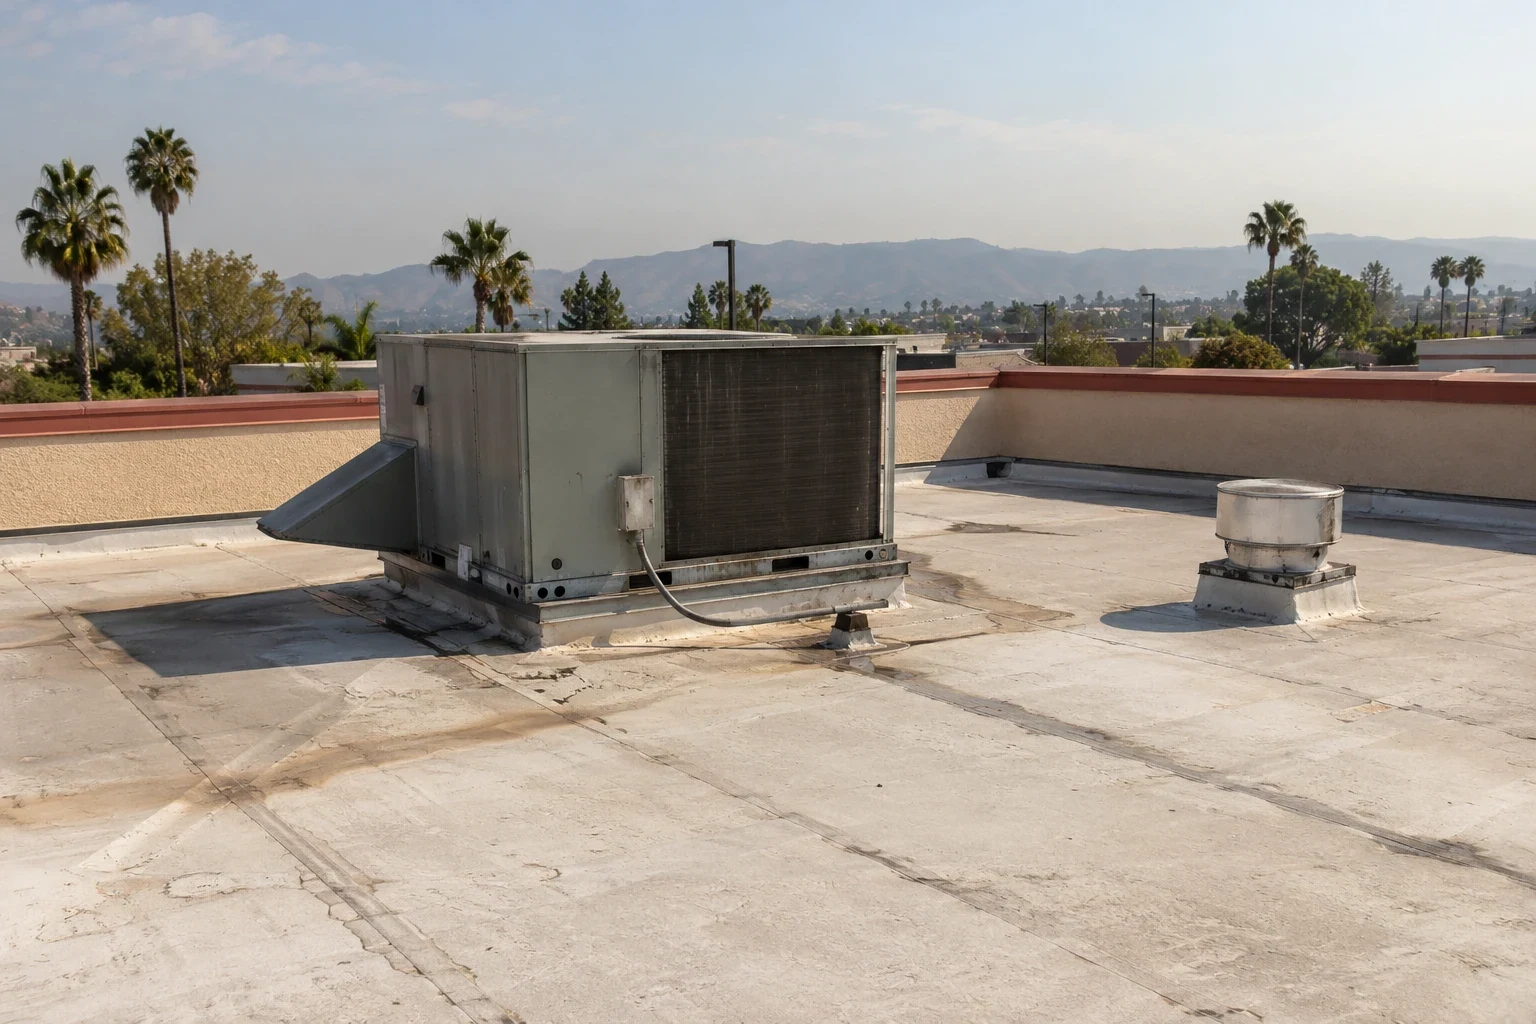
The Route From Drain to Dock
Water management starts at the low point. We inspect drain bowls, strainers, scuppers, and overflow paths, then check for ponding or membrane stress around each detail. The dock may be dry while water enters along an equipment curb on the other side of the roof, so the walk follows visible clues rather than a straight line above the ceiling stain. We note blocked drainage separately from membrane damage because each finding calls for a different correction.
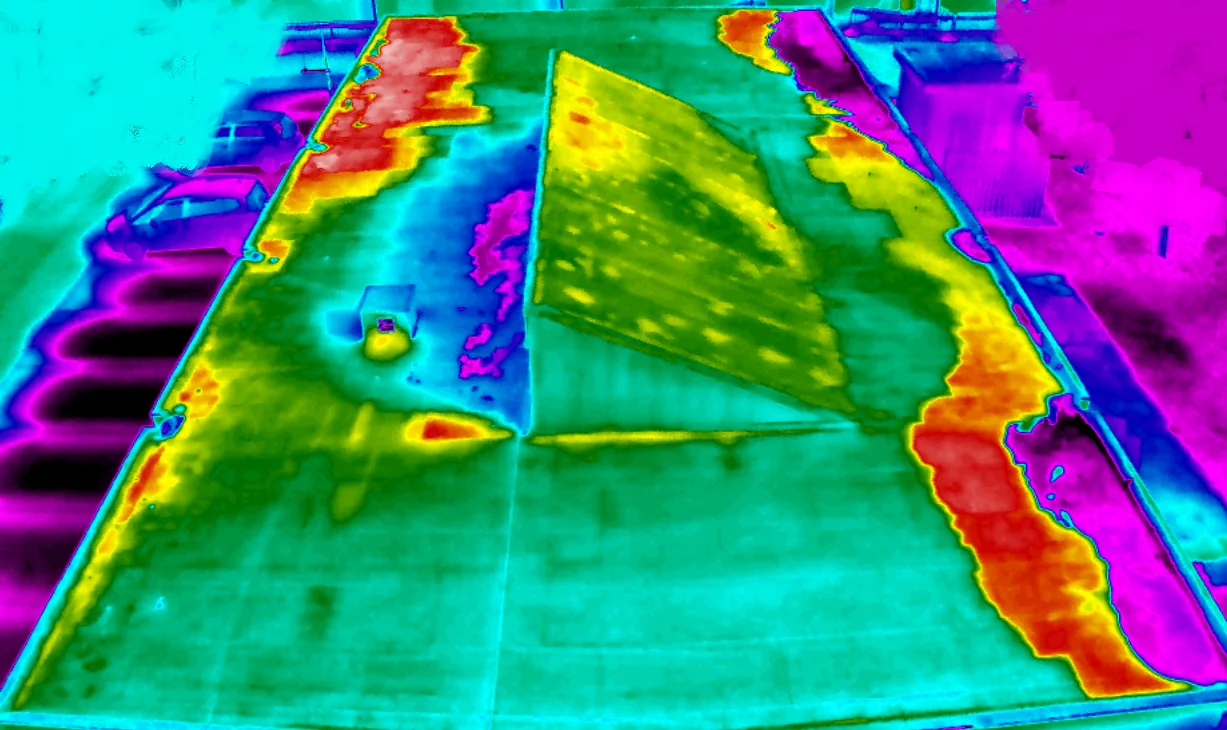
Where a report covers several bays, we map them against roof sections and identify the limits of access. A roof plan with drains, expansion joints, hatches, and repair history makes the next visit more efficient. The commercial roof inspection can include photographs and a written condition report, with areas held for testing called out clearly. If water may have reached insulation, a moisture survey can identify suspect zones for confirmation instead of expanding the scope on appearance alone.
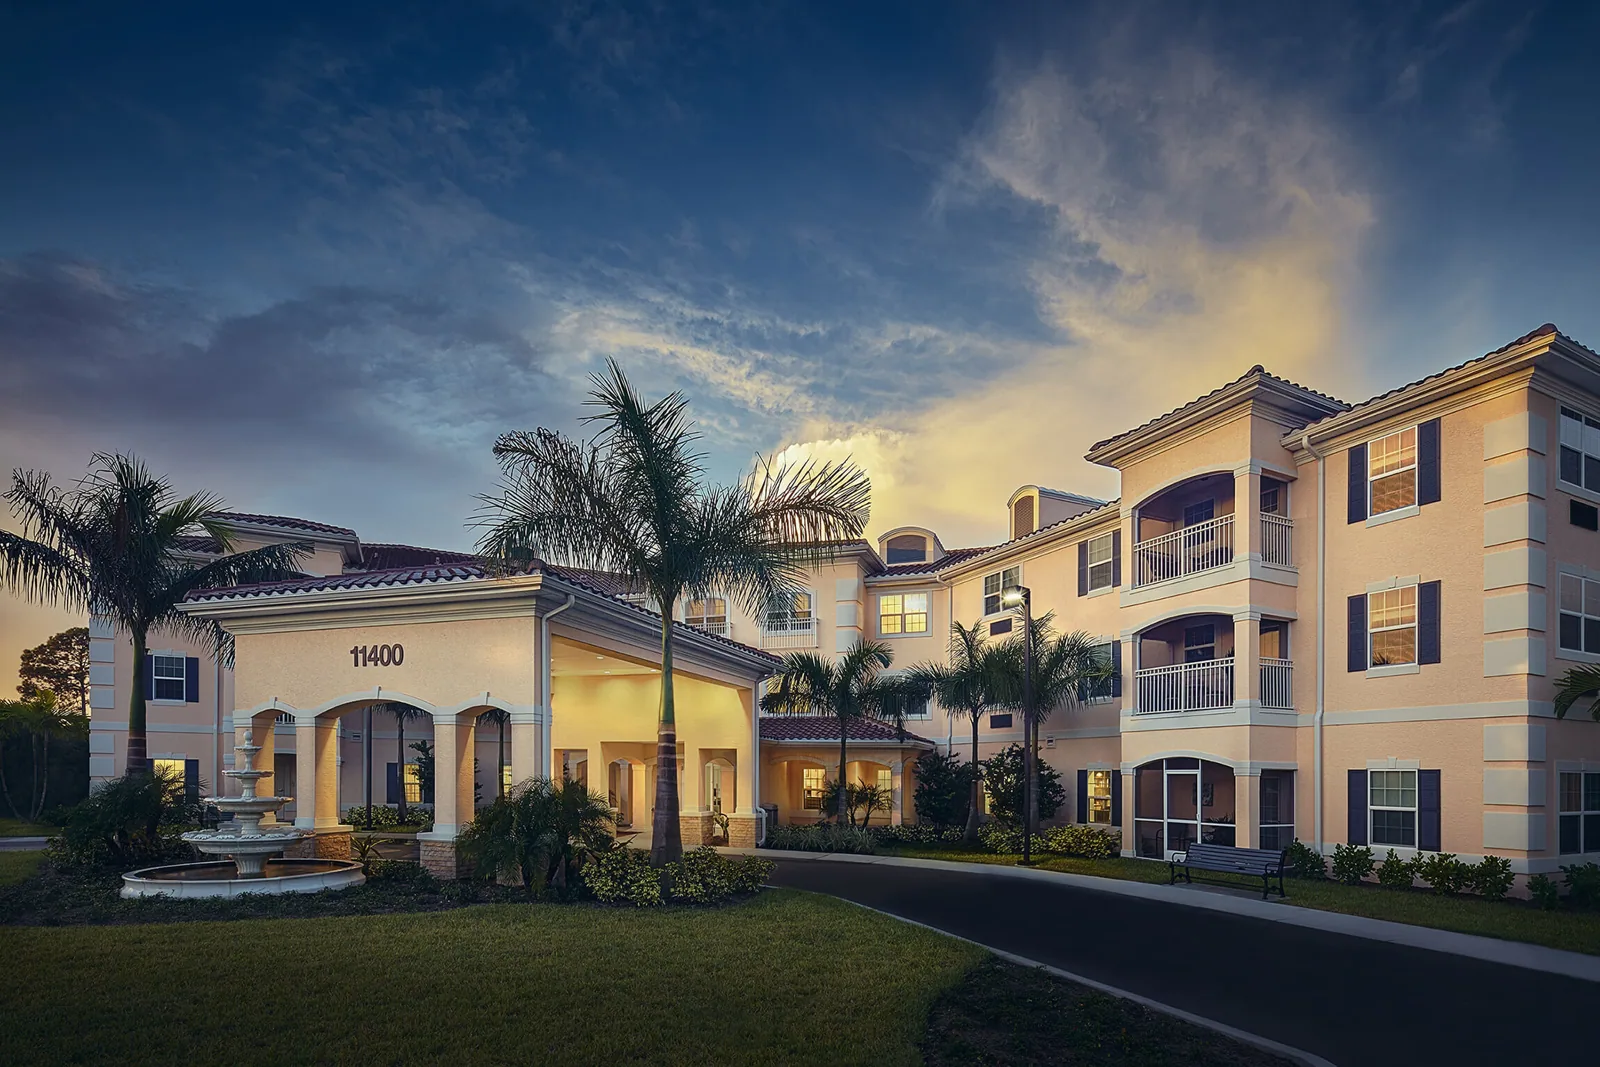
Curbs, Conveyors, and Roof Openings
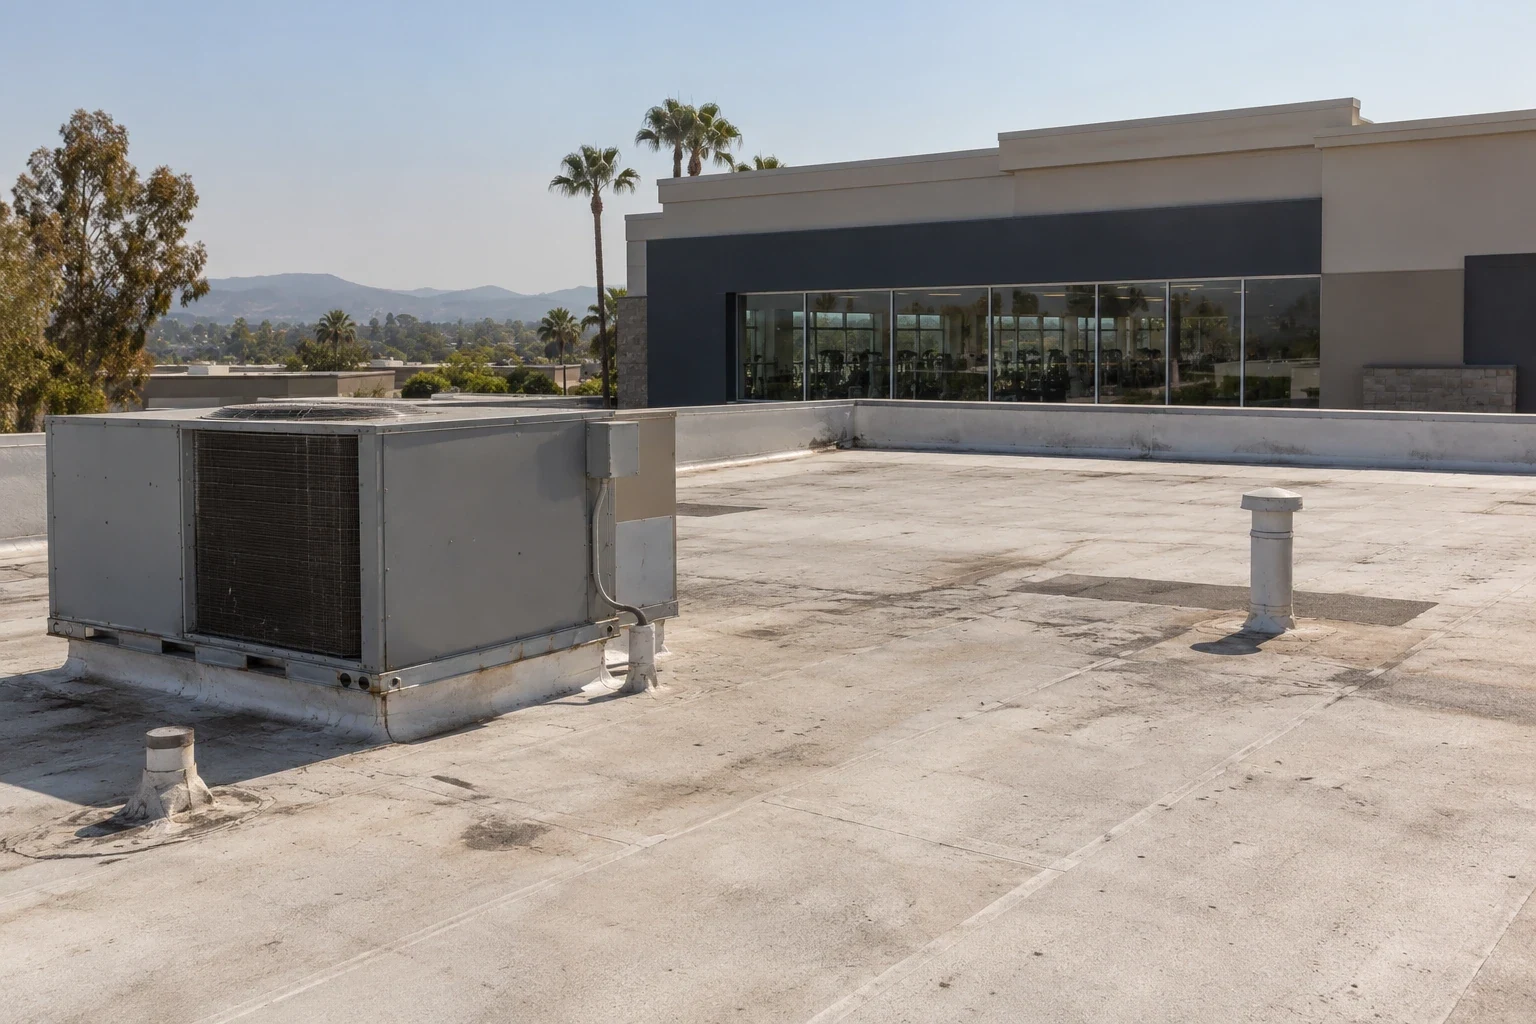
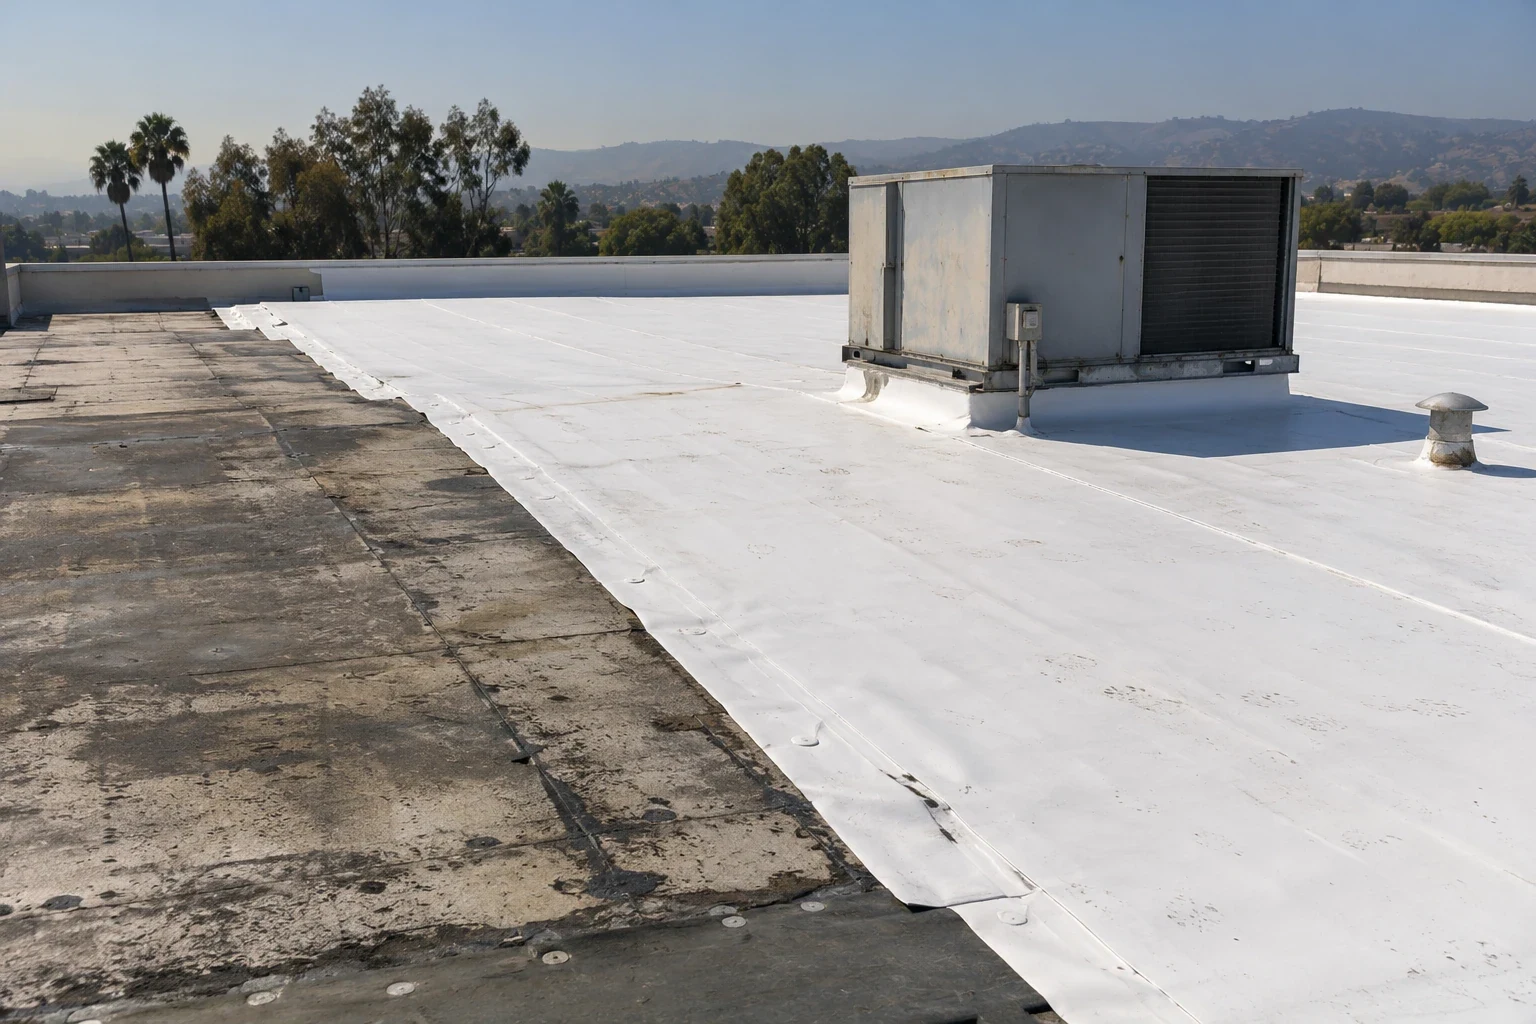
Conveyors, exhausts, HVAC units, skylights, and electrical runs create interruptions in a membrane. We inspect the flashing and supports at each roof opening, look for movement, and note whether a prior patch has a sound tie-in. A leak near an overhead door does not automatically point to the roof edge. We trace the water path and check nearby wall transitions, drains, and penetrations before setting a repair boundary.
Harbor Boulevard's corridor includes auto dealerships and neighborhood commercial centers in the General Plan. That mix can bring varied access and operating needs near Costa Mesa's industrial activity, but it does not tell us the layout or roof type of any distribution site. We confirm loading lanes, lift locations, and the owner's roof access rules. A curb and equipment-support scope can coordinate with membrane repairs. The related warehouse roof review and cold-storage inspection also turn on each building's own equipment and interior zones.
A Repair Boundary That Holds
When one seam opens and the surrounding membrane is sound, we prepare and repair that area with a compatible detail. The crew checks the weld or tie-in at the patch edge and records the completed location. If the substrate moves, insulation is wet, or the membrane has failed across multiple areas, a small patch may not restore the assembly. The Diligence Notes should separate the visible defect from the condition that still needs verification.
We compare repair, recover, and replacement after reviewing the deck, attachment, drainage, existing layers, and permit requirements. A repair scope can stay local when the assembly supports it; a recover review has to confirm the existing roof can receive another layer. If removal is needed, the replacement plan identifies tear-off, deck preparation, insulation, and membrane work. The proposal also notes which concealed condition could change the authorized scope when the roof is opened.
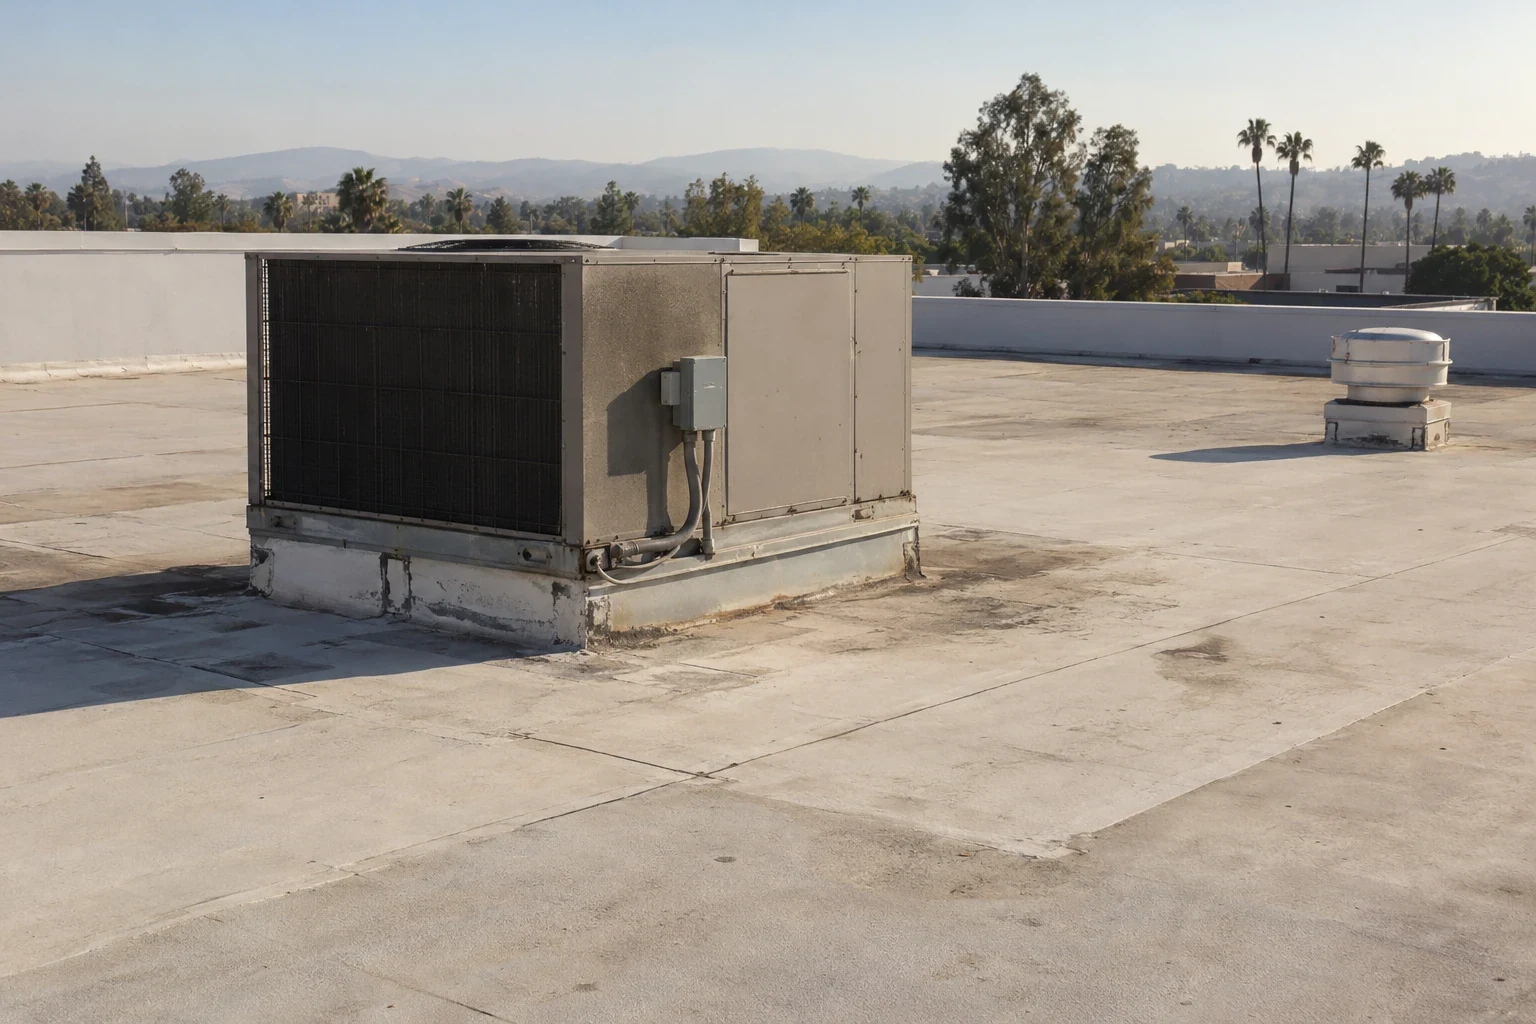
Keeping the Fulfillment Shift Moving
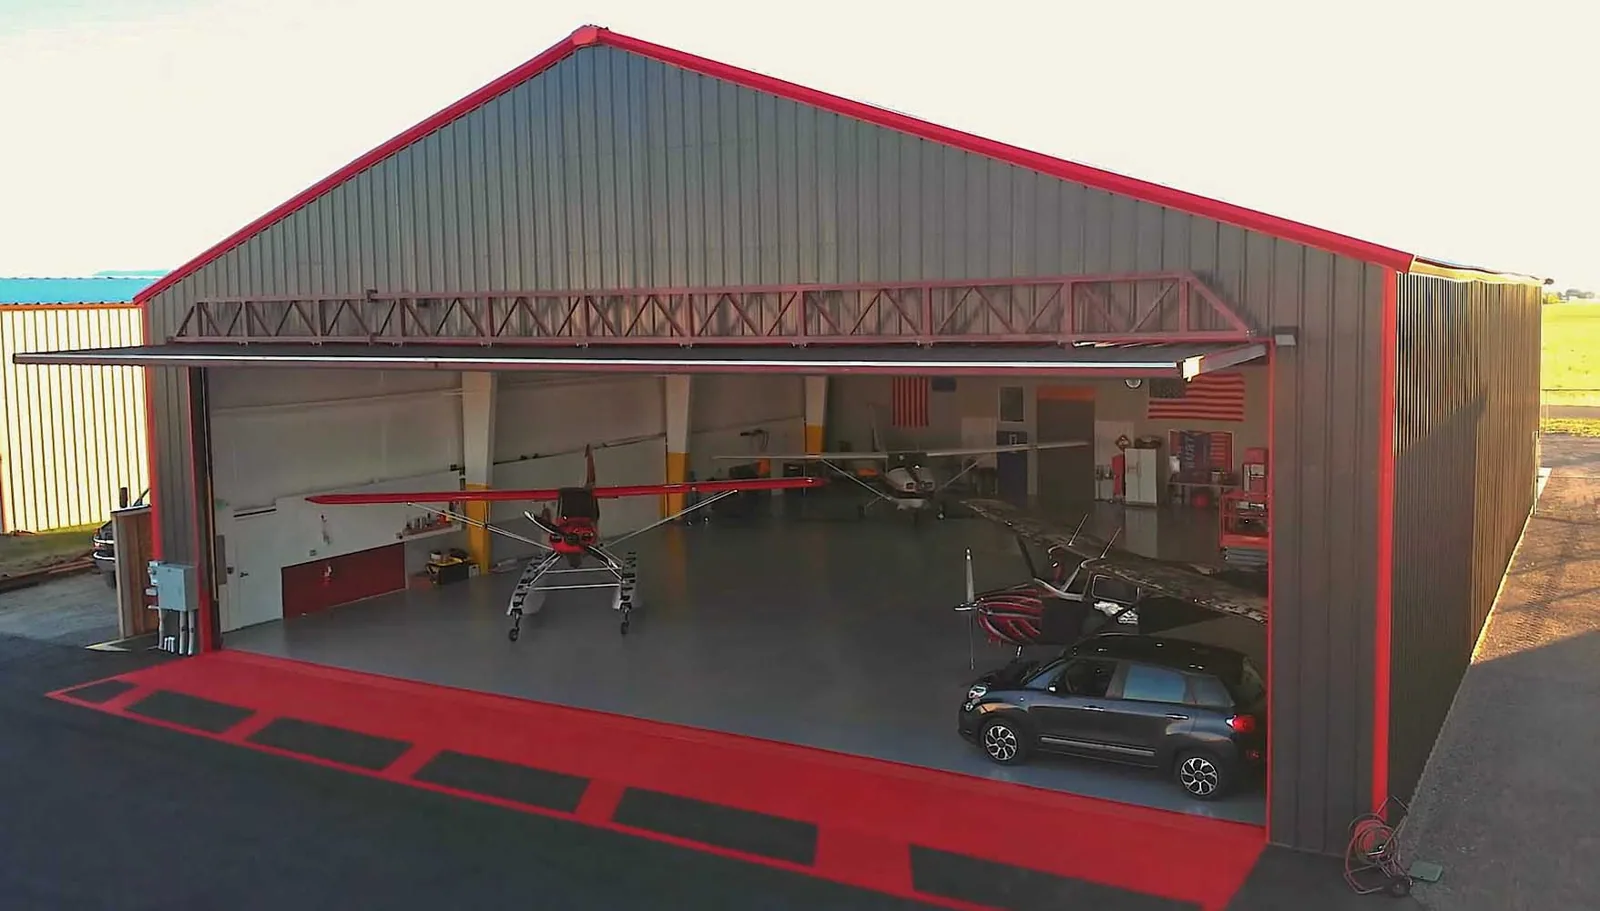
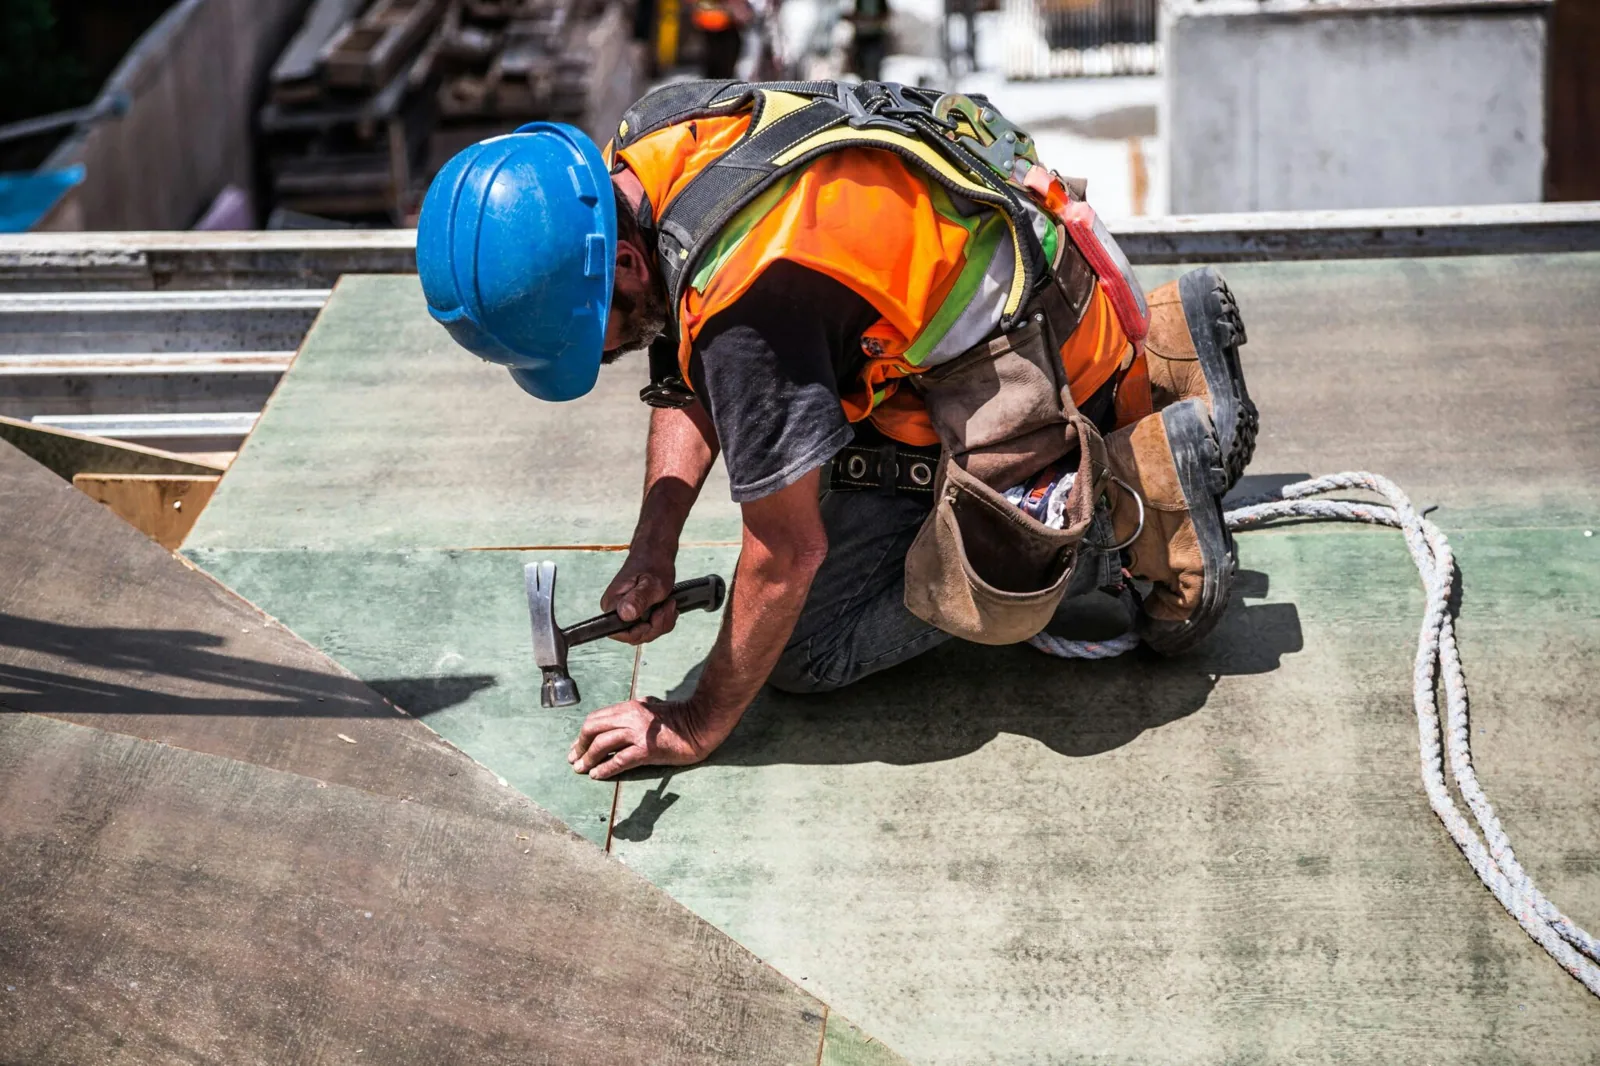
Material drops and lift work need a route that does not block a dock or emergency lane. We confirm the owner's access window, staging limits, employee routes, and any receiving periods that should remain clear. Each shift needs a defined start and dry-in point. If a roof section is temporarily open, protection should be ready before tear-off begins, with a closeout check before a crew leaves. The sequence follows weather and roof conditions as well as the facility calendar.
A multi-tenant building needs notice for every affected area, including adjacent suites below the same roof zone. Costa Mesa's Westside includes smaller manufacturing and service businesses in multi-tenant structures, according to the General Plan. That context makes shared coordination relevant, but we verify control and access for each property instead of assuming the same arrangement. An occupied-building work plan can divide a larger roof into sections, and the owner can align each section with inventory, tenant hours, and delivery access. Notes from each phase show what remains for the next visit.
Choosing a Durable Assembly
The roof material is one part of a distribution-center decision. Attachment, insulation, deck condition, drainage, rooftop equipment, and the owner's maintenance plan all affect the assembly. A reflective membrane or coating may fit a specific roof, but surface color alone does not correct ponding, wet insulation, or a moving curb. We review the existing layers and document where preparation, repairs, or testing must happen before an installation is priced.
When a new system is appropriate, we compare membrane and metal options against the roof's details and operating requirements. A TPO system or PVC assembly still depends on sound seams and flashing at transitions. Metal retrofit scope must account for attachment and drainage. We also review the Harbor Gateway district's broader industrial setting as local context, while keeping roof recommendations tied to the specific field findings. The owner receives a documented option set, not a district-wide assumption.
Records for the Next Roof Walk
A closeout image pairs the damaged detail with its roof-zone marker, giving the next crew a recognizable point of reference. We record the roof zone, seam or penetration, drain condition, repair performed, and any item deferred for testing. A note that records only a patch leaves the next inspection without a baseline. A better record states what was opened, what material was replaced, and where the repair ends. That level of detail helps a building team compare new reports against completed work.
Preventive visits can recheck drains, edges, penetrations, and the boundaries of earlier repairs. A maintenance visit also lets us update the roof record before a capital decision or tenant turnover. We can compare current findings with a prior report and identify whether the same area changed. Send the latest roof plan and note the loading windows when scheduling a roof walk. We will photograph the reported area, identify the next inspection question, and provide a repair or replacement scope grounded in the observed condition.
Common Questions
Yes, the owner can set access and receiving windows before we sequence each roof zone. We confirm where material will arrive, which dock lanes must stay open, and how the opened area will be dried in each shift. Larger tear-off work may need a different phase plan than a localized flashing repair.
A blocked drain can hold water near a seam or curb, while a separate detail may be the entry point. We trace the path, inspect the low areas, and photograph the outlet and surrounding membrane. The repair plan addresses both a drainage obstruction and a roof defect when both are present.
Wet insulation, deck deterioration, loose attachment, or membrane damage extending beyond the reported area can change the scope. We document what is visible and identify what needs a test opening. If the roof must be opened, the proposal states what condition would require additional authorization.
We confirm which suites sit below the work area, who controls access, and what notice the owner requires. Then we set staging, protection, and work windows by section. Diligence Notes show completed work and any remaining condition before the next tenant or delivery period.
Related Roofing Work

Schedule a Distribution Roof Walk
Share the roof plan, recent leak reports, and delivery windows. We can inspect the drainage route and equipment details, then document the work zone and next decision.