
Commercial Roofing in Irvine, CA
An Irvine roof assignment can involve offices, research space, distribution, manufacturing or service uses. Irvine's research/industrial designation allows manufacturing, research, storage and distribution, while the Irvine Business Complex includes offices, industry, support commercial uses, and housing in a mixed-use area. That mix can put rooftop equipment, deliveries and occupied rooms into one work window. We confirm the uses and access controls at the specific property before a commercial roof inspection.
Our Diligence Notes connect the requested result with observable roof conditions: membrane, insulation, drains, penetrations, edges and prior repairs. We compare roof plans and service records when supplied. If the assembly cannot be confirmed or moisture may extend beneath the visible defect, we show what test would resolve the uncertainty and who needs to approve it. The proposed scope separates investigation from repair and a broader renewal plan. Each work area has an agreed boundary so a crew can report a new finding without silently increasing the authorized quantity.
Map entry and rooftop equipment before mobilization
In a mixed office and industrial setting, roof access may be controlled by the property team, a tenant, a security desk or a facilities provider. We confirm the authorized contact, escort, check-in point and equipment route. The manager identifies active areas, lift restrictions, staging space, roof hatch and any rooftop system that cannot be shut down. Where several users share access, the visit plan makes the handoff and notification responsibility explicit.
A job can require more than one access window. We record when noise, material handling or dust protection could affect an occupied space and confirm alternatives with the person responsible for operations. A Newport Beach property file has its own address, access contact, and schedule. For an Irvine site, the report names the roof zone inspected and any section the representative could not make available.

Use evidence to find the water path
We begin with the event history: where a leak appeared, which rooms were affected, recent equipment work and whether the symptom followed a particular rain or maintenance visit. The roof review follows likely routes across seams, curb wraps, parapets, drains and penetrations. A leak may travel beneath a sheet before showing inside. We mark the relationship between the interior report and roof detail without treating proximity alone as proof.
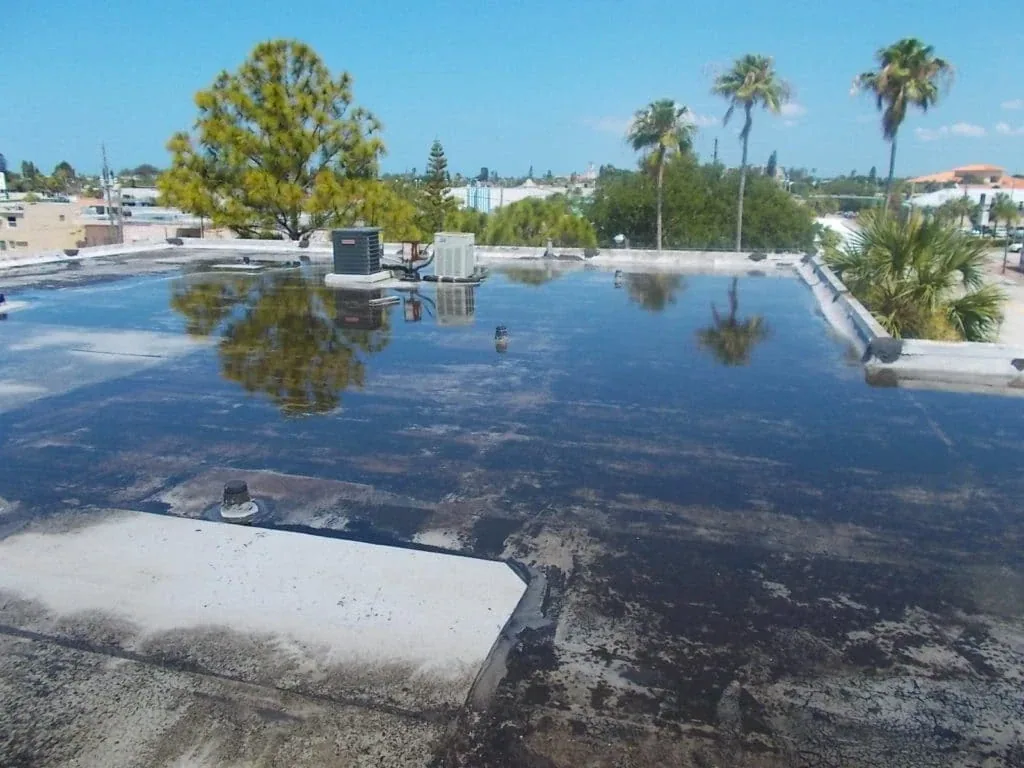
If test results could change the repair boundary, we define the sample location and compare each reading with the material exposed at that point. A moisture survey can support a targeted investigation under suitable conditions; it does not replace an authorized opening when concealed quantities need confirmation. If a drain is involved, the inspection checks its bowl, clamping ring, flashing and outlet separately. A drainage review records maintenance, damaged components and any follow-up needed to restore the intended water path.
Specify repairs for the material on the roof
Roof membranes that look alike may use different seams, primers and attachment details. We confirm product records or accessible labels where possible and inspect a representative transition. If an older coating covers the surface, we identify the uncertainty before prescribing a weld or adhesive. The repair plan names the substrate, preparation, compatible component, tie-in and the condition that would require expanding the work.
For a confirmed assembly, a TPO system review or PVC system assessment can organize the membrane-specific questions. We compare recover and replacement only after checking attachment, moisture, deck capacity, insulation, drainage and proposed height. A cover board and insulation scope may be needed when the project changes layers. If records cannot support a conclusion, the estimate lists the test or document request rather than assuming material compatibility.
Protect the occupants and preserve daily closure
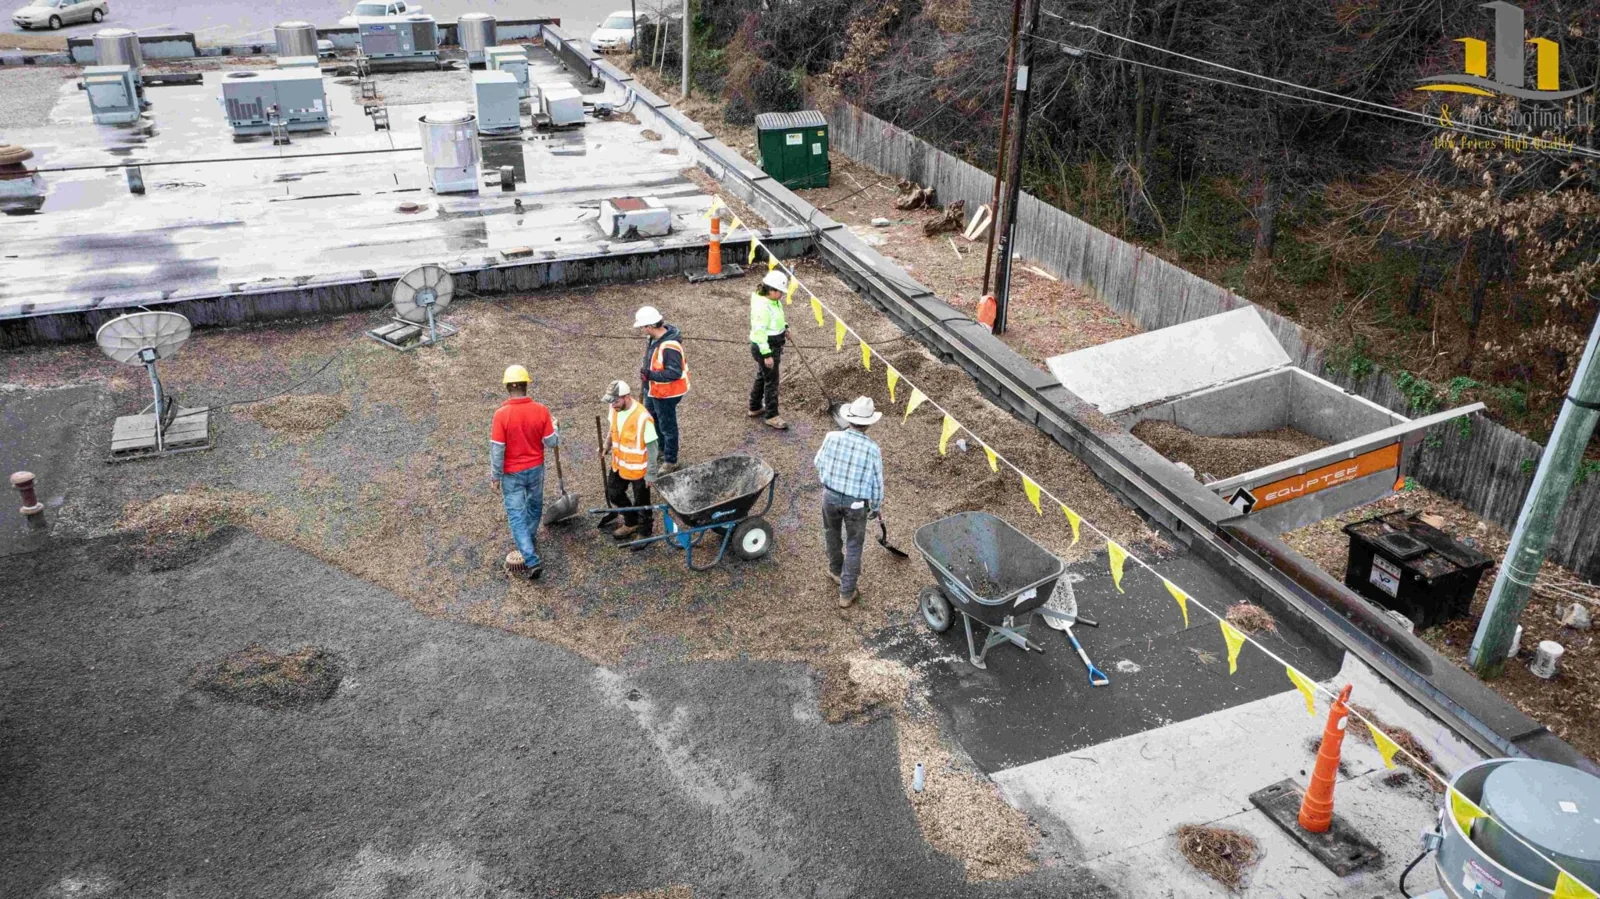
Before work begins, the manager approves the opening size, roof zone, hours and work path. We set a daily closure point and identify the temporary protection available if weather, another trade or a newly discovered condition interrupts the plan. For interior spaces beneath the crew, the site contact can arrange content protection, equipment checks or a temporary room restriction. We document expected access impacts and identify who can approve a change.
Research, office or industrial operations may have different access controls, even when nearby buildings share a land-use designation. We ask about sensitive equipment, exhaust, rooftop units and restrictions on taking photographs. The work log records who authorized entry and which detail was visible. If multiple buildings are included, a multi-property roof program can separate their condition records while preserving a common reporting format.
Read Irvine planning categories at city scale
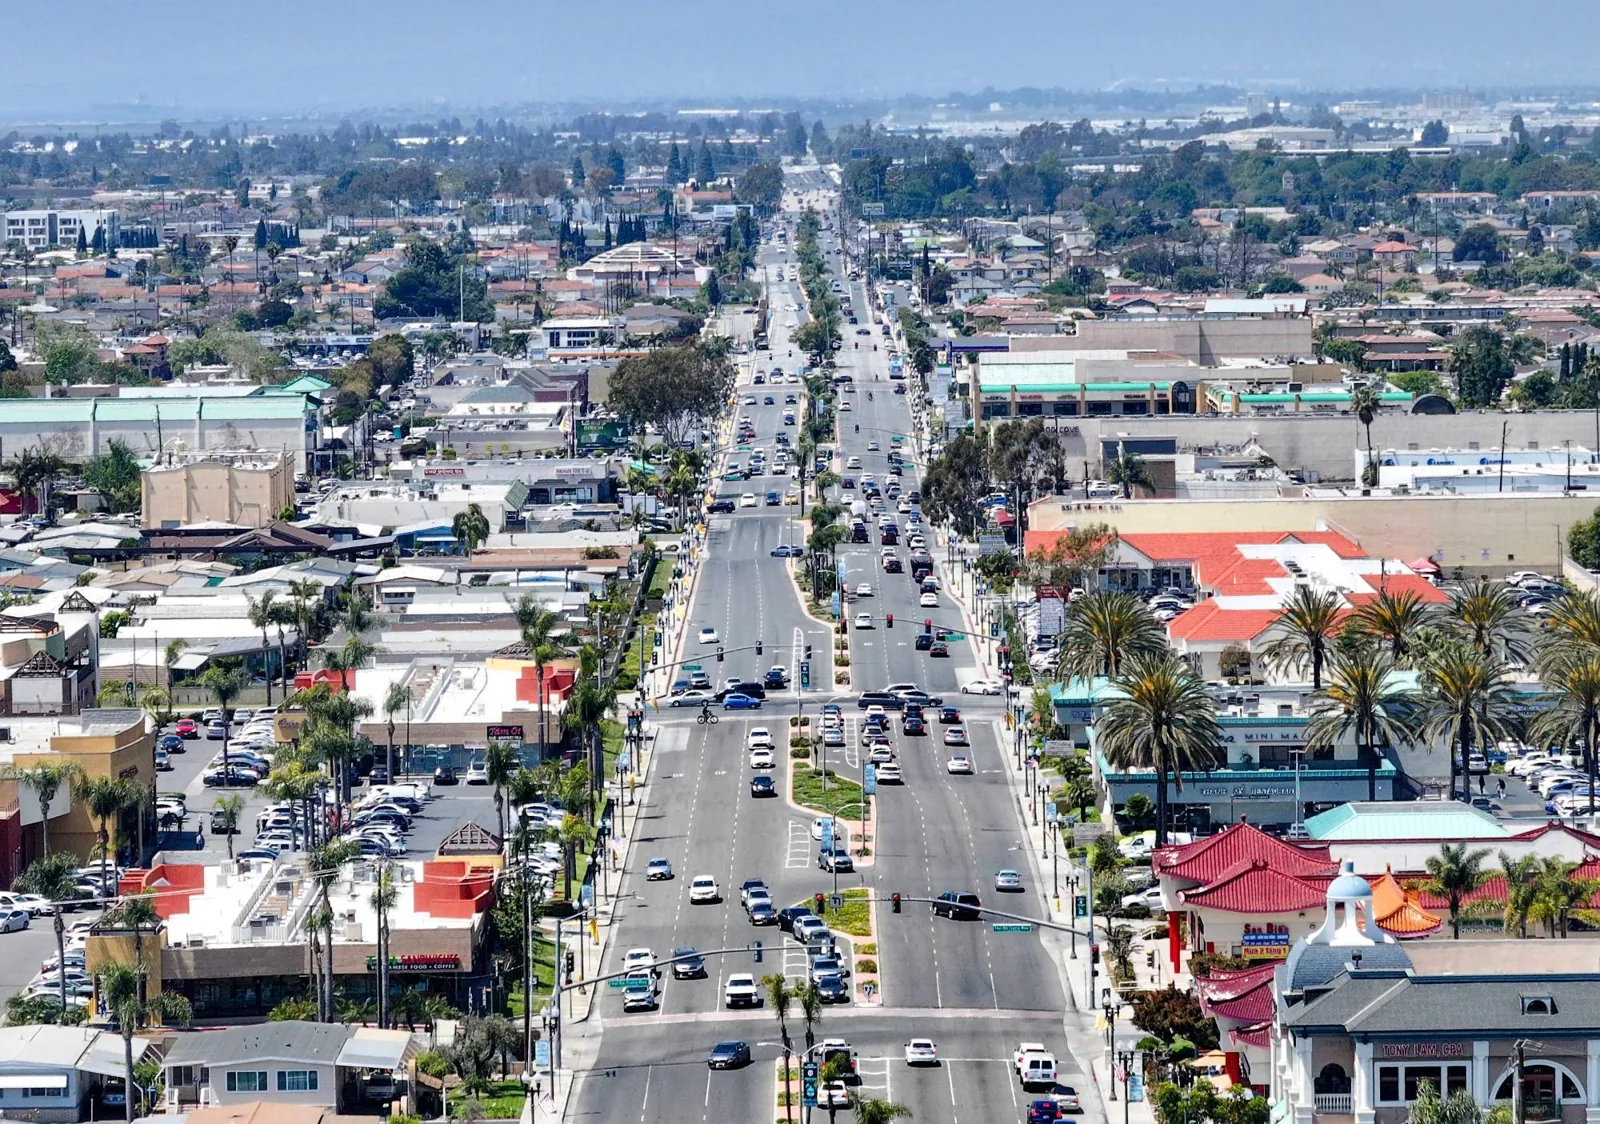
Irvine's research/industrial designation allows manufacturing, research and development, storage, distribution and associated services. The Irvine Business Complex includes offices, industry, support commercial uses, and housing in a mixed-use setting. The mix can put office, loading, and rooftop-equipment questions on one work plan; the contact identifies current occupancy and access before we schedule. The property contact establishes those conditions.
A roof visit at a Santa Ana property needs its own contact, access details, and operating plan. At the Irvine address, we check the authorized route, point of contact, material handling and any roof restrictions. When a permit or engineering question arises, the owner confirms the requirement for the specific work. Permit and engineering questions are tied to the proposed work and reviewed with the responsible owner.
Compare repair, recover and replacement options
A localized defect may be corrected without replacing the whole roof when the surrounding layer remains suitable and the tie-in is reliable. We document the repair area, nearby conditions and parts of the system not included. If failure appears in multiple zones or wet insulation extends beyond the leak, the owner can review a broader option. The choices should show their assumptions, access needs, removal quantities and the condition that would change the price.
A repair scope addresses the confirmed defect, while a replacement plan can compare tear-off, insulation, cover board, attachment and phasing. Any separate city visit is scheduled by address and site authorization. We keep the Irvine estimate tied to inspected roof zones and identify additional testing before adding concealed work. No option includes a performance or service-life promise unsupported by the project records.
Keep inspection findings and approvals in one record
The closeout file should let a facilities lead find each repaired location and understand which documents informed the work. It can include roof-zone sketches, photographs before and after, test results, installed product details and approved field changes. Areas excluded from the scope remain labeled. If conditions could not be confirmed because the owner declined a test or access was unavailable, the report says so and records the recommended next step.
We also note when an inspection should be repeated, what conditions warrant an earlier call and who holds the project file. A roof condition report can support maintenance and budget discussions, but it does not replace a structural evaluation or manufacturer decision. The completed record gives the owner a basis to compare future leaks, equipment work and roof improvements at the same building.
Common Questions
We confirm a commercial address, service fit and a contact who can authorize roof access. Planning categories describe broad land use, not access permission or the roof at a particular property.
A field inspection may identify a likely path from seams, drains, curbs or penetrations. If concealed layers affect removal or pricing, we explain the test or opening needed before expanding the scope.
The property manager identifies tenant hours, shared routes, sensitive equipment and restrictions. We set work zones and closure points around those confirmed needs.
We compare available records, labels and accessible assembly details. If a coating or prior repair hides the substrate, that uncertainty is documented before selecting a compatible patch method.
Only when the observed conditions and owner request support it. We separate a confirmed repair from broader options and state the assumptions, test needs and exclusions for each.
Related Roofing Work


Request an Irvine roof condition review
Provide the address, affected area, access representative and any roof records. We will confirm eligibility and outline what an inspection can establish.