
Medical Office Roofing in Costa Mesa, CA
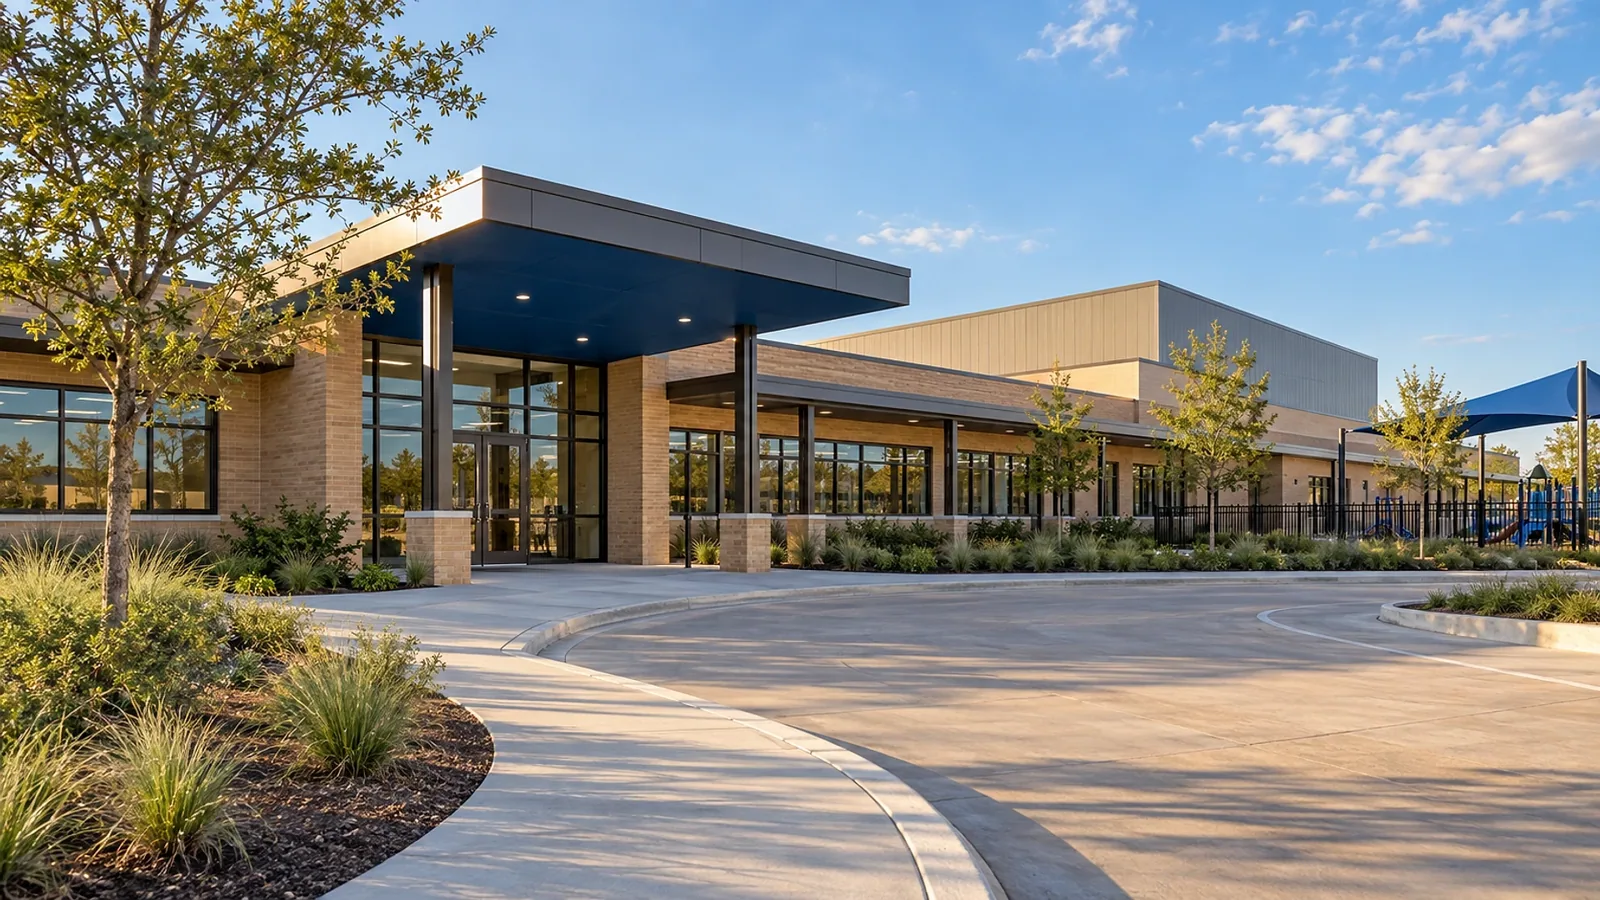
A suite-level moisture report needs neutral labels before it enters a roof record. We coordinate a roof walk with the property contact, trace the area above the report, and photograph seams, penetrations, and drains before recommending a repair. If the water path is not visible from the surface, we mark a test area rather than treat the room below as proof of the roof opening. In Costa Mesa, CA, office uses appear in commercial corridors, while industrial activity is concentrated in separate districts. That context helps frame access questions, not diagnose an individual medical building.
Newport Beach's Airport Area includes offices, hotels, and limited commercial uses. Santa Ana's industrial land uses are concentrated in the southwestern, south-central, and southeastern parts of the city. These distinct land-use patterns are not a list of clinics or roofs. We confirm how the actual suite operates, who controls the roof hatch, and which areas require notice or protection. The report ties each roof finding to an observable condition and a next step, so the owner can make a repair decision without disclosing patient information.

A Roof Finding Without Patient Details
We need the reported room or zone, not a patient's name or medical record. The facilities contact can identify the ceiling location and a suitable access window. Above it, we inspect the nearby membrane, curbs, walls, drains, and previous patches. The report describes the roof condition and its location, while any tenant-specific record stays with the property team. That keeps the repair scope useful without putting protected information into the roofing file.
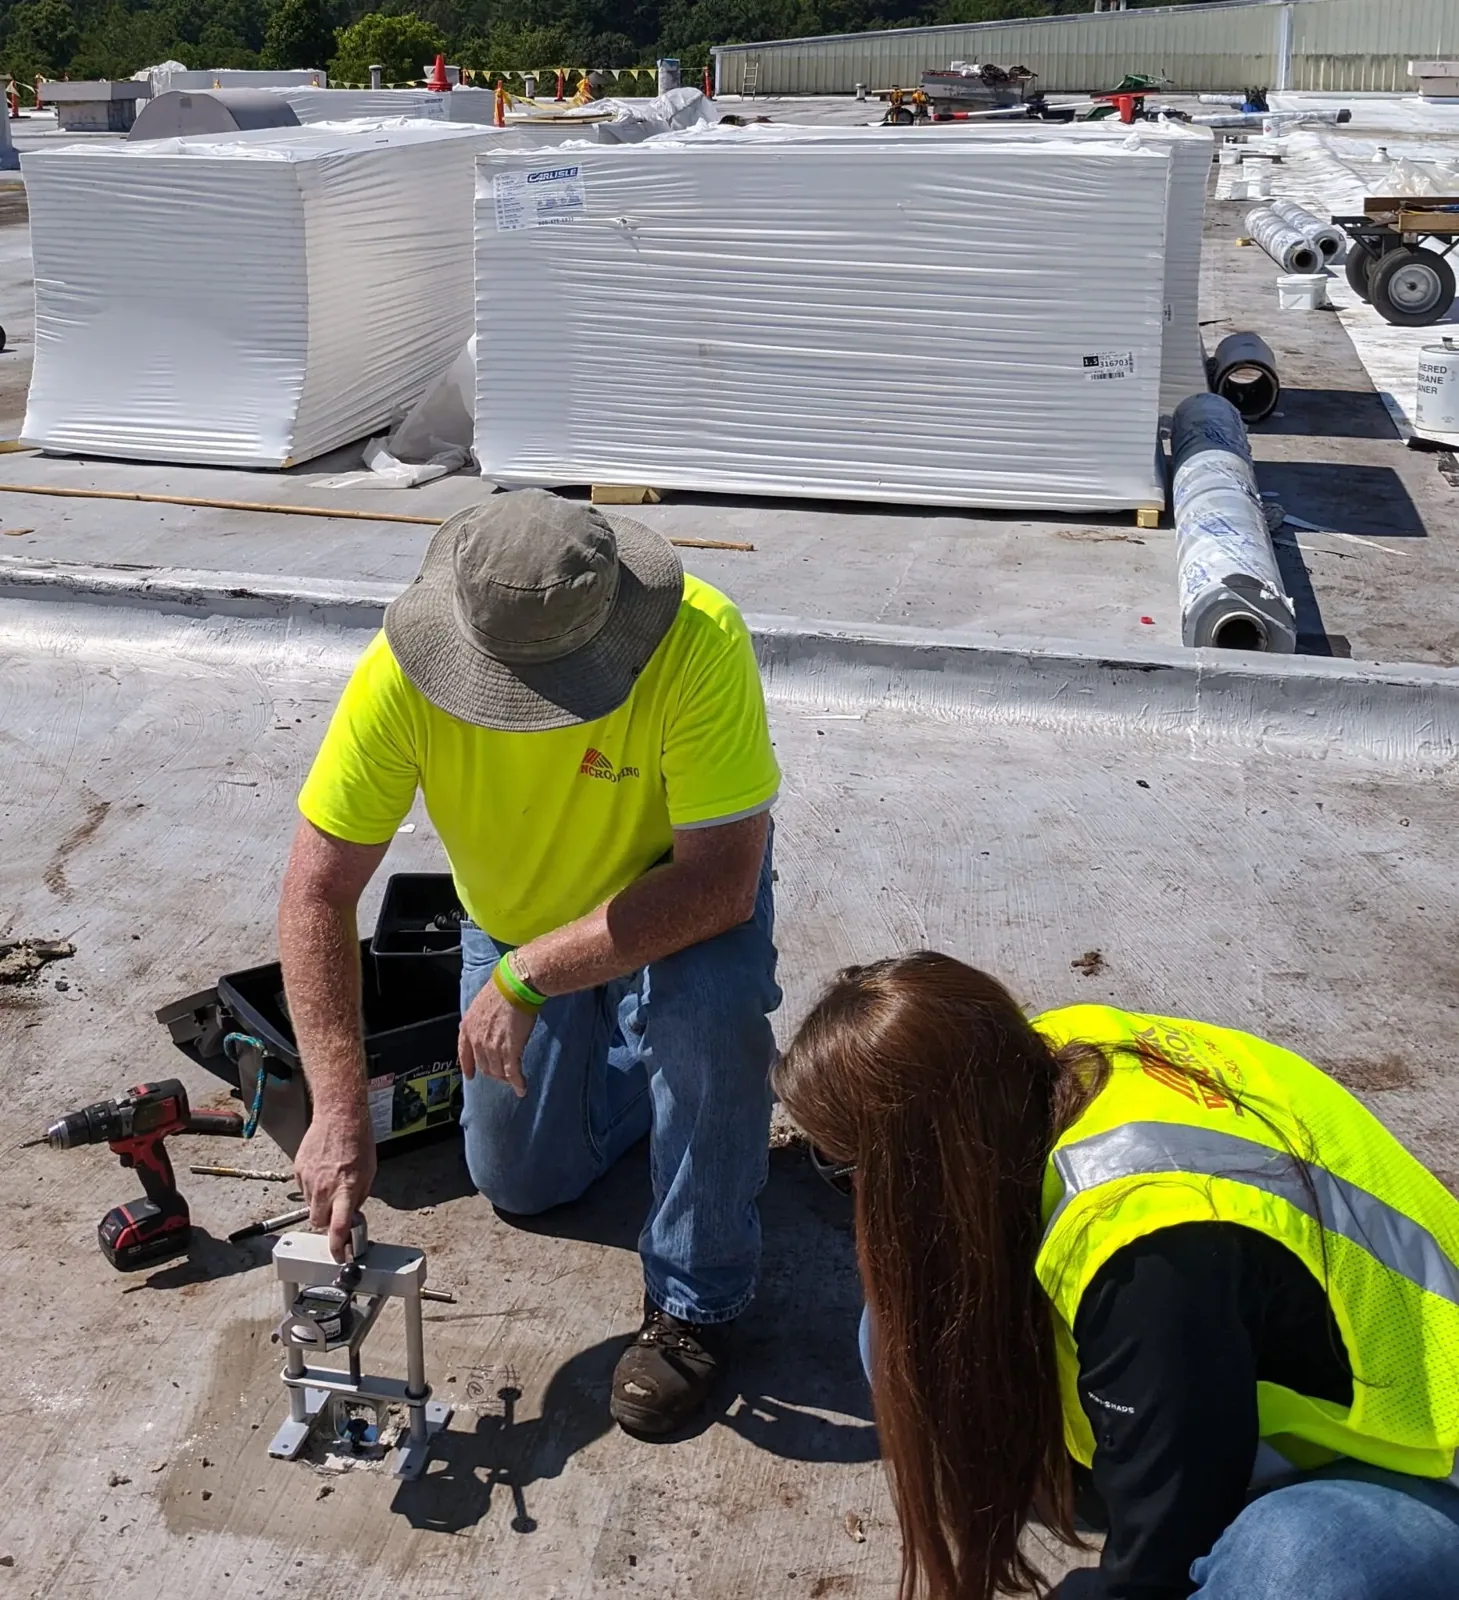
A stain may be separated from its entry point by a deck joint or roof slope. We follow the drain path and examine details around equipment before deciding where to open or patch. The commercial roof inspection includes photographs and the limits of the visible review. If a larger area appears suspect, an infrared moisture survey can help choose where to confirm conditions. We do not label insulation wet from a pattern alone; a test opening may be required.
Equipment, Exhaust, and Suite Boundaries
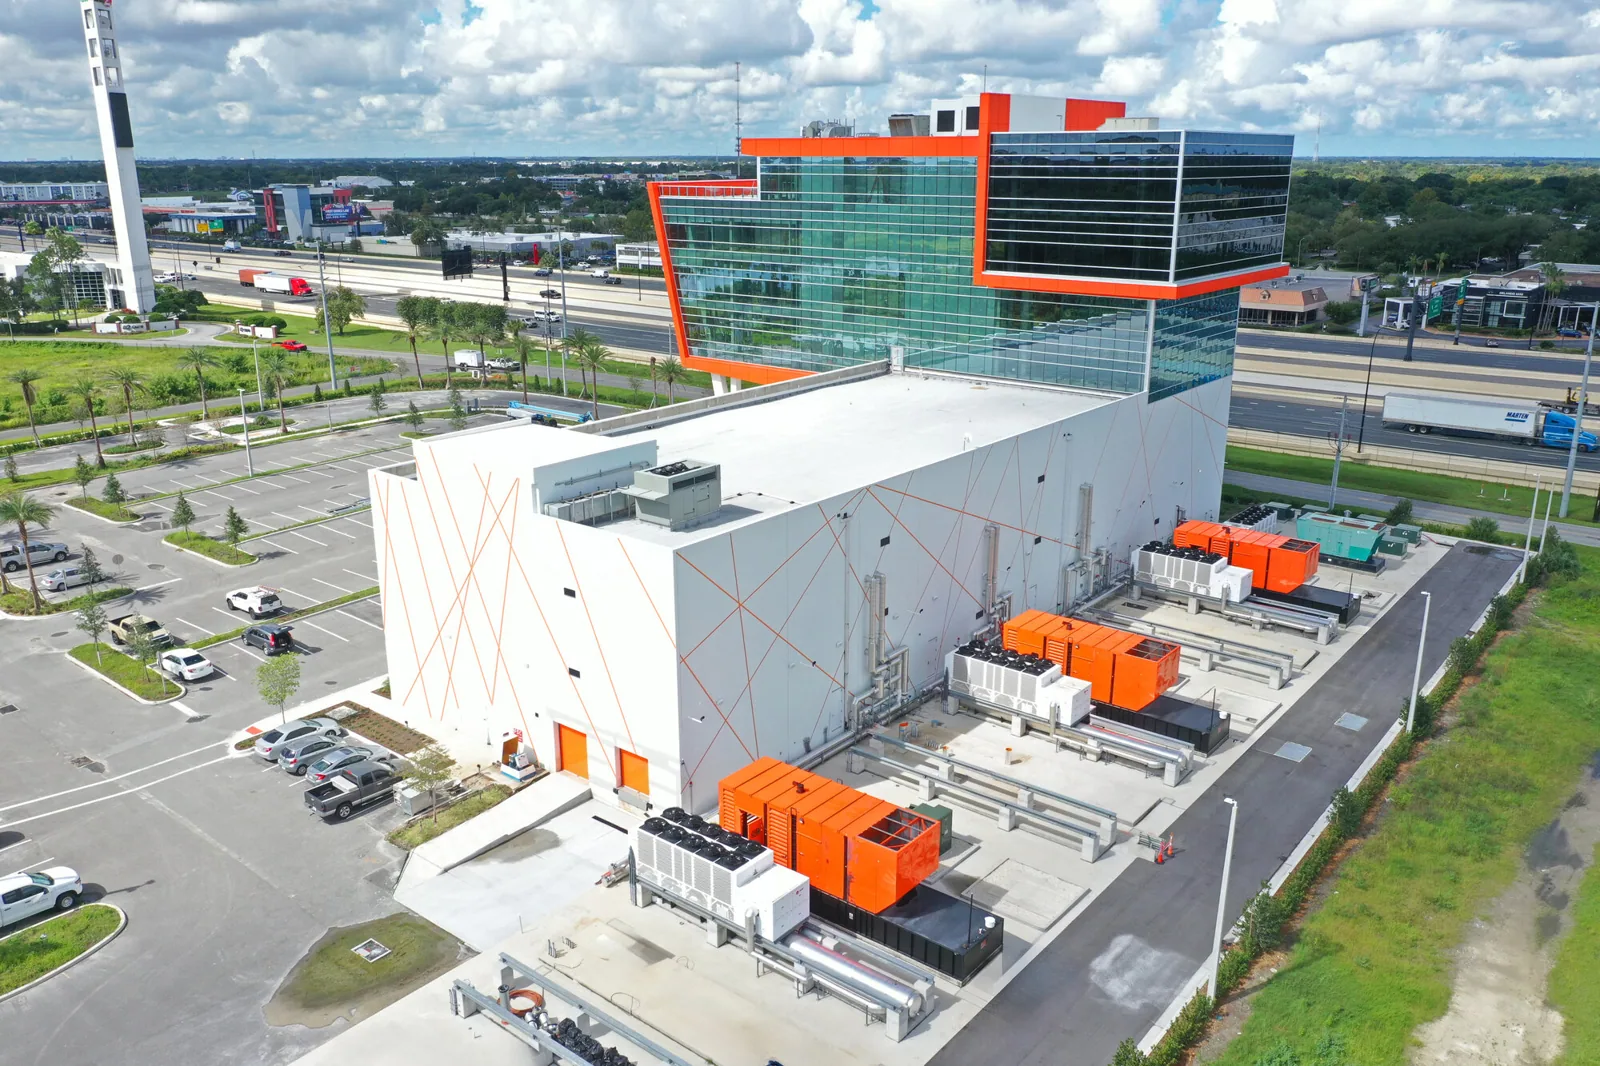
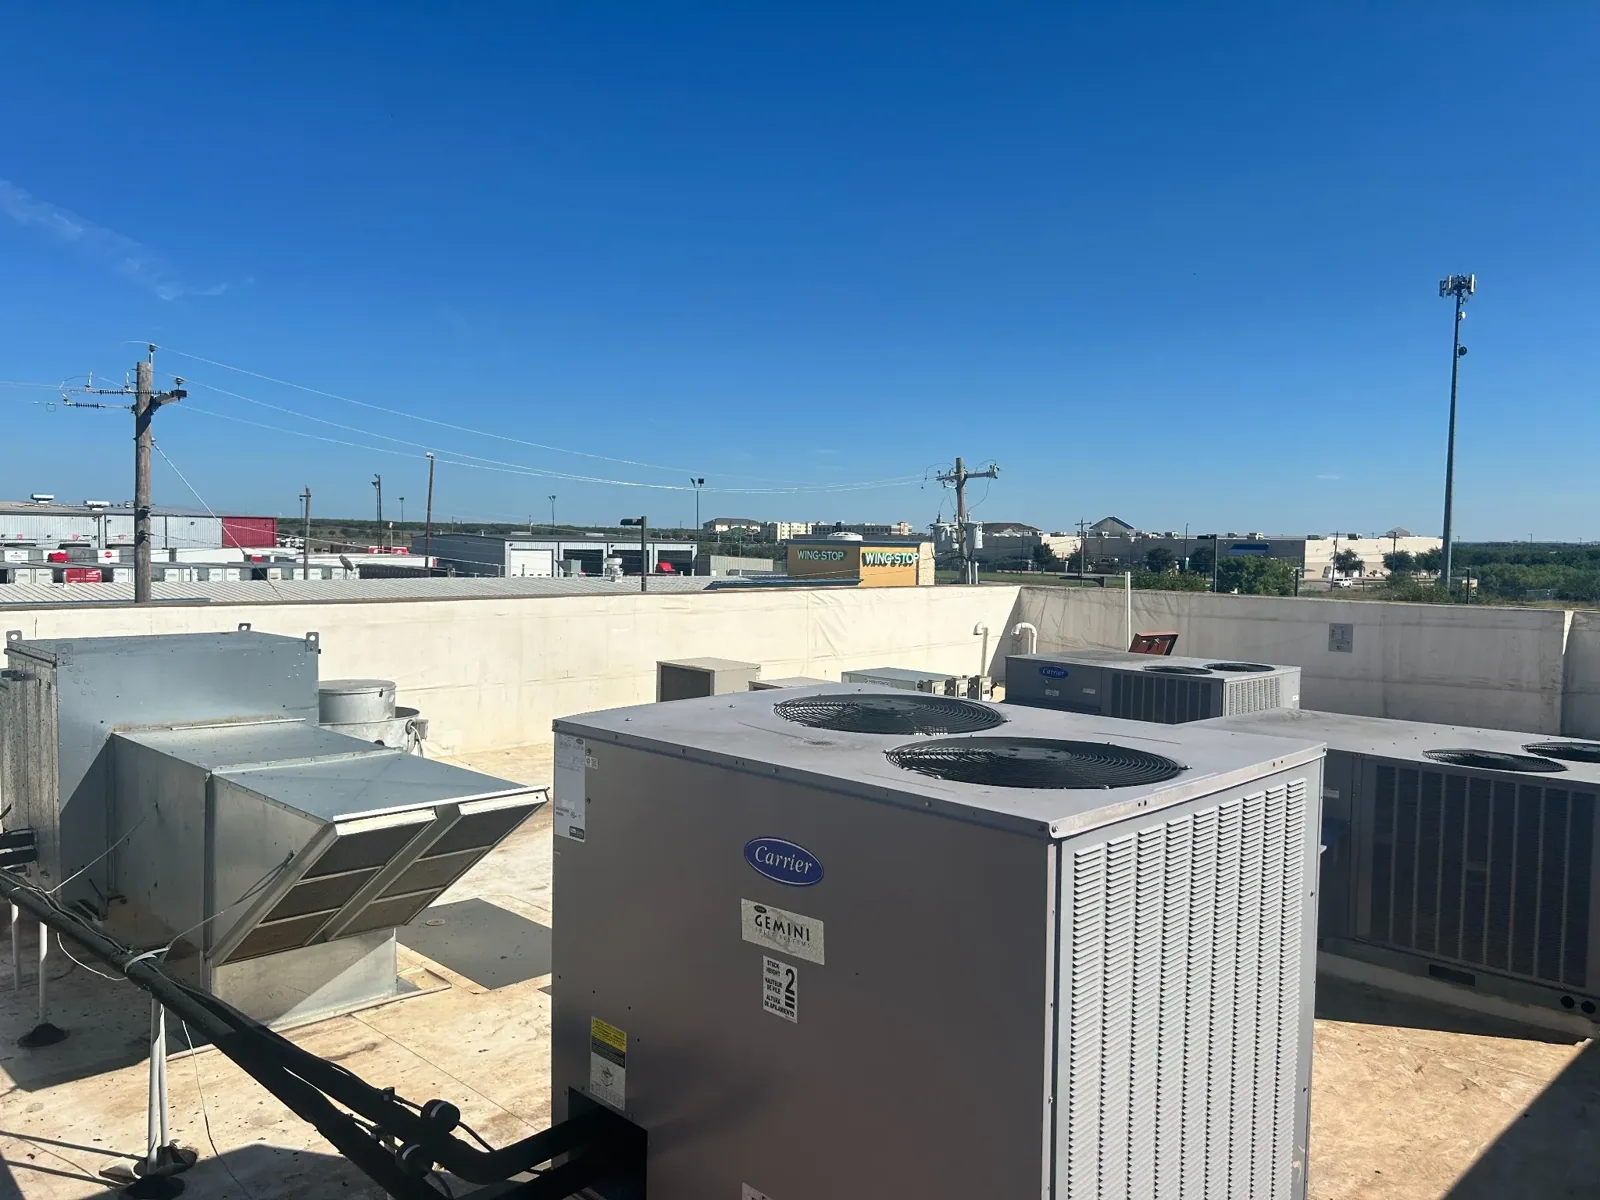
Medical office roofs may have multiple exhausts, HVAC units, curbs, and utility lines. We inspect flashing at each penetration, note movement around the curb, and check the tie-in where a previous patch meets the membrane. If equipment serves a particular suite, we coordinate with building staff before scheduling work near its service connection. A roof scope should identify the affected detail, the access limit, and whether mechanical coordination is needed.
Commercial corridors can include different traffic and tenant patterns. Commercial land uses along East 17th Street and Harbor Boulevard differ from Costa Mesa's industrial districts. Those broad place distinctions do not locate a particular clinic. We confirm the site's actual roof access, visitor hours, and delivery rules. A curb and support repair can be paired with membrane work when both are in the approved scope. A local office-area roof walk still depends on the building contact's instructions.
The Repair Limit and Interior Protection
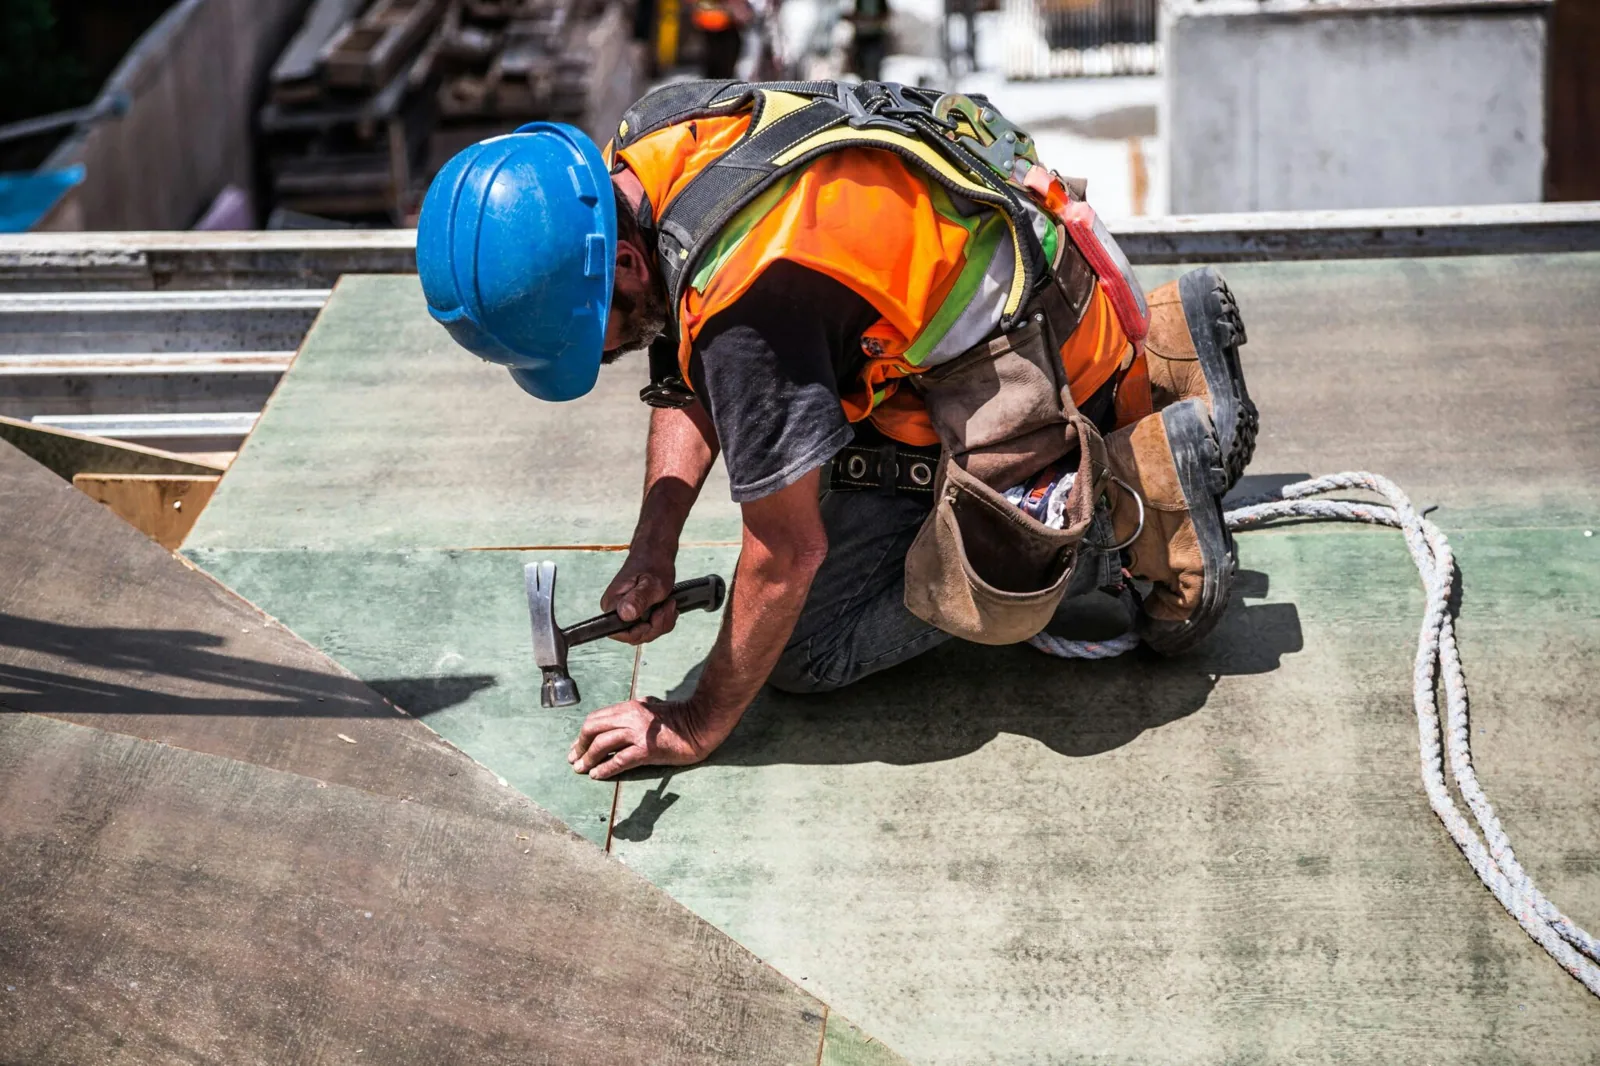
For a localized puncture or open seam, we prepare the receiving membrane, complete a compatible patch, and check the tie-in at its edges. We identify the area below that needs protection before opening material. If the assembly is wet or the deck is deteriorated, we show the owner the finding and pause at the agreed boundary. The proposal distinguishes the known repair from any concealed condition that may need separate authorization.
When defects repeat, we compare several paths. A targeted repair may fit a short access window. A recover assessment first checks moisture, attachment, and existing layers. If the roof needs removal, a replacement scope states the sequence for tear-off, deck preparation, insulation, membrane, and dry-in. We plan noise, dust, materials, and interior protection with the property contact, then document each finished zone. That gives the owner a work record without bringing patient information into the roof file.
Occupied Suites and Access Windows
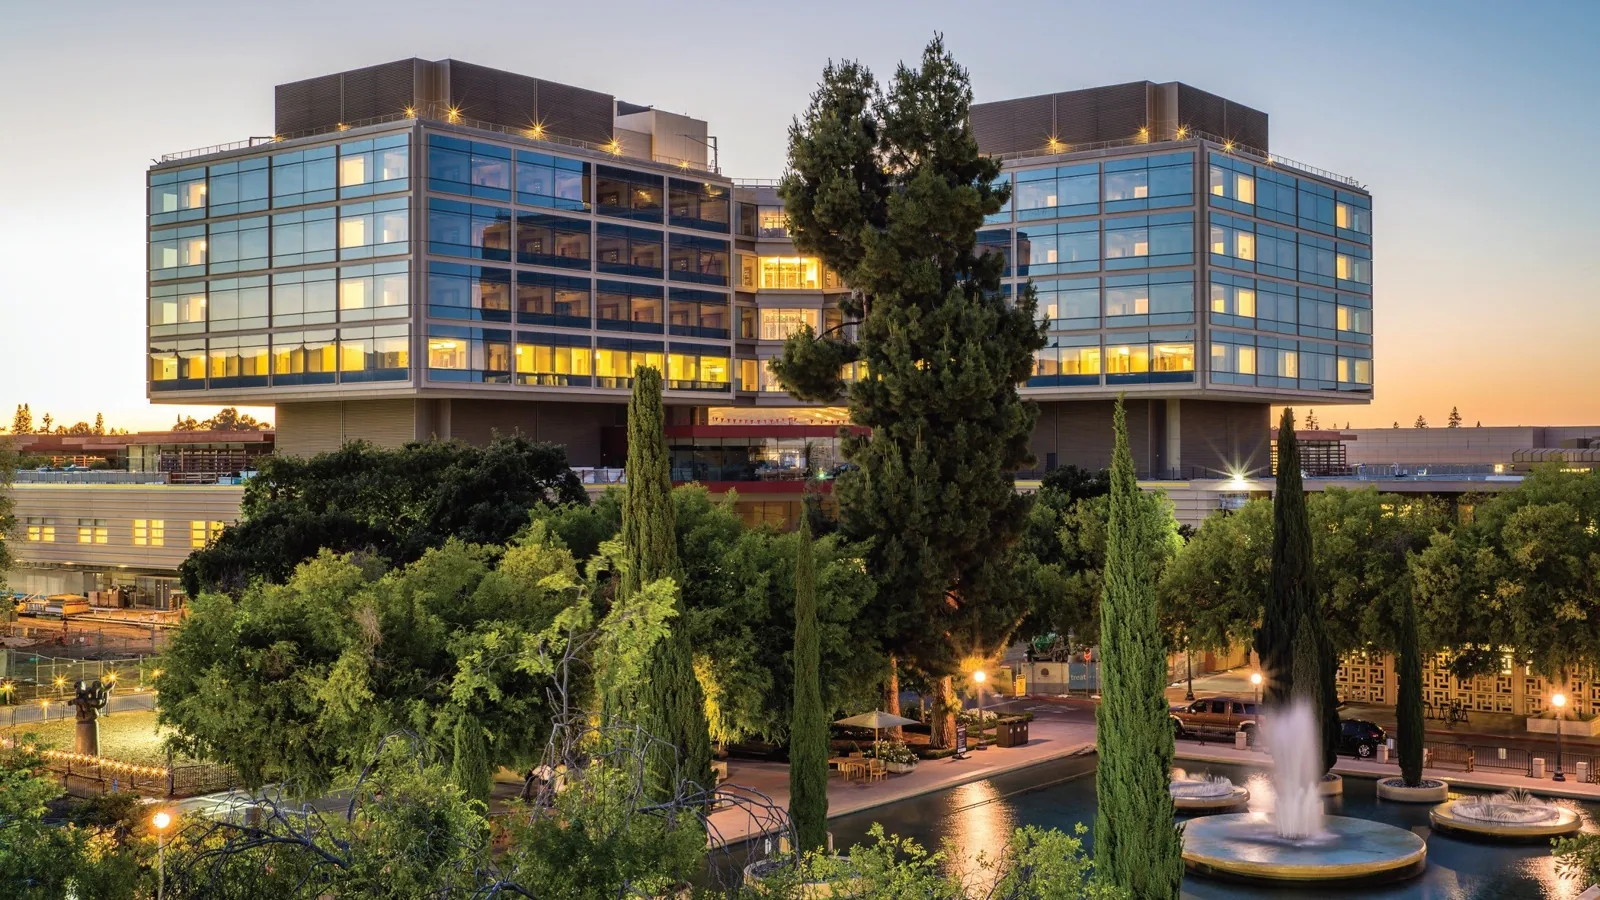
Clinics have scheduled appointments, equipment deliveries, and accessible routes that should stay open. We agree on roof access, material staging, lift use, and work hours with the building team before mobilization. If a roof opening sits over a treatment area, the sequence should include interior protection and a defined closeout check. Work near an entrance may need to shift to an approved window so patients can reach the suite without moving through the crew's material path.
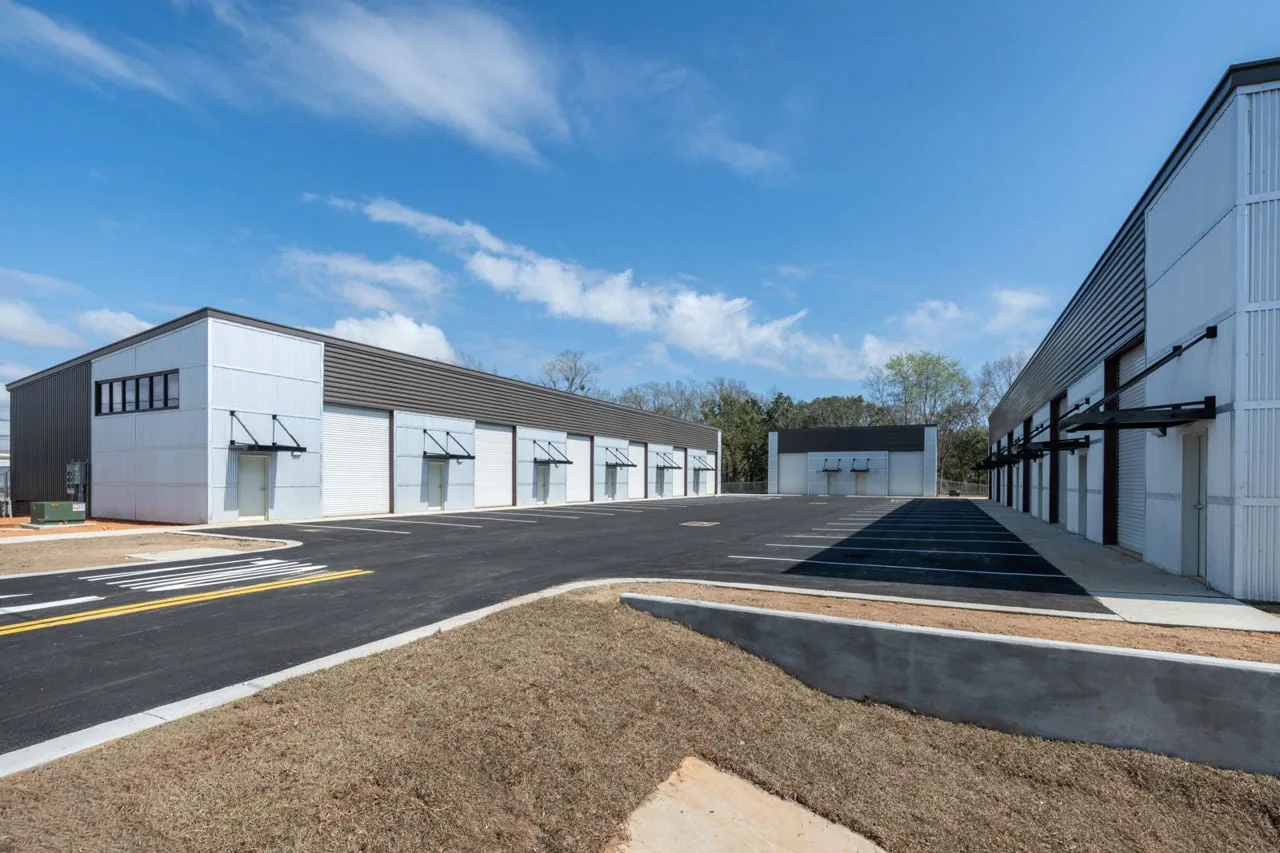
Westside has smaller industrial and service operations in multi-tenant structures alongside larger industrial uses. That pattern can make roof access shared at some properties, but each clinic's arrangements must be confirmed with its owner or manager. An occupied-building sequence can divide work by zone and set a notice window. The next service visit should note which suites were below completed work and where further inspection is still needed. We keep the roof plan separate from tenant medical records and route all operational details through the authorized facilities contact.
Records Before Capital Work
The roof record should tell the property team which details were examined, which were repaired, and which remain open. We identify drains, penetrations, membrane transitions, and the test areas that need confirmation. For a suite building, the report can use neutral zone labels rather than tenant or patient identifiers. That makes it easier to compare later observations and helps the owner respond to a new leak without exposing private records.
A condition report can inform whether to maintain, repair, or plan a broader replacement. We compare the deck, membrane, drainage, attachment, and access conditions before pricing. A roof condition report can support capital planning when it separates facts observed from items still needing review. When a medical office sits among other commercial uses, a hospital roof plan or office-building inspection may share sequencing questions, but the assembly and schedule remain property-specific. The owner can schedule a roof walk or send existing records to define the next inspection.
Follow Up on the Same Details
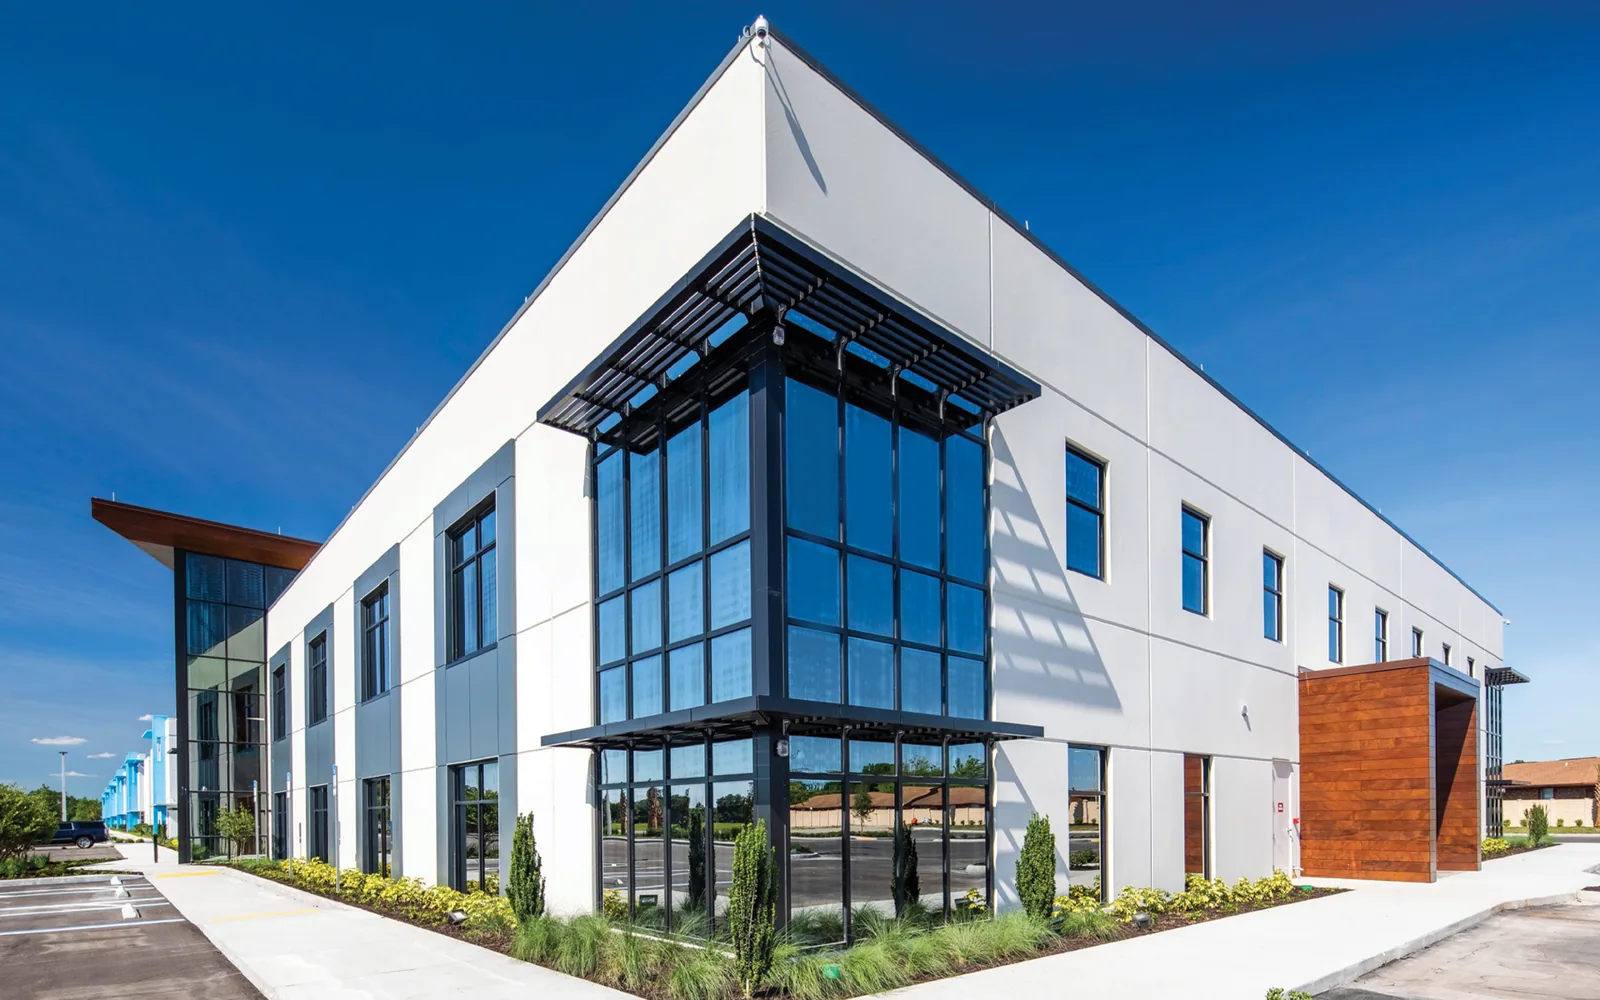
At a follow-up visit, we return to the repaired seam, curb, or drain and compare it with the prior photograph. We also check nearby areas where water could travel. If a report was held for a test opening, we state whether the result changed the scope. A short record tied to one roof zone is more useful than a general note that the building was inspected.
Preventive maintenance can focus on known transitions and drainage before a leak report interrupts the suite schedule. We check edges, penetrations, and prior repairs, then show the owner which items need a repair authorization. A maintenance visit can also establish a baseline after a replacement. Send roof plans and the access window when scheduling. We will confirm the inspection areas, photograph the condition, and provide a repair boundary or follow-up question the property team can act.
Common Questions
No. The facilities team can identify a room or roof zone without sharing a patient's name or record. We document the roof location, visible condition, and repair boundary. Any clinical or tenant information remains with the property team.
We plan the access window with the owner around appointment flow, entrances, material staging, and interior protection. A limited repair may fit a short window; work above an active treatment area may need another time. The proposal states the zone and closeout plan.
We compare the interior report with roof seams, drains, curbs, and the surrounding membrane. If the surface evidence does not establish an entry point, we mark the area for testing rather than assume condensation or a leak. The Diligence Notes records what is known and what remains to be checked.
Repair history, prior inspection photos, access constraints, and known wet or deteriorated areas help define the scope. We compare them with a current roof walk and identify which zones need testing. The replacement plan should also show staging and protection for occupied suites.
Related Roofing Work


Plan a Medical Office Roof Walk
Share roof access instructions, the reported zone, and a suitable clinic work window. We can inspect the area, photograph the roof details, and document a scope without patient identifiers.