
Commercial Roofing Service in Anaheim, CA
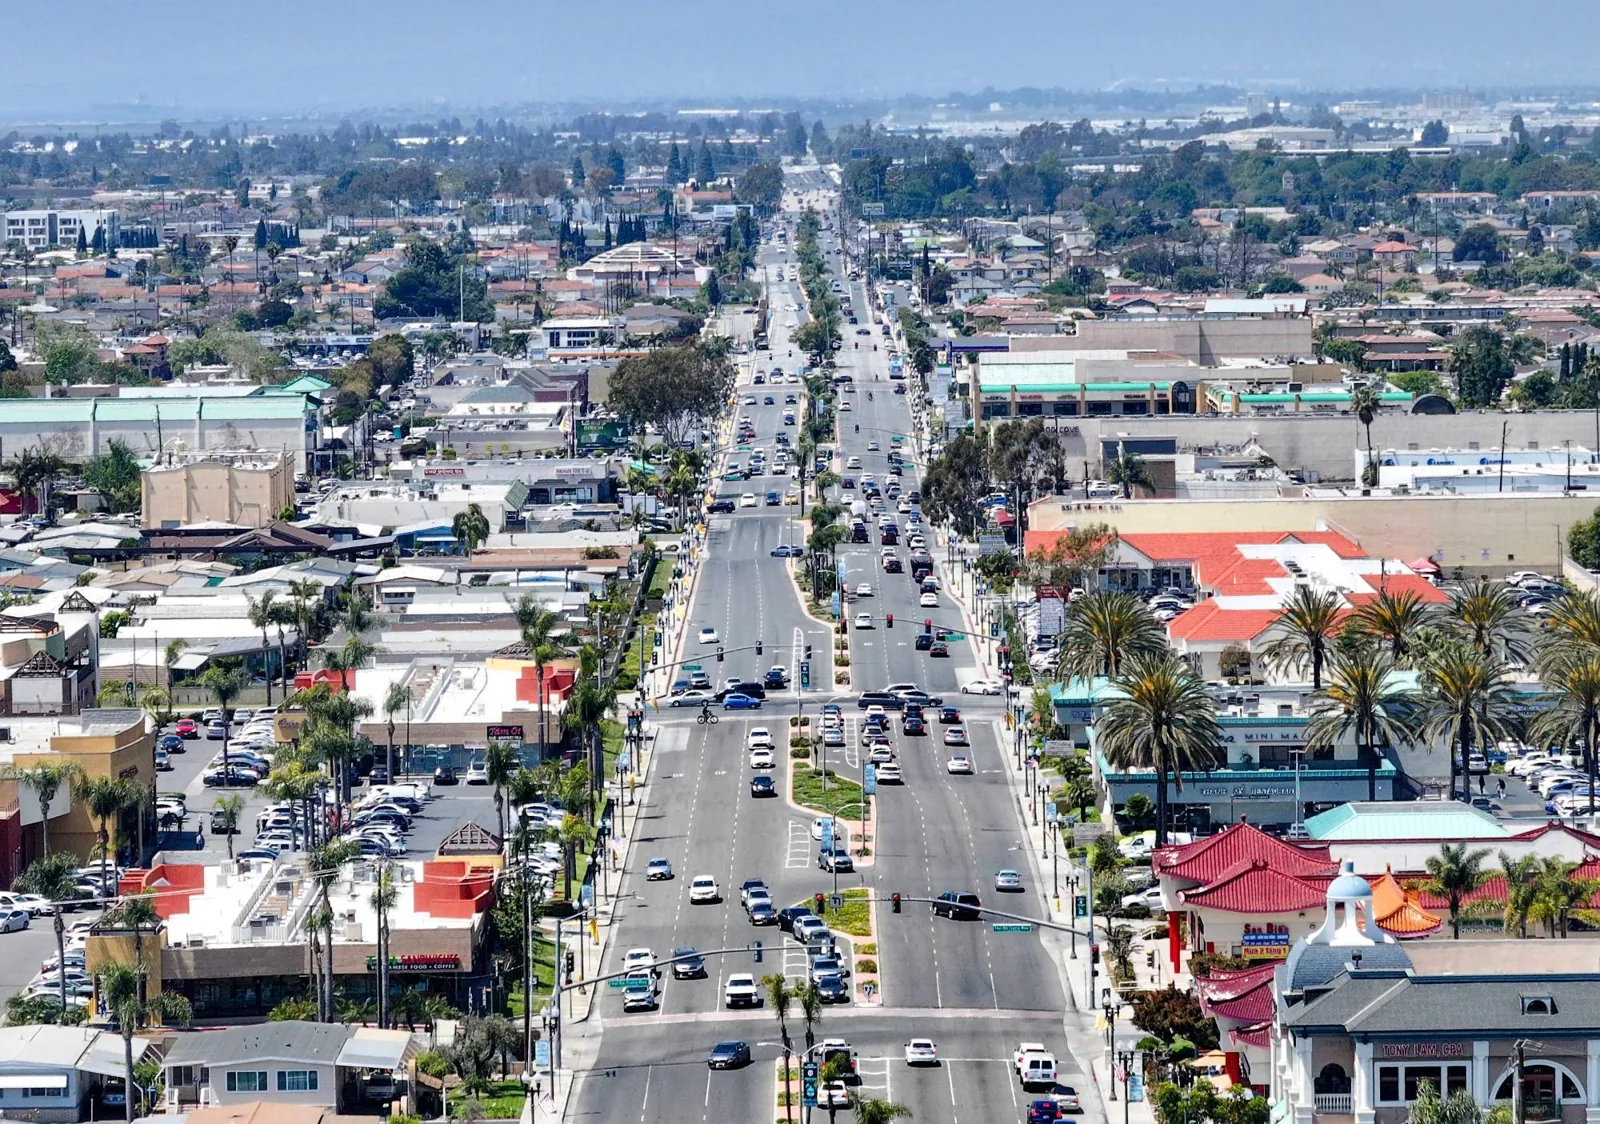
Anaheim projects can involve a broad range of property uses, so we confirm the address, roof contact and affected space before dispatch. The city's General Plan identifies The Canyon as a significant industrial and employment center and describes its economy across tourism, entertainment, retail, office and industrial activity. We inspect the installed assembly, drainage and transitions, then relate field observations to the reported water. A commercial roof inspection records what is visible and what needs a separate test.
Plans and invoices can help identify prior repairs, but field details may have changed since those records were prepared. We check seams, edges, penetrations, curbs and drains within the authorized area. A stain inside the building is mapped to possible roof-side paths, not treated as proof of an overhead hole. If moisture testing or a test opening could change the repair quantity, we tell the owner what question it would answer. The estimate separates leak protection, confirmed repairs and larger replacement planning so the facilities team can approve a defined next step.
Agree on entry, deliveries and working hours
Before tools leave the truck, the property contact confirms where the crew checks in and how it reaches the roof. We ask about gates, escort rules, loading limits, lift placement, active deliveries and any route shared with visitors. The manager identifies areas that must remain clear and the people who need notice before noise or material staging begins. A map or marked photo can make these directions clear for a crew arriving at a different shift.
Anaheim includes distinct employment and visitor-oriented districts, but current site operations must come from the property representative. We do not infer guest volumes, tenant names or access permissions from city planning. The written work plan names the roof zone, staging point, hours and daily closure check. A Newport Beach service-area page describes another municipal context; a separate address and authorized contact are needed before work there can be scheduled.

Trace a leak across roof transitions
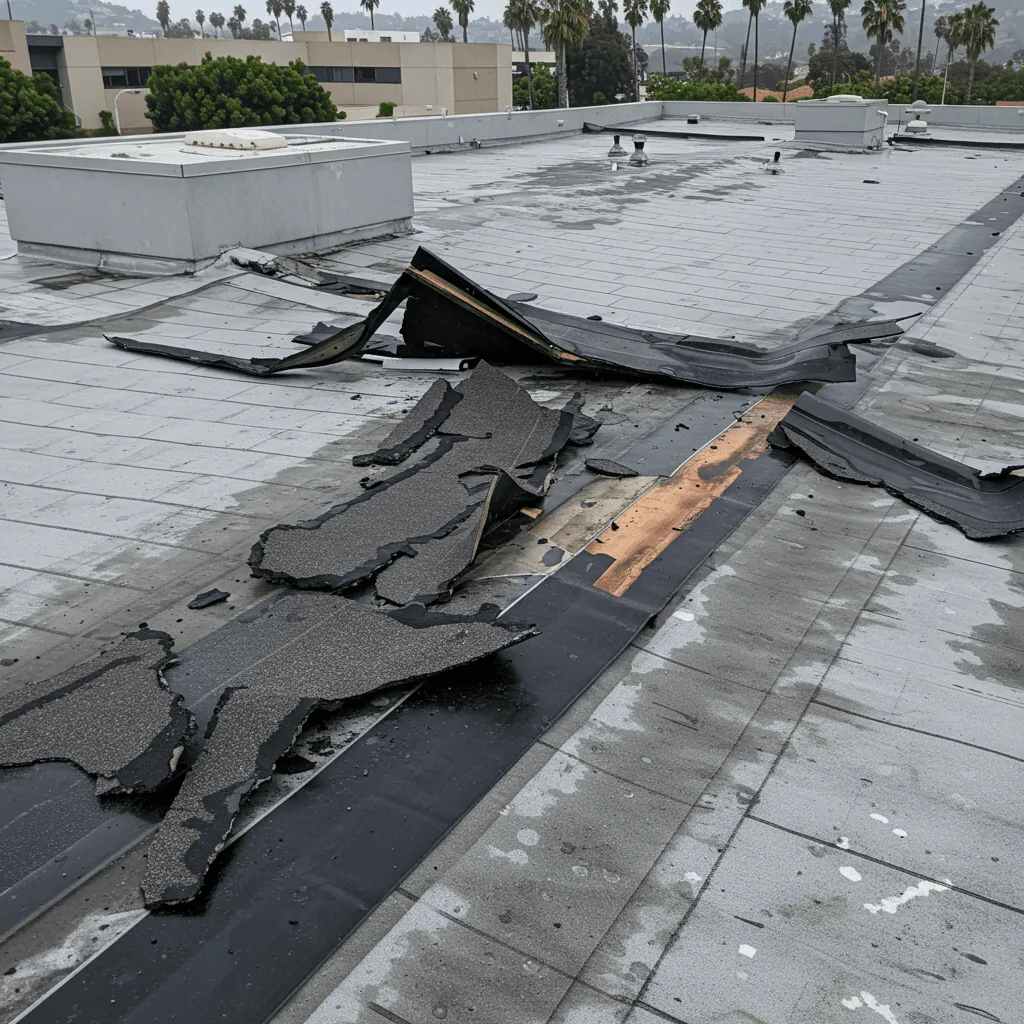
Water can enter at a seam, curb, wall or drain and appear indoors several feet away. We document the reported room and timing, then inspect roof details that could connect to it. An old patch is checked for adhesion and whether it ties into stable membrane. The findings note where the path is plausible and where the evidence remains incomplete. Photos are labeled by roof zone and detail rather than collected as an unorganized gallery.
When field observations leave the wet area uncertain, we define a moisture survey or opening as a separate diagnostic step. A puncture repair review can focus on a localized break, while a seam assessment follows a joint that has separated. Those are not interchangeable. We describe the proposed preparation, tie-in and limits before cutting material so the owner can decide whether to proceed or first authorize additional investigation.
Match the correction to the installed roof
We verify the membrane from records, labels and exposed details before choosing a repair method. TPO, PVC, EPDM, modified bitumen, coatings and metal each require distinct surface preparation and transitions. If a coating hides the membrane or an earlier repair is made from unknown material, we state that limitation and request confirmation. The work description should identify compatible products, removal limits and how the completed edge will be checked.
A PVC system review helps when the installed material is confirmed, and a standing-seam metal review addresses different clips, fasteners and panel movement. We assess a recover option only after checking moisture, attachment, capacity, drainage and added height. If those checks are not available, a recover remains an open question rather than the assumed lower-cost answer. The proposal keeps an immediate patch distinct from a decision about the full assembly.
Check outlets and overflow capacity
Drainage is part of the roof condition whether the call concerns a leak or a replacement. We inspect strainers, drain bowls, clamping rings, scuppers, overflow outlets and the membrane around each connection. We note blockage and component damage separately. A low area can hold water without revealing why it formed; slope and structure require review at a scale appropriate to the design. The owner receives photos and a short description of each outlet observed.
For an occupied building, the work sequence identifies any outlet that must stay open and how temporary protection will be monitored. If the drain is cleaned, repaired or replaced, the file names the approved action and remaining limitation. A drain and scupper service can coordinate the outlet detail with adjoining membrane work. We do not promise that a single clearing visit resolves a separate slope or capacity concern.
Keep Anaheim planning facts in their proper scope
The General Plan's description of The Canyon as an industrial and employment center is useful for understanding city-scale land use. It cannot tell us whether a building at a particular address is in that center, what its owner does or how its roof was assembled. We verify parcel identity, contact authorization and access before preparing a site-specific scope. If an owner needs a city permit or other approval, the applicable review is confirmed for the proposed work instead of inferred from the planning designation.
Santa Ana has its own service-area review. Each visit is confirmed independently. On an Anaheim roof, we document verified conditions, measurements and constraints at the property. The planning fact informs our questions; it is not substituted for a roof survey, code review, structural evaluation or operating agreement.
Define what happens before the crew opens a section
We break larger work into bounded roof zones with an opening size, inspection point and end-of-day closure requirement. The crew knows where materials will be placed and which transitions cannot be left unfinished. The manager identifies equipment that must remain in service and whether interior contents need protection below the work. If weather or a concealed layer interrupts the plan, the crew secures the area and reports the finding before moving past the approved boundary.
Where multiple roofs belong to one organization, a multi-site roof program can keep separate property records while using a shared reporting approach. A single-building repair scope still lists its own materials, exclusions and closeout evidence. A Huntington Beach service-area visit is a distinct location request, with its own contact, access and schedule. The project record notes who approved the work and what decision remains if an added defect is found.
Give facilities staff a usable record
At completion, the manager receives a roof-zone note identifying the authorized work, products installed, photographs and conditions left outside the repair. Test results and approved field changes are attached to the location where they apply. If a suspected issue was not opened or tested, it remains listed as unresolved rather than disappearing into a completion statement. This record supports a later comparison after weather, maintenance or equipment changes.
When the inspection suggests a wider project, a condition report can organize observations by roof area and identify needed follow-up. A separate Harbor Gateway district visit is scheduled only for an eligible building and authorized contact. That final distinction keeps service geography broad and public-facing while every repair recommendation stays tied to the property actually examined.
</n
Common Questions
We verify the address, requested service, route, and an owner or manager who can authorize roof access. A citywide planning description does not confirm service eligibility for a particular building.
It helps establish a reported location and timeline, but water can travel within the assembly. We inspect nearby seams, curbs, edges and drains and explain any test needed to confirm the repair limit.
Provide the address, room affected, date and weather when water appeared, known past repairs, roof plans and an access contact. We use that information as a starting point and verify field conditions.
The property contact approves arrival, loading, work hours, notice and daily closure. We divide the work into zones and coordinate the affected route or interior area with the people responsible for the building.
Not necessarily. The cited plan describes broad districts and land-use patterns. Parcel designation, current use and roof conditions need separate confirmation for the property in question.
Related Roofing Work

Plan an address-specific roof visit
Send the Anaheim address, the issue observed and the person who can approve access. We will confirm service fit and identify the inspection or records needed to set scope.