
Johns Manville Commercial Roofing in Costa Mesa, CA
A roll-width choice can affect staging, seam placement, and the number of field laps on a roof. In Costa Mesa, CA, we review the Johns Manville product documents alongside the roof plan and field conditions before sizing a repair or reroof scope. JM's TPO selector lists multiple thicknesses and installation methods. Those options do not establish which membrane is installed or which assembly fits a specific building. We confirm the existing layers, deck, drainage, and access first.
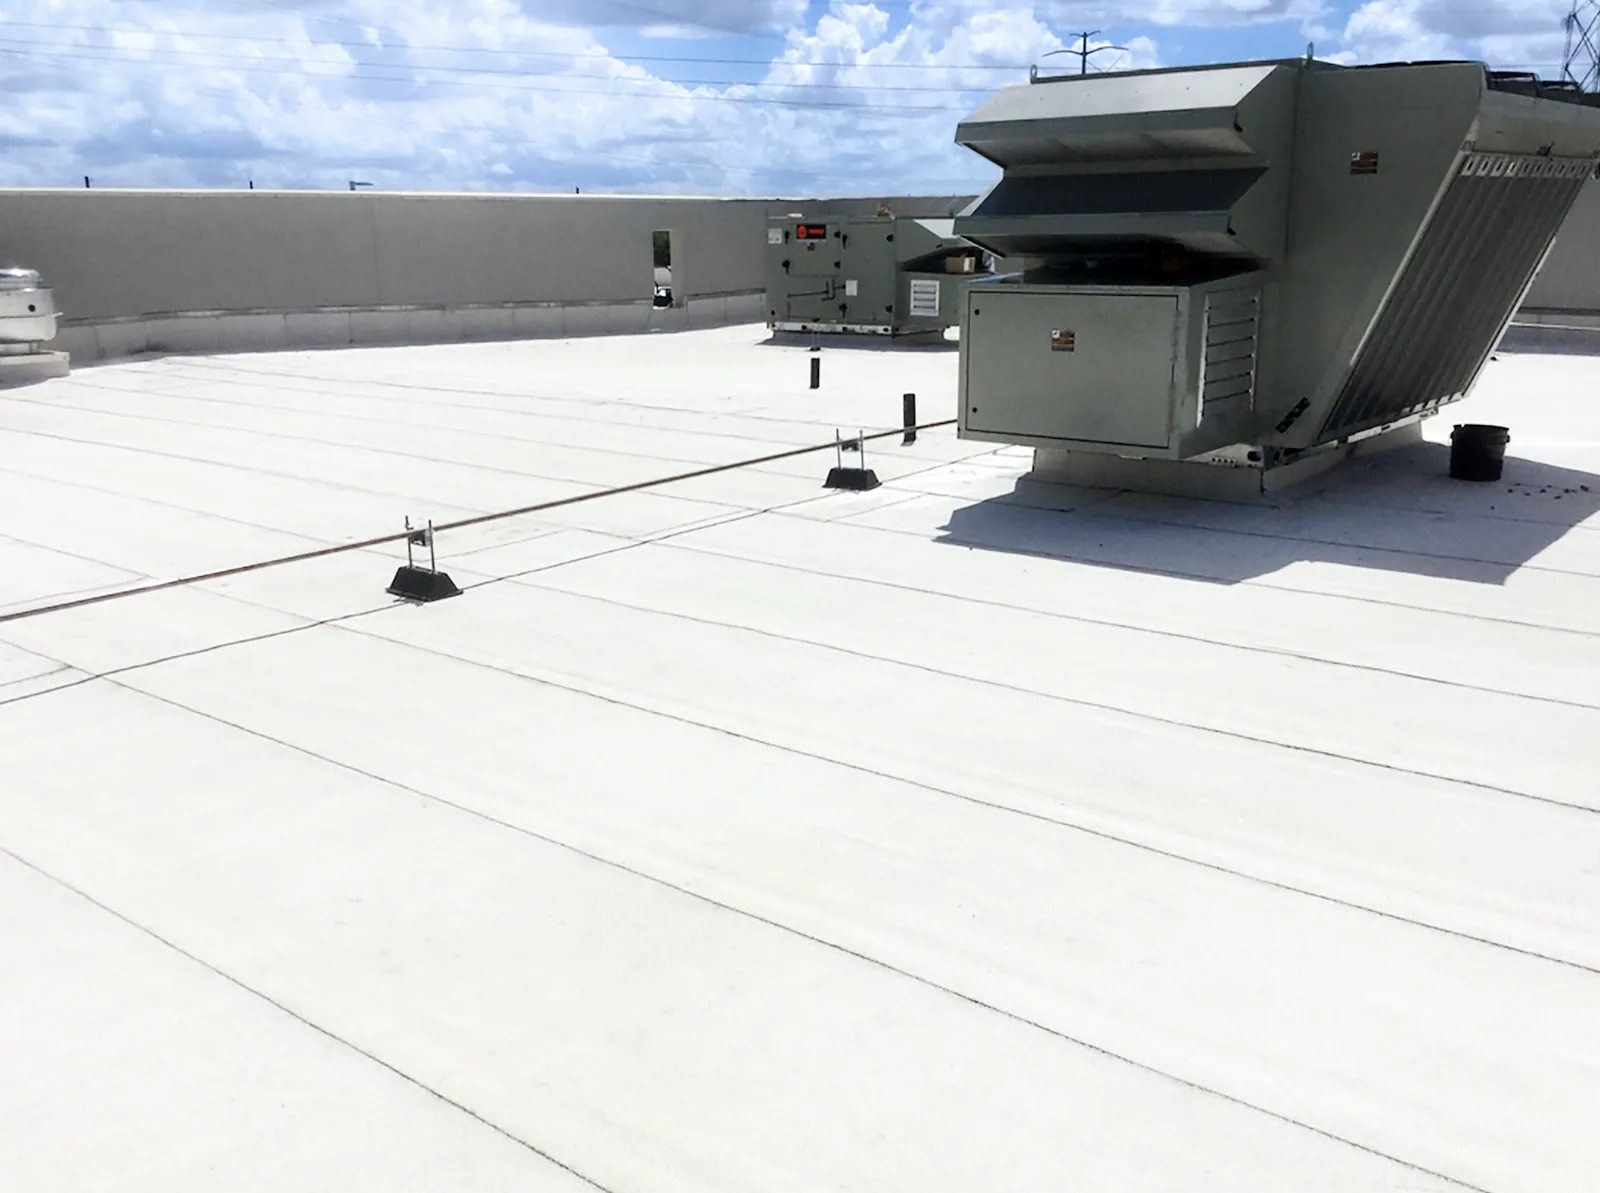
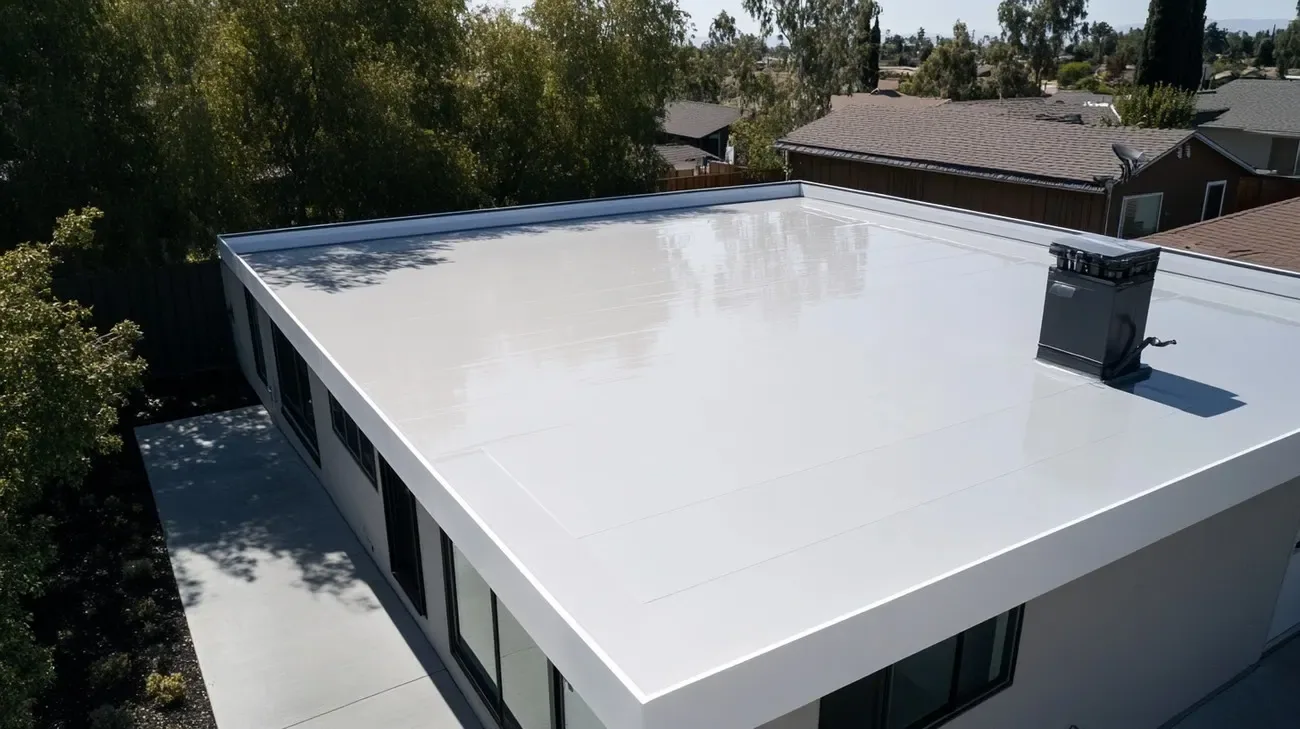
The plan should show where sheet seams land relative to drains, curbs, and roof edges. A wider roll may reduce the number of field seams but can change hoisting and staging requirements. The substrate and attachment also guide the sequence. We document those decisions by roof zone so the selected product and work method can be reviewed against the actual roof layout. If a project has a fixed delivery date, the plan also identifies material staging, seam access, and any area that must remain open for another trade.
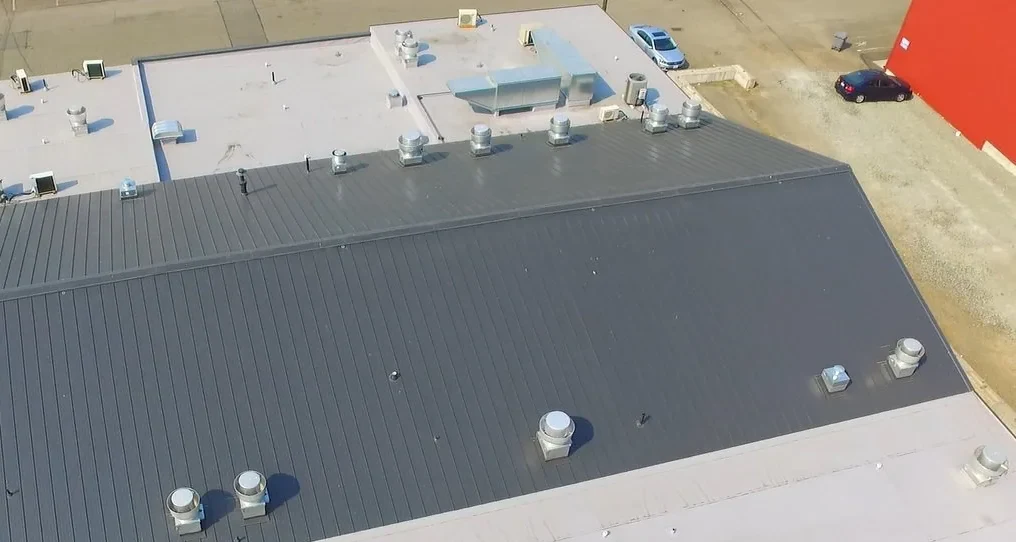
Match the Selector to the Roof Plan
We begin with the membrane data sheet and any submittal already retained by the owner. Then we compare the listed attachment, thickness, and product type with visible seams, edge details, and repair history. A roof can include materials from more than one project, so an earlier JM installation record may not describe every zone today. If the evidence conflicts, we mark the area as unconfirmed and request a test or material identification before choosing a detail. A sample from a prior repair may differ from the field sheet, so we note where that sample came from and whether it represents the roof zone under review.
JM's selector lists 45-mil and 60-mil TPO options and documents hot-air welded, fully adhered, mechanically fastened, and self-adhered methods. The roof inspection records which existing details are visible. The TPO system review compares the assembly with the project scope. We do not convert a product selector into a specification until deck, uplift design, insulation, and approvals are confirmed.
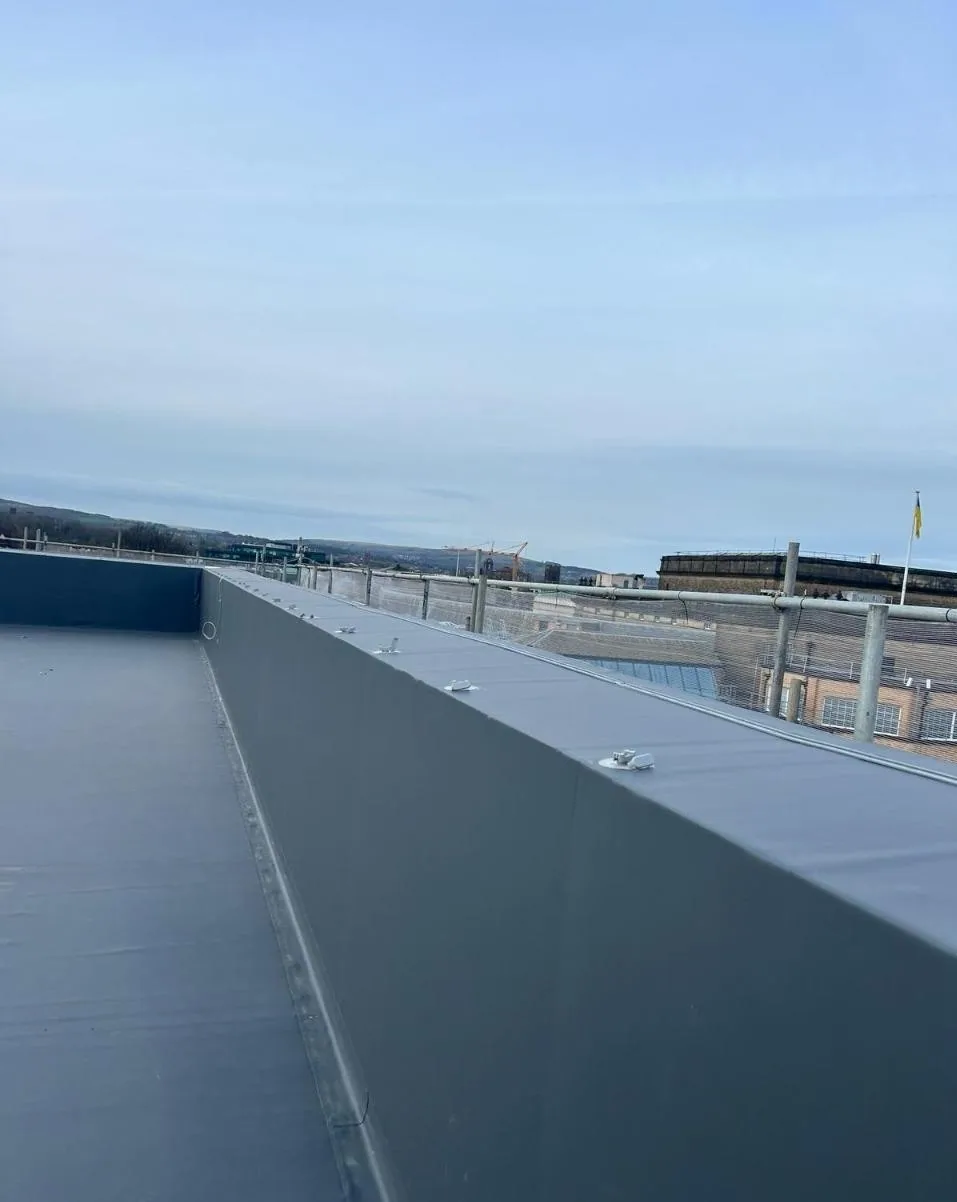
Map Seams Before Setting the Detail
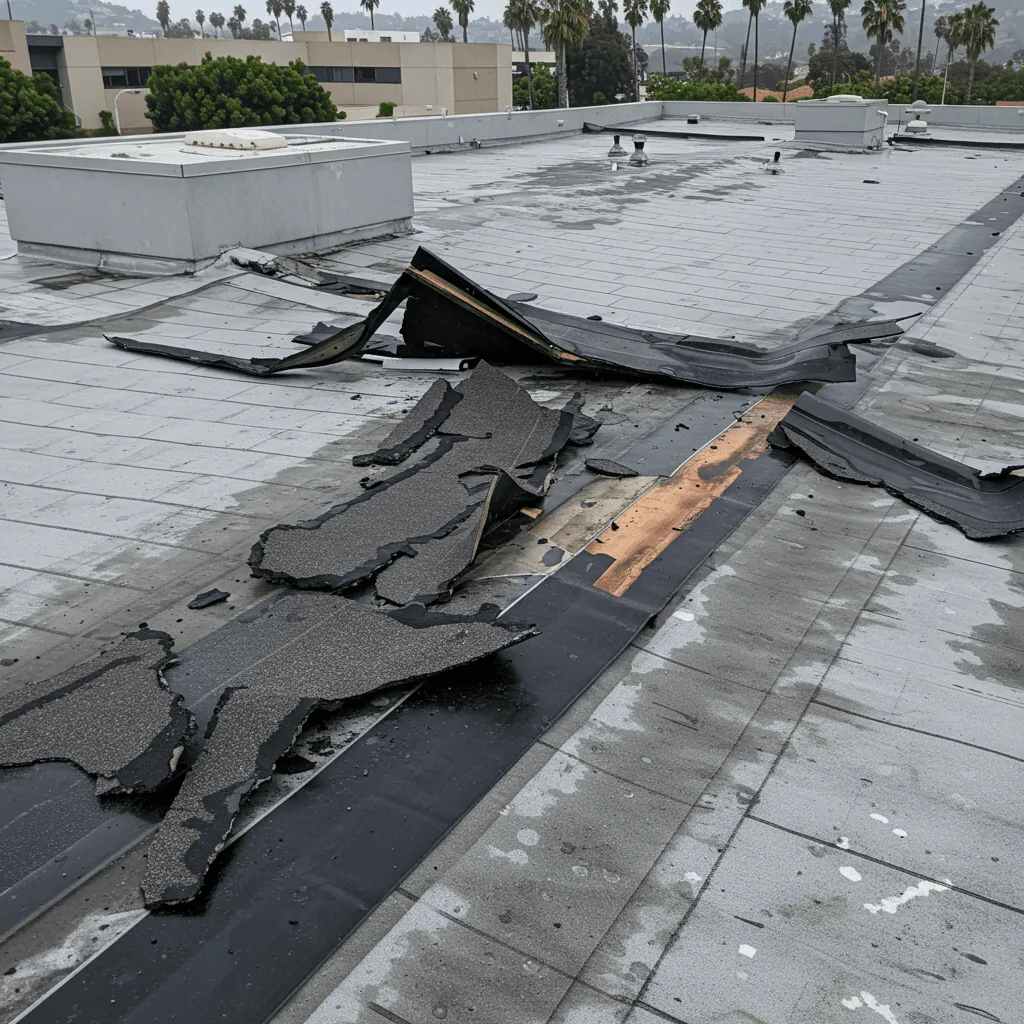
Seam placement matters around drains and rooftop units. We inspect whether a lap terminates near a curb, crosses a repair, or follows a path with regular service traffic. At an open weld, the crew checks the adjoining membrane and surface condition before preparing a compatible repair. If the failure extends under a curb or past an edge, the repair needs a second boundary for the transition or perimeter detail.
A seam inspection can document the failed length and tie-in. A drain area may require a drainage review so the new seam layout does not conceal a blockage or damaged bowl. We photograph the completed weld and identify the nearby roof zones left untouched. That record helps the next inspection compare the repair with the original lap.
Coordinate Thickness, Cover Board and Attachment
Thickness and attachment choices follow design requirements and the condition of the assembly. We compare available product documentation with deck type, fastening substrate, insulation, perimeter conditions, and project wind design. A prescribed thickness does not establish a suitable attachment pattern on every deck. If the roof includes wet insulation or a damaged cover board, those areas must be tested or repaired before a new membrane assembly is approved.
A cover board and insulation review can document the existing layers and intended build-up. If a recover is being considered, an overlay assessment checks drainage, existing attachment, and project requirements. The report identifies design questions for the responsible professional instead of substituting an installer observation for a stamped assembly or permit review.
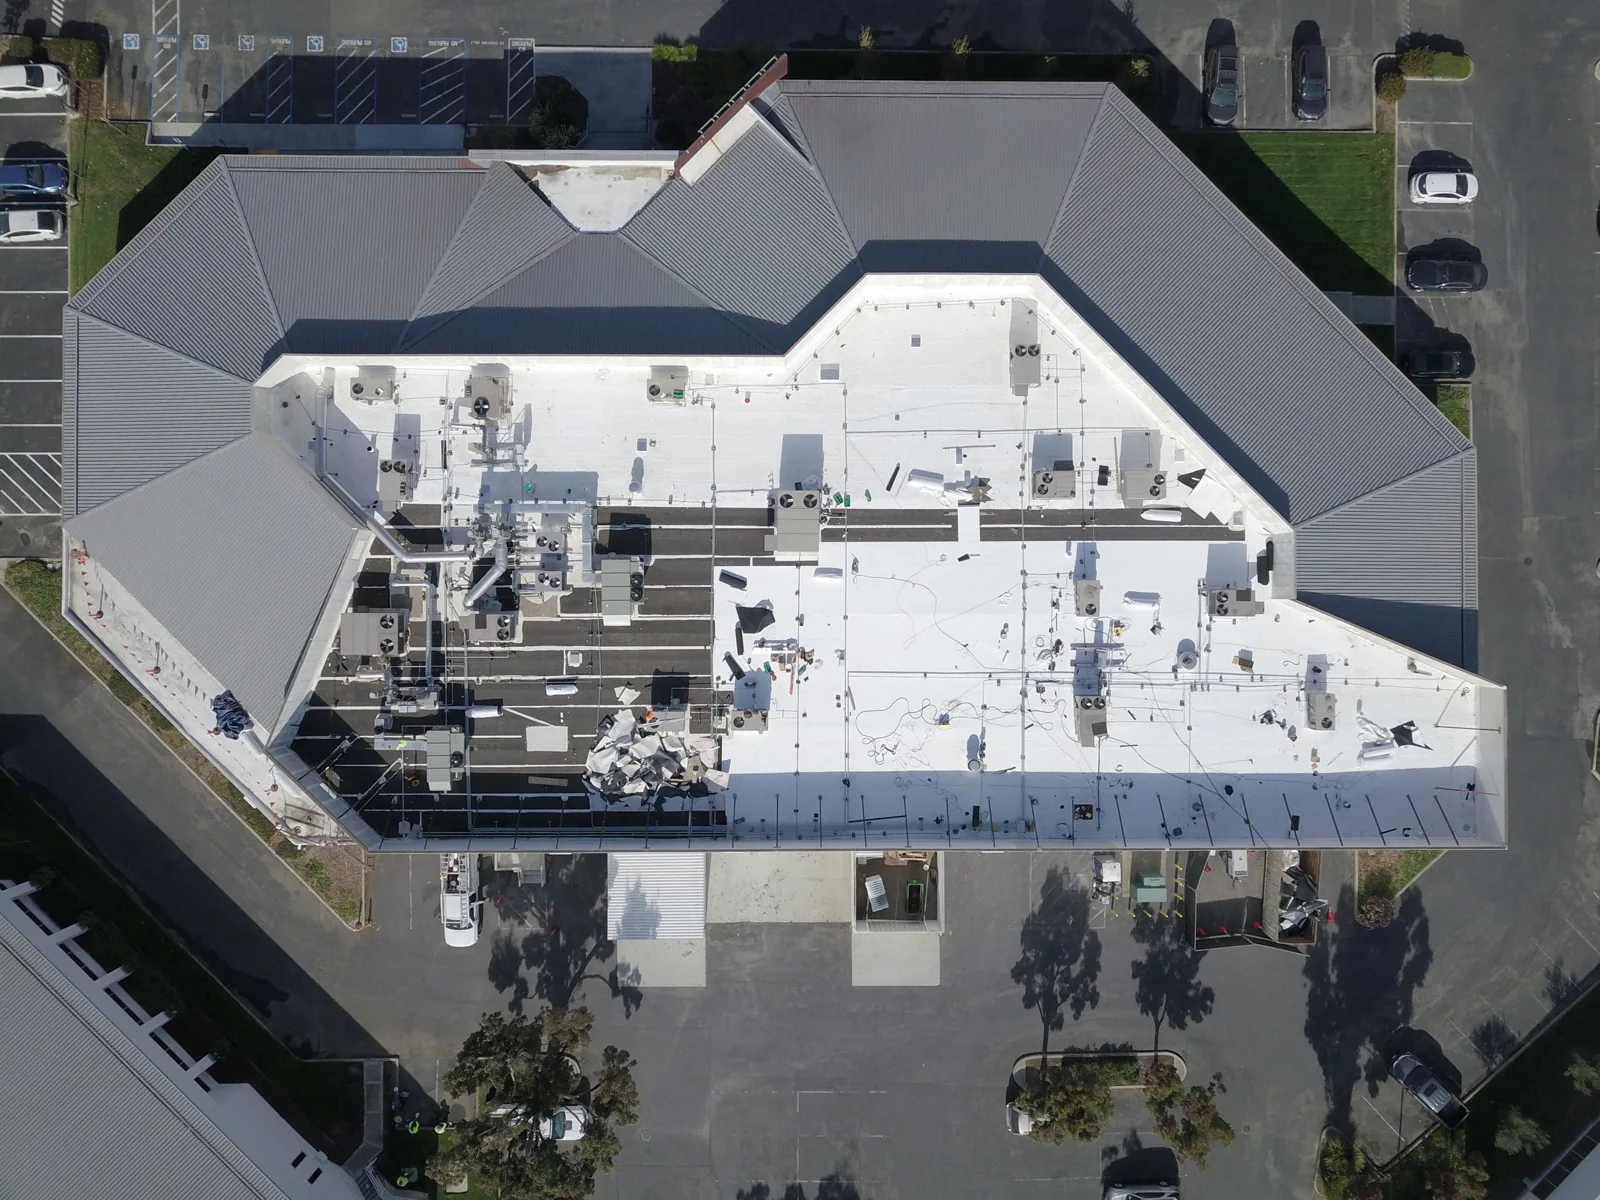
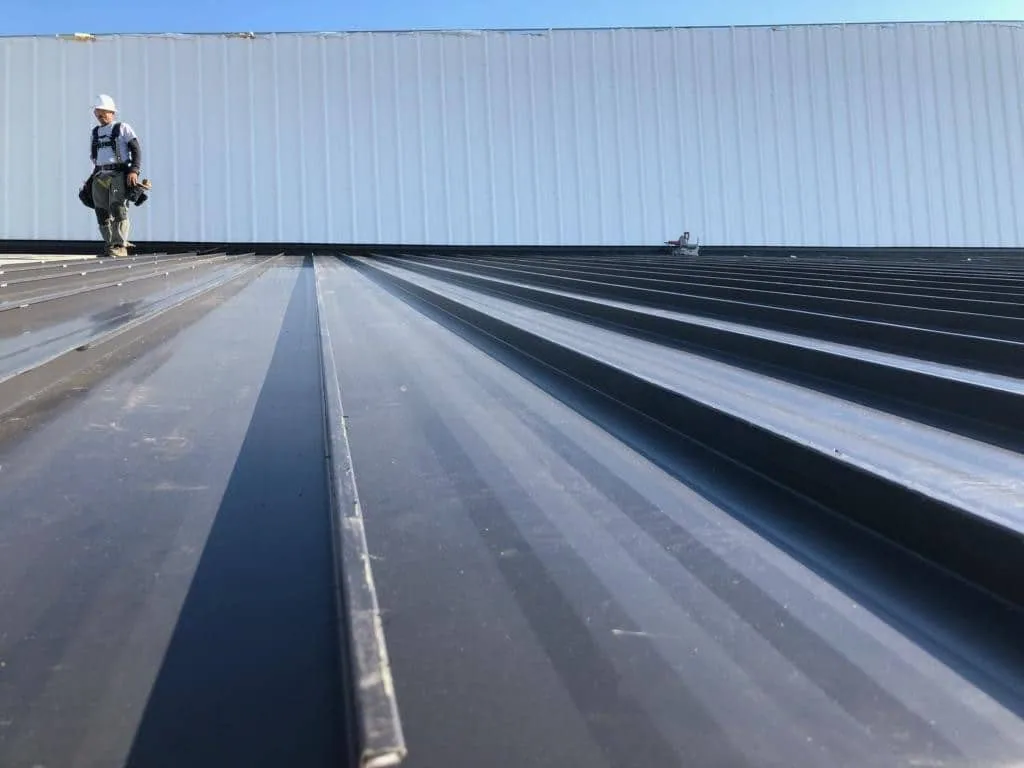
Keep Local Planning Separate from Product Fit
The General Plan identifies Airport Industrial/Business Park, Westside, and Harbor Gateway as industrial districts in Costa Mesa. It describes a mix of operations and smaller multi-tenant structures within the Westside. That context can affect roof access and material staging, but it does not tell us which membrane is on a building. We verify the system at the roof and ask the property contact about loading, equipment, and access restrictions.
Along South Coast and East 17th Street, business uses differ by property. The service window may be influenced by deliveries, tenant operations, or rooftop equipment work. We document the site-specific schedule before selecting sheet staging or seam sequence. For a property in the Westside district, we confirm the address, roof access, and contact rather than treating the district as a single operating site.
Stage Rolls and Coordinate Other Trades
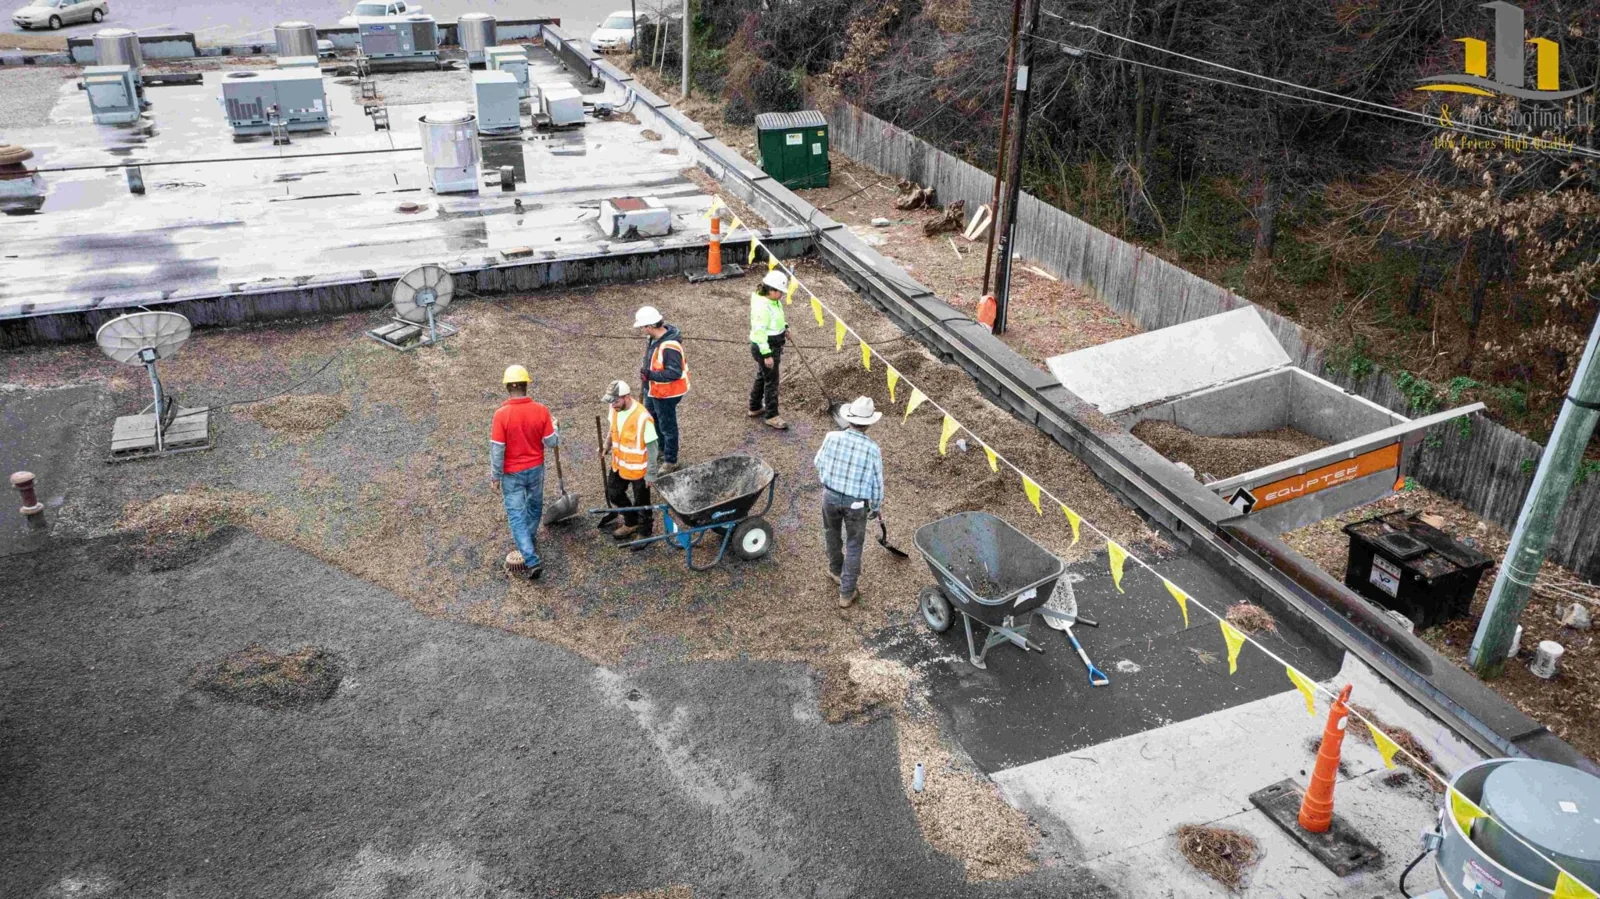
Sheet dimensions influence how material reaches the roof and where it can be staged. We confirm crane or lift access, roof hatch limits, loading areas, and storage restrictions before a delivery is scheduled. Mechanical contractors may need to move or disconnect units before membrane work reaches their curbs. The schedule marks those dependencies and shows which roof zone can proceed while another area waits. We assign a contact for each approval and identify the condition needed to release a held section, such as equipment relocation, test results, or access confirmation. That prevents a delivery from arriving before the roof area is ready.
At each tie-in, we identify when the weld is ready for inspection and when temporary protection is needed at the day's stopping point. If the building stays occupied, we keep pedestrian and loading routes clear below. A change in roll selection or attachment method is reviewed against the approved submittal, not made as a field substitution without documenting the effect on the system.
Retain the Product and Repair History
The closeout file should preserve the product documents, installed roof-zone map, repair notes, and photographs of seams and transitions. If the product name or thickness cannot be confirmed in a section, the record should say so. This distinction matters when a later repair needs compatible membrane or when the owner reviews a broader replacement option. We can update the file after each maintenance walk or approved scope.
A maintenance visit can return to marked JM seams, drains, and penetrations. For another TPO product family, owners can compare GAF or Carlisle SynTec documentation against the same deck and attachment requirements. The comparison stays product-specific: one manufacturer’s available sizes or methods do not establish the compatible system for another roof.
Common Questions
The selector guide lists multiple roll sizes and product options. The project layout, hoisting access, seam locations, and attachment method affect what should be selected. We compare the current product documents with the roof plan before ordering.
Application methods listed in the guide still depend on the approved assembly and substrate. We confirm deck, insulation, wind design, and project requirements before recommending attachment. The selector alone is not an installation specification.
We mark the difference, photograph the visible seam layout, and check available repair or closeout records. If the membrane still cannot be identified, a test or product review may be needed. The report keeps the unconfirmed area separate from known system details.
A wider sheet can change seam count and layout, but staging and roof access also matter. We map seams against curbs, drains, and edges, then coordinate delivery and handling. The design documents still control the selected assembly.
Record the roof-zone reference, material confirmed, open length, preparation and tie-in, finished photographs, and any nearby detail not included. We attach the note to the roof plan so a later walk can compare the same lap.
Related Roofing Work


Review a Johns Manville Roof Layout
Send roof plans, JM submittals, prior repair notes, and access details. We can verify visible conditions and map seams, drains, and attachment questions before scoping work.