
Senior Living Roof Repair in Costa Mesa, CA
A leak report above an occupied wing needs a roof map and a facilities contact before a crew enters. We locate the reported area, inspect the roof detail above it, and note the seams, drains, curbs, and prior repairs that may affect the path. We do not infer a roof failure from an indoor mark. The Diligence Notes separates what is visible from what needs testing and keeps resident details out of the roofing record unless they are needed to locate the approved work zone.
Costa Mesa has commercial corridors and three major industrial districts, including the Airport Industrial/Business Park. A senior-living roof sequence needs a defined access window, resident-route protection, and an authorized facilities contact. We confirm controlled access, staff routes, quiet periods, loading, and the person who can authorize work. Buildings under shared management still need separate access plans and condition histories. The work sequence follows the facility's current operating requirements.
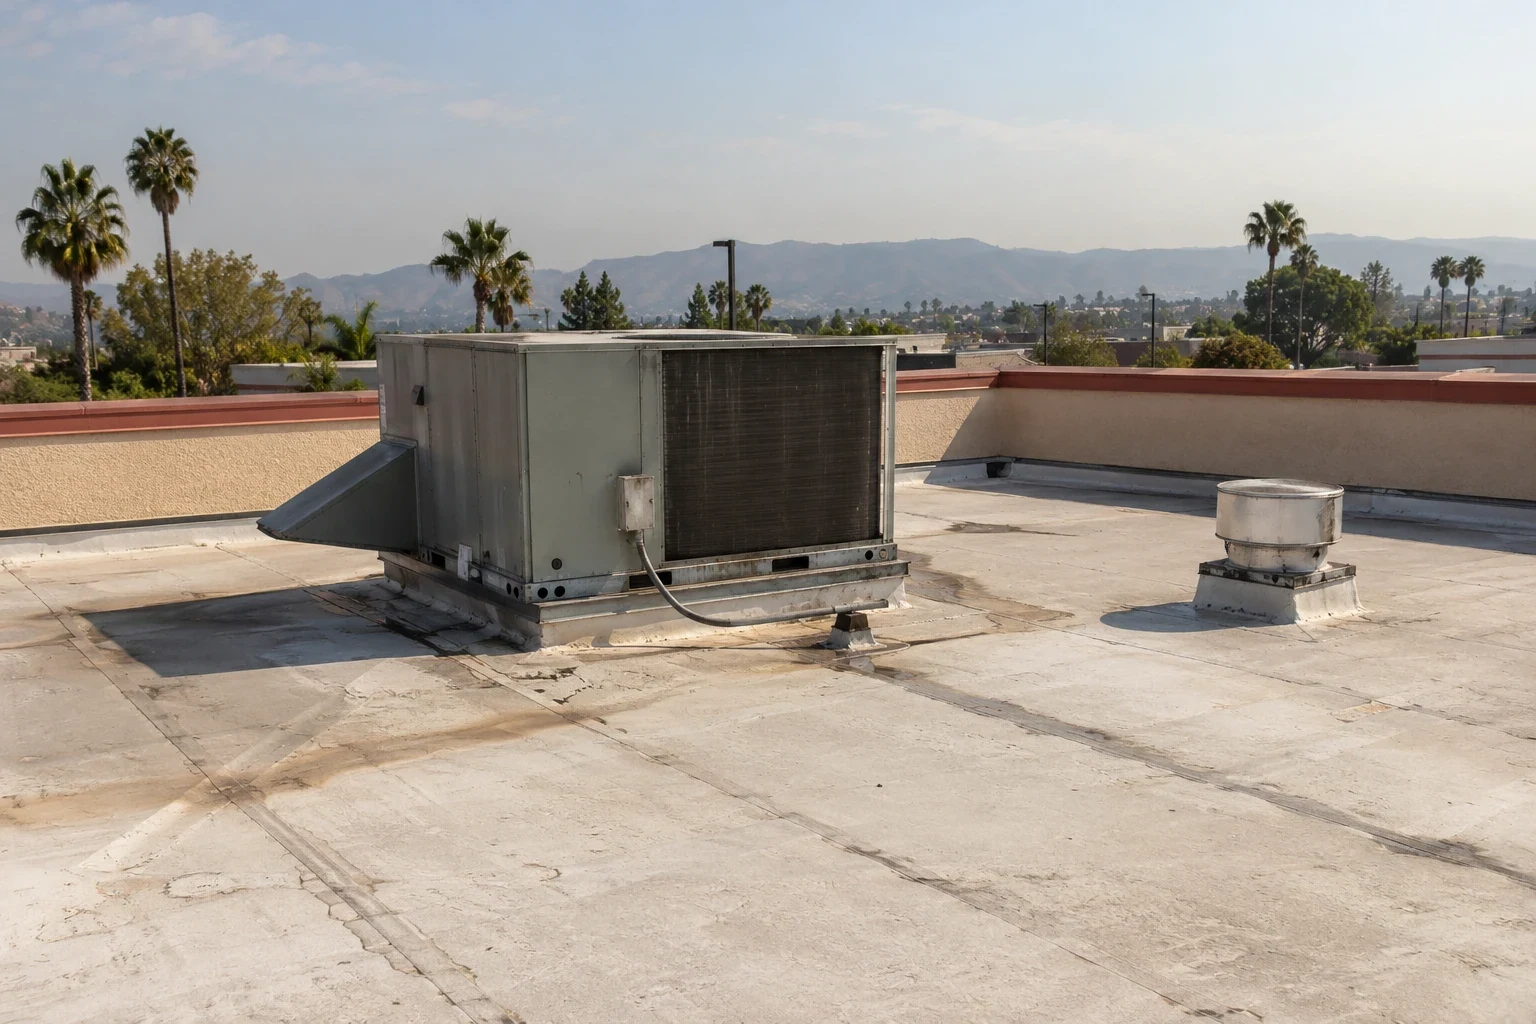
Locate the Report Without Overstating It
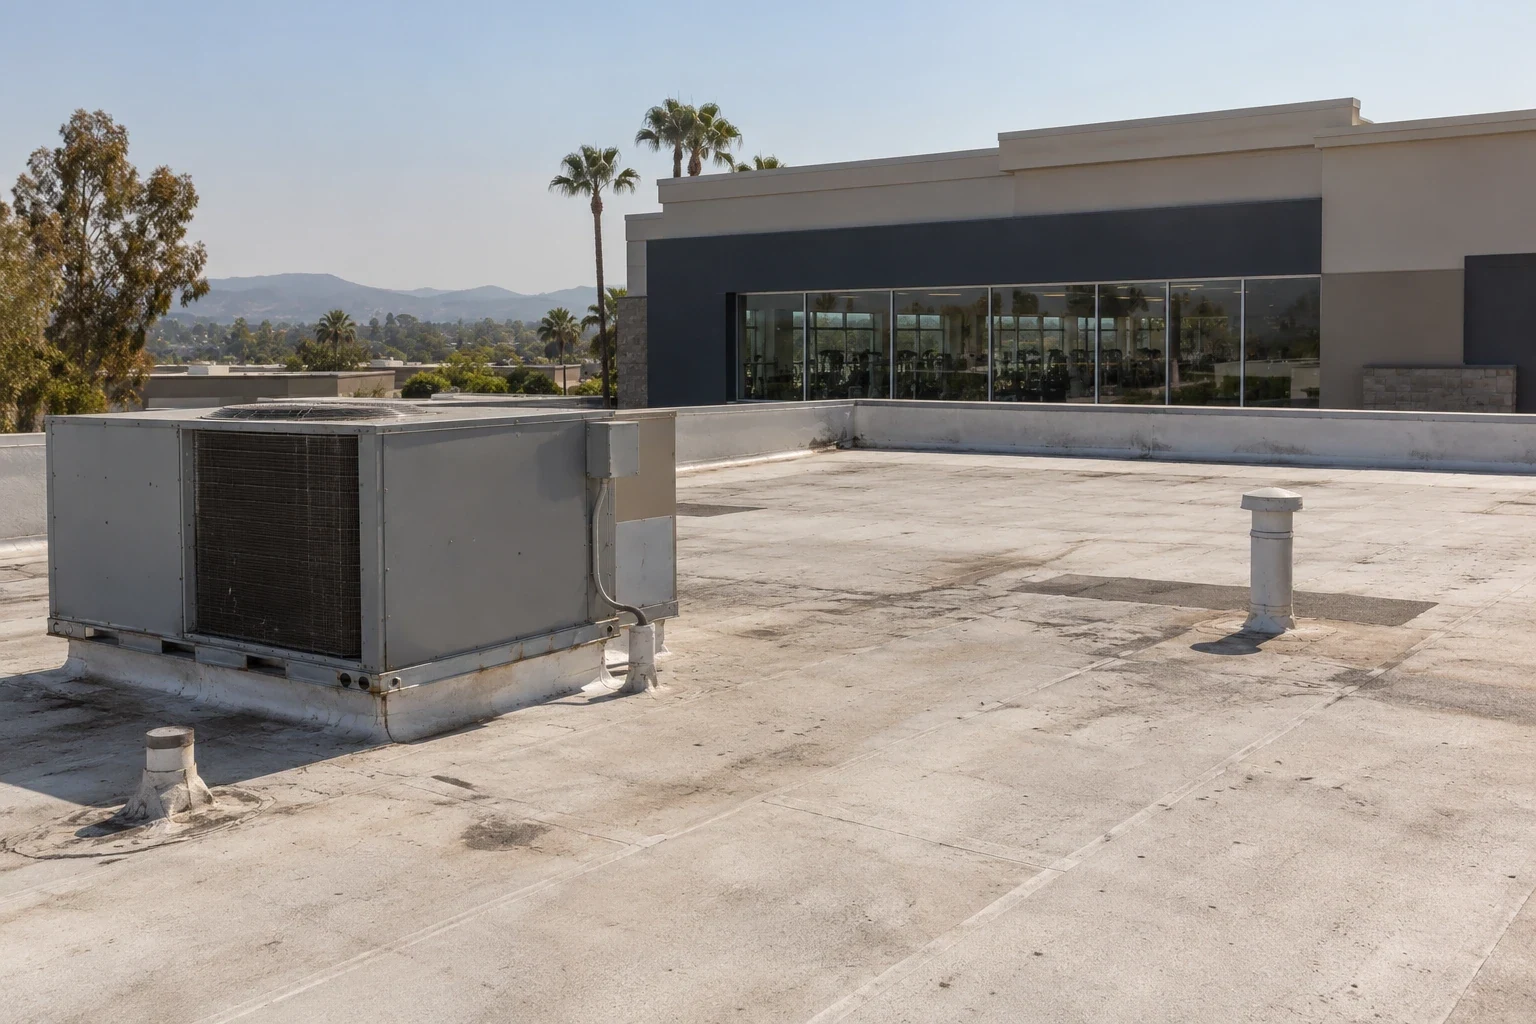
We identify the building and roof section, then compare the reported interior area with nearby membrane seams, walls, skylights, mechanical curbs, and drainage. Water can move before it appears below. A roof may also have several additions with different assemblies. We photograph accessible conditions and note whether an interior check or test opening would change the repair limit. If another trade may be involved, the report names that question without claiming a mechanical or plumbing diagnosis.
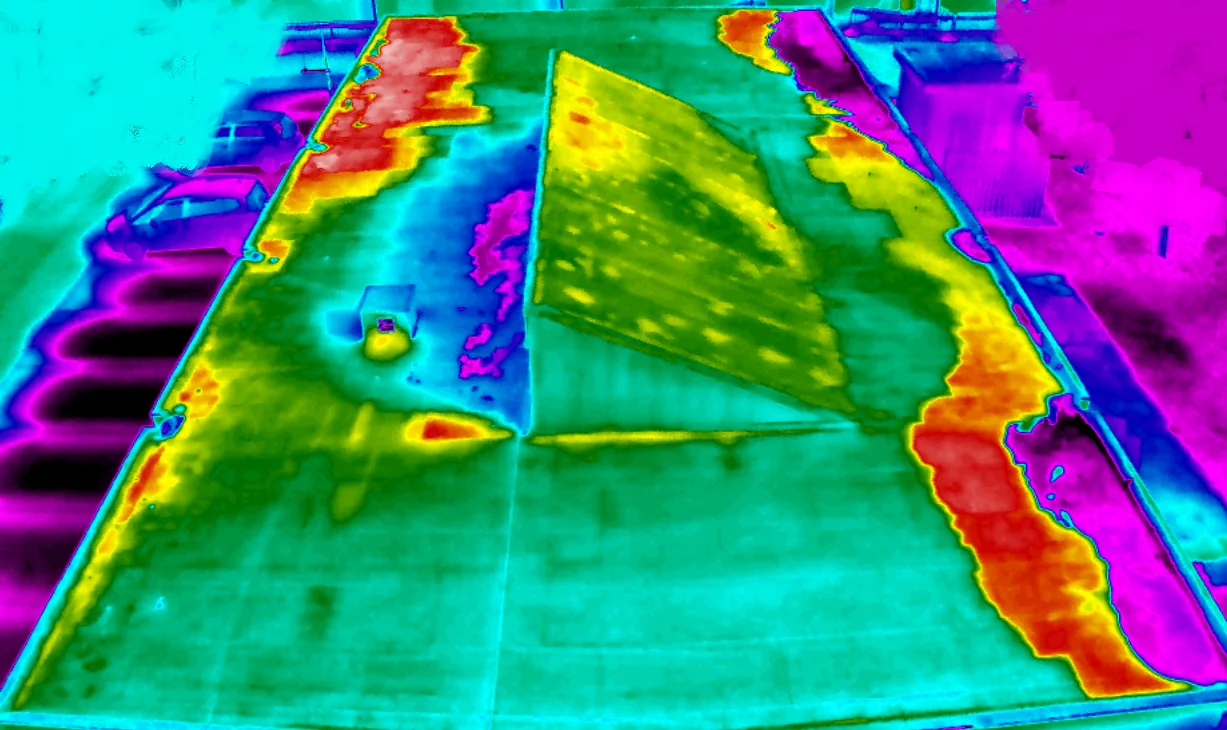
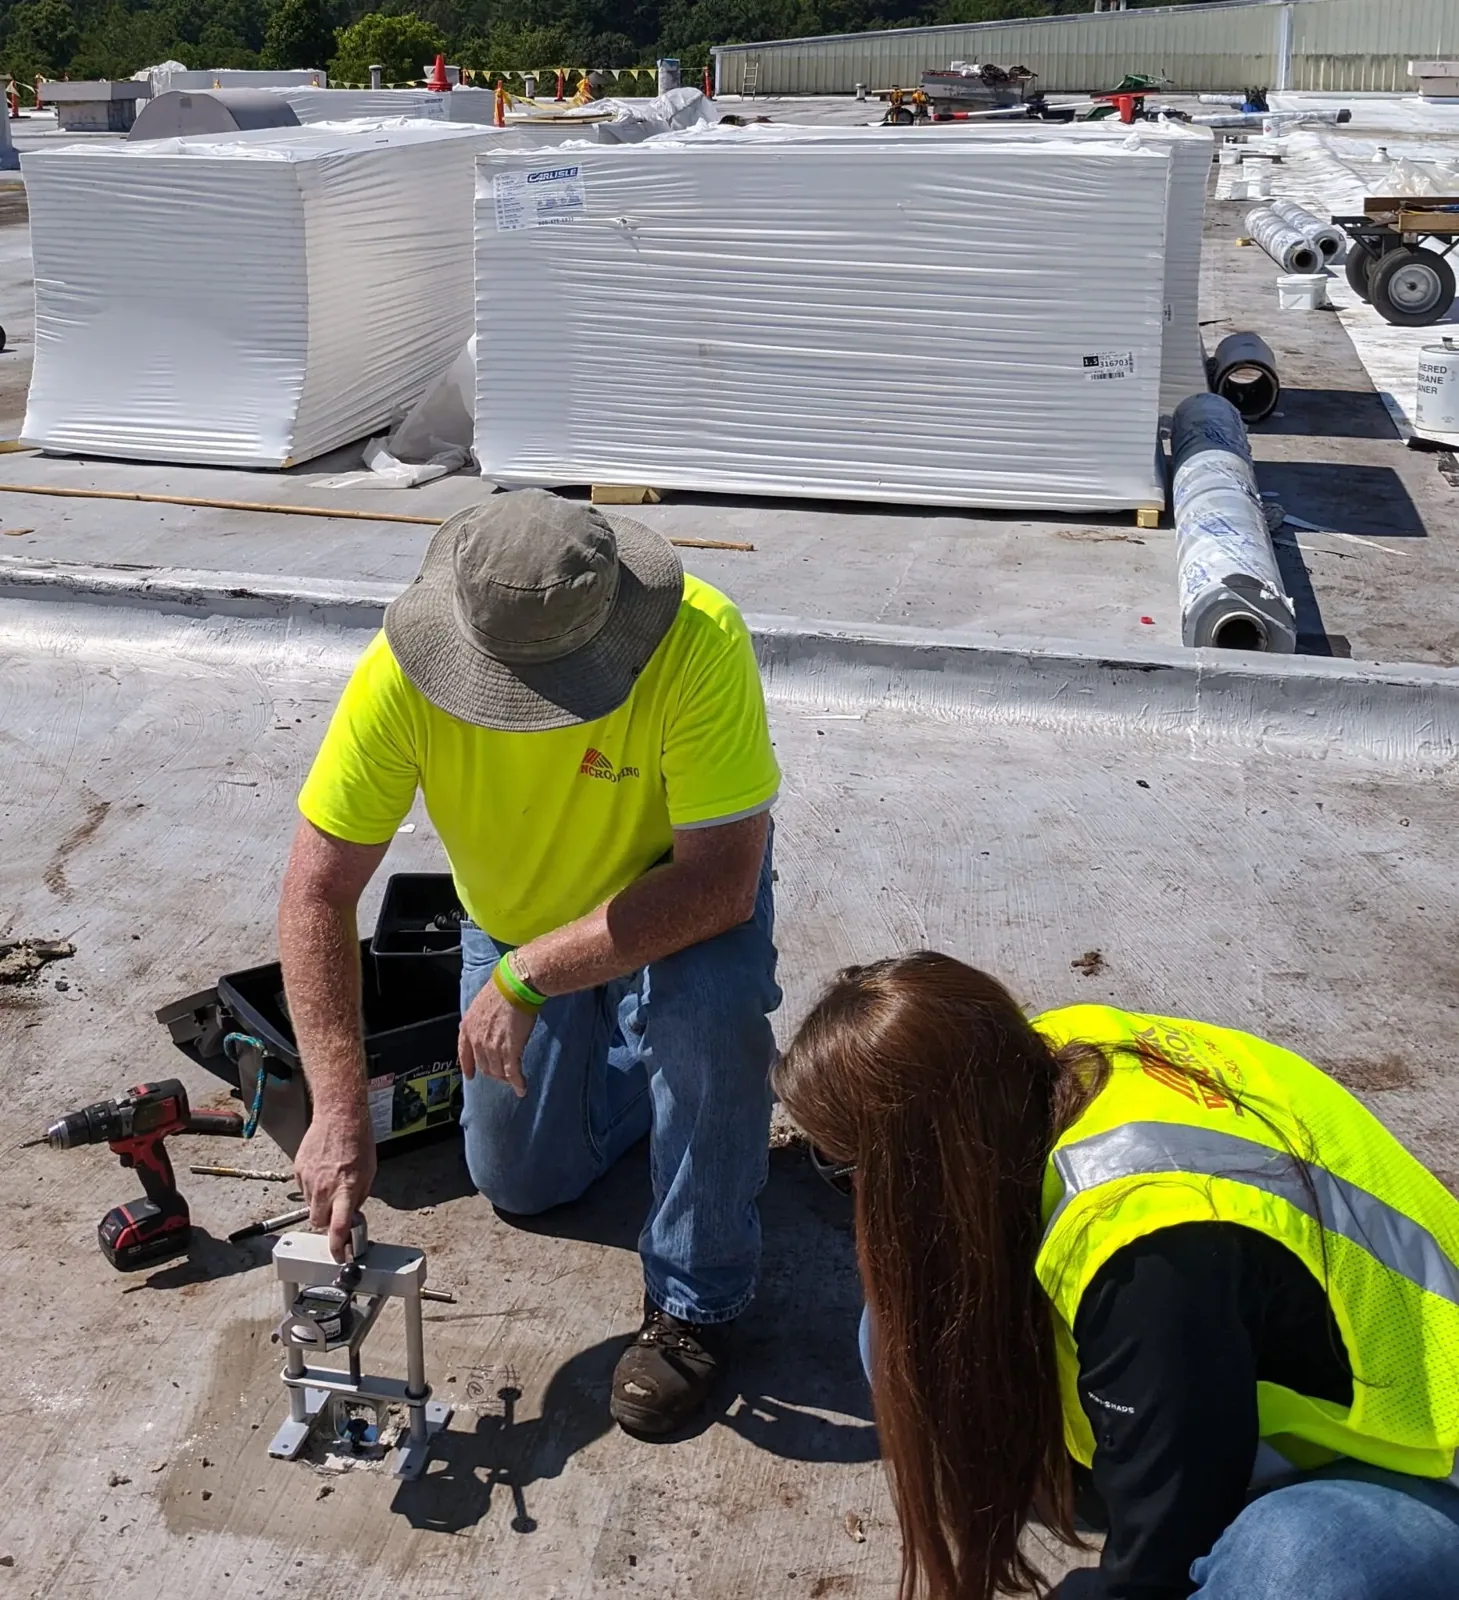
A commercial roof inspection documents the visible condition and access boundary. For an uncertain leak above a resident wing, thermal imaging can focus the next inspection; an infrared moisture survey does not verify the assembly without a test. An image alone does not prove wet insulation. The scan is checked against the installed roof layers and visible drainage details; a test opening is recommended only when it can change the scope decision. The owner receives a record that distinguishes confirmed work from areas that remain under review.
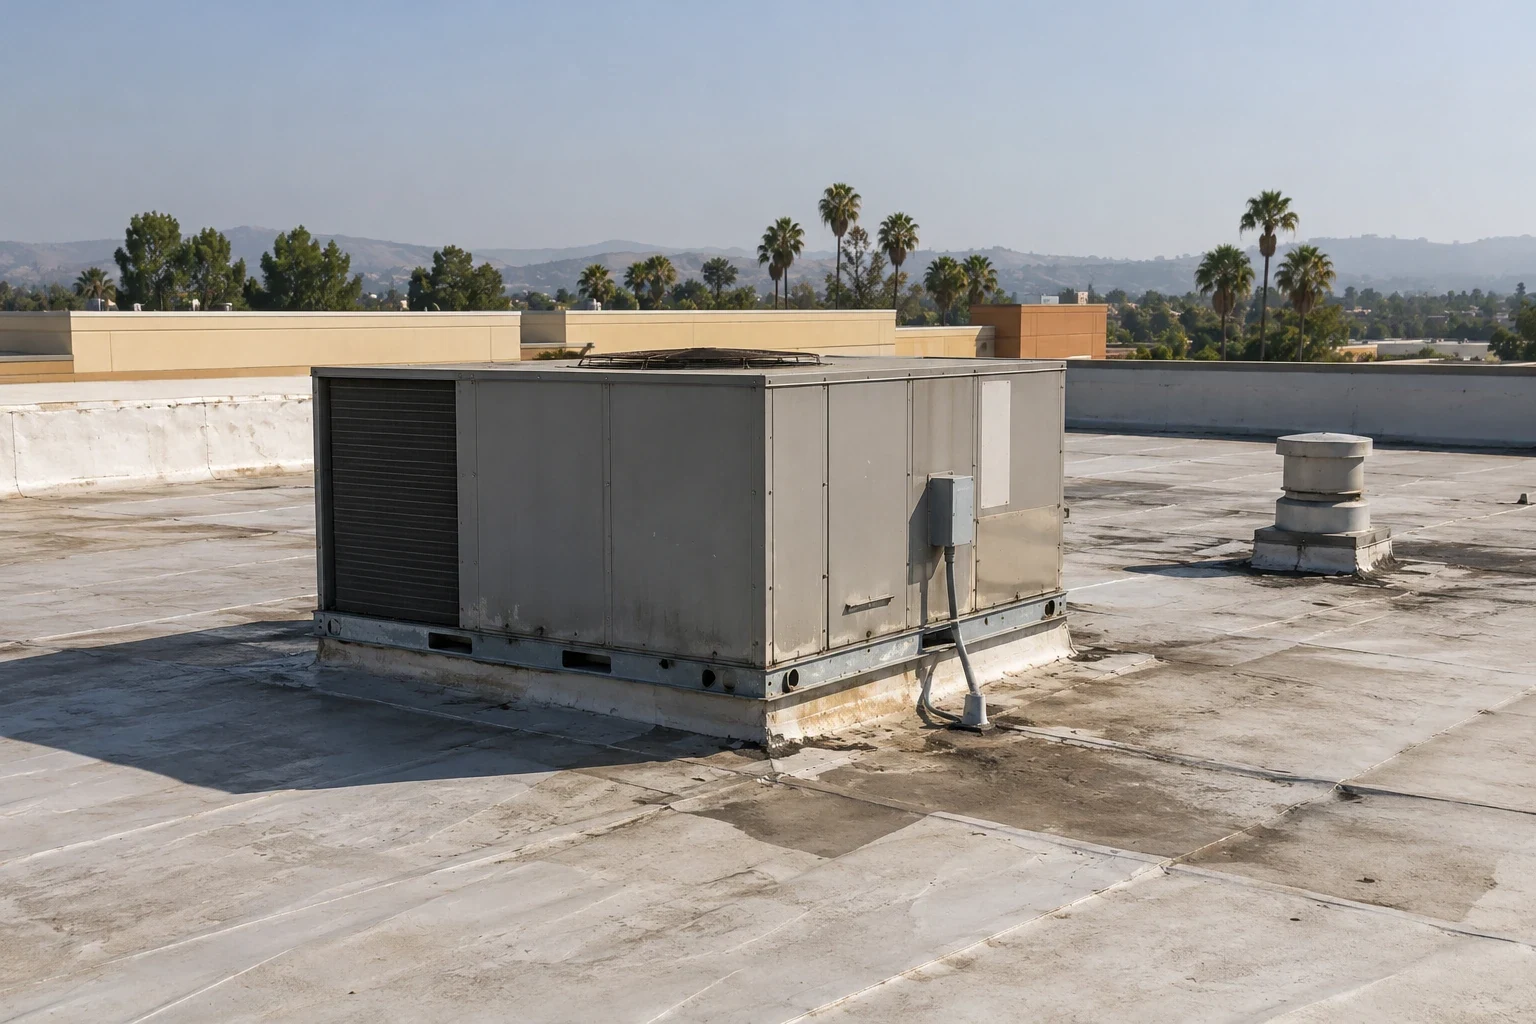
Resident Areas and Roof Transitions
An occupied wing gives every repair two boundaries: the roof area above and the resident-facing path below. We plan dust barriers, staff notification, equipment staging, and walk routes with the facility contact before opening membrane. Roof-zone labels should match maintenance maps, not resident or patient identifiers. Closeout notes when the area below can return to normal use and whether noise or access restrictions remain.
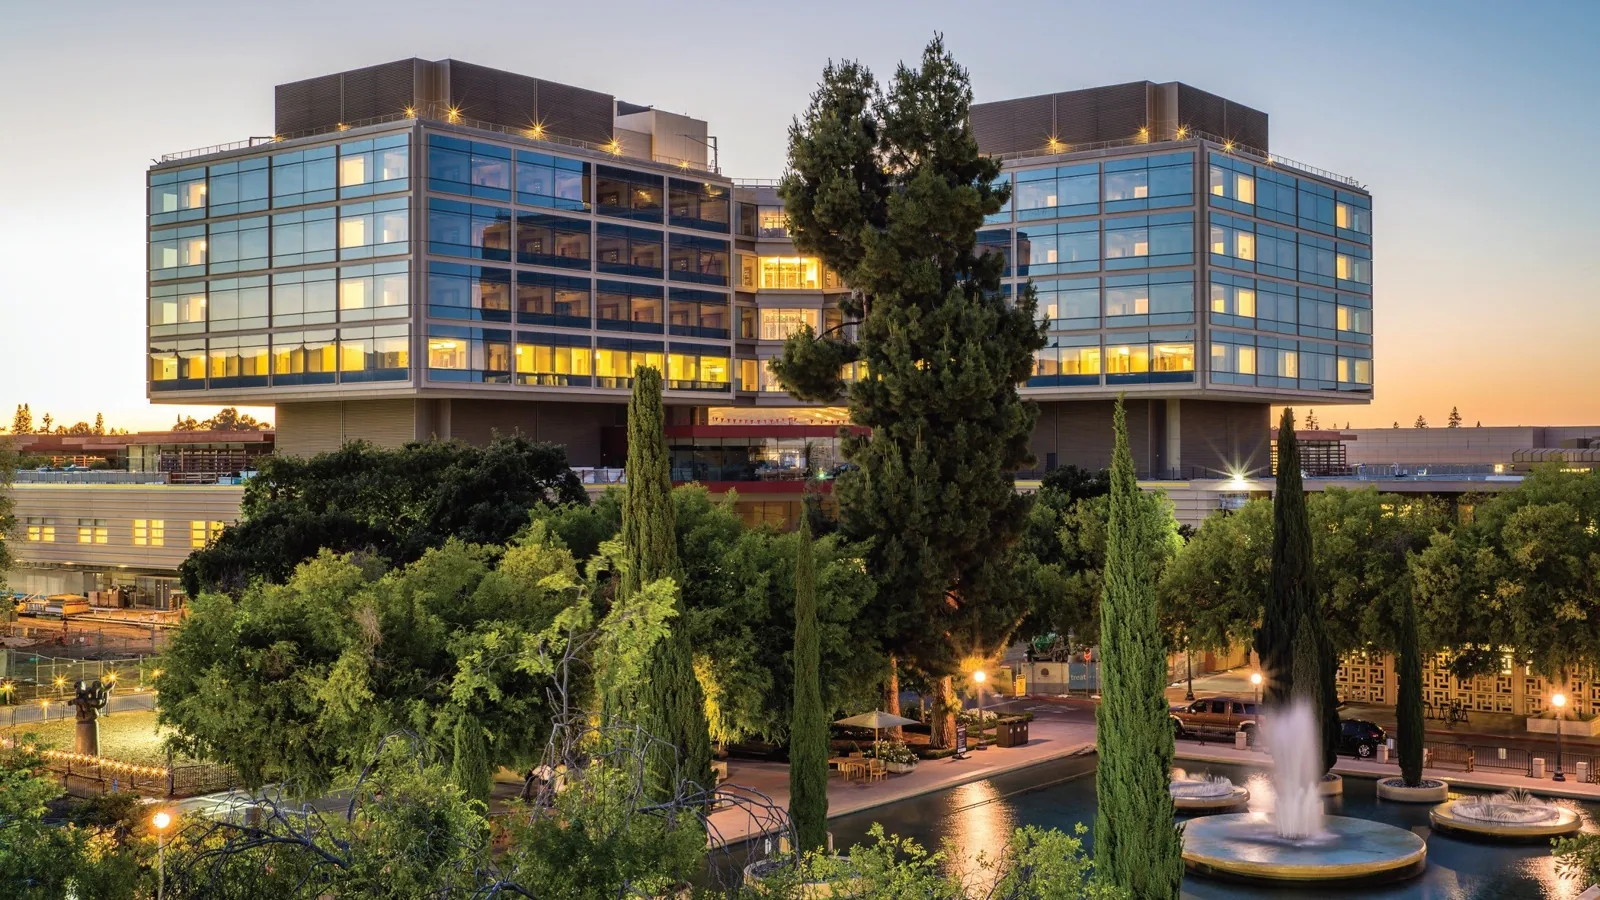
The Westside contains small manufacturing and service businesses in multi-tenant buildings, so roof access can involve separate property contacts. At a senior community, we map residents' normal paths, visitor entry, quiet windows, and staff handoffs before setting a crew zone. The field lead reviews noise, barrier placement, and reopening time with the facilities contact. A medical-office roof or hospital roof can also sit above active care areas, but this sequence follows the building's resident routes and staffing plan. The contact releases work by room or wing and reviews weather protection at each handoff.
Use a Defined Boundary for Each Repair
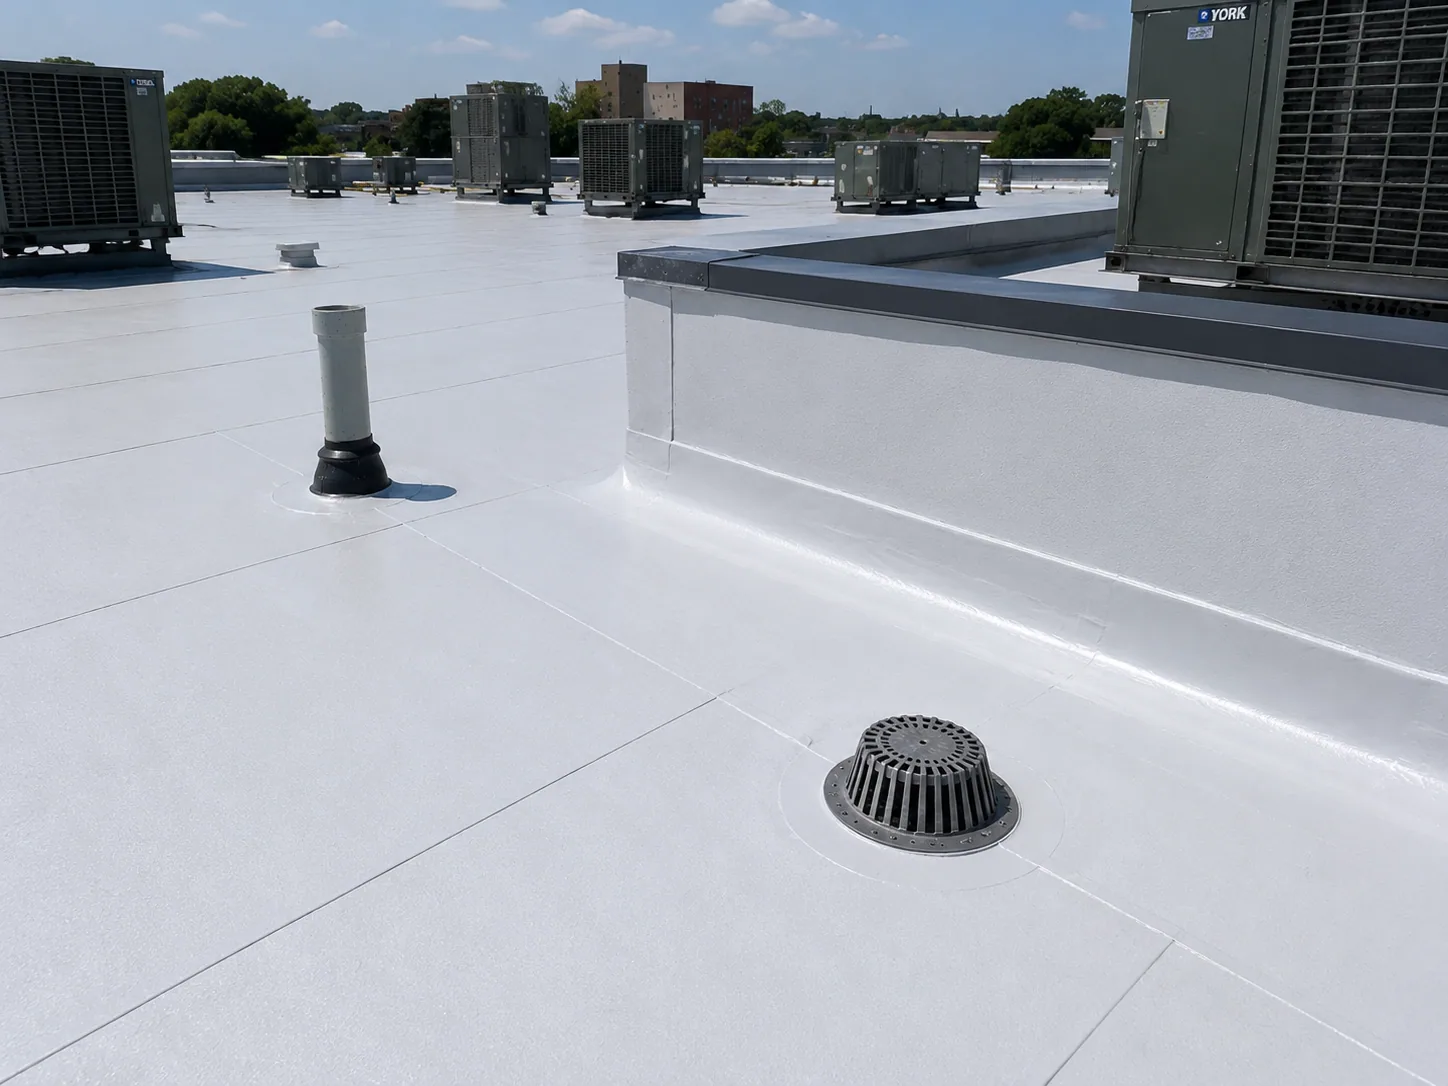
A localized puncture, open lap, or separated curb flashing can be repaired when sound material surrounds the defect. The crew isolates the resident-facing work zone, installs a roof-system-compatible repair, and verifies the perimeter before the building contact clears the area below. The proposal identifies the roof zone and protection beneath it. If concealed damage appears, the opening receives temporary protection and the project representative is asked to review the evidence before work extends into another wing. The owner can review what was found before authorizing a change.
A condition above one occupied wing should not automatically set the scope for another. A leak-repair scope records the observed entry, affected room protection, and boundary for the immediate work. A replacement assessment weighs assembly condition, drainage, attachment, and confirmed moisture across each roof zone. Recover is excluded where material is wet or unstable. The facilities lead can use the findings to schedule a limited repair or prepare capital work without displacing residents unnecessarily.
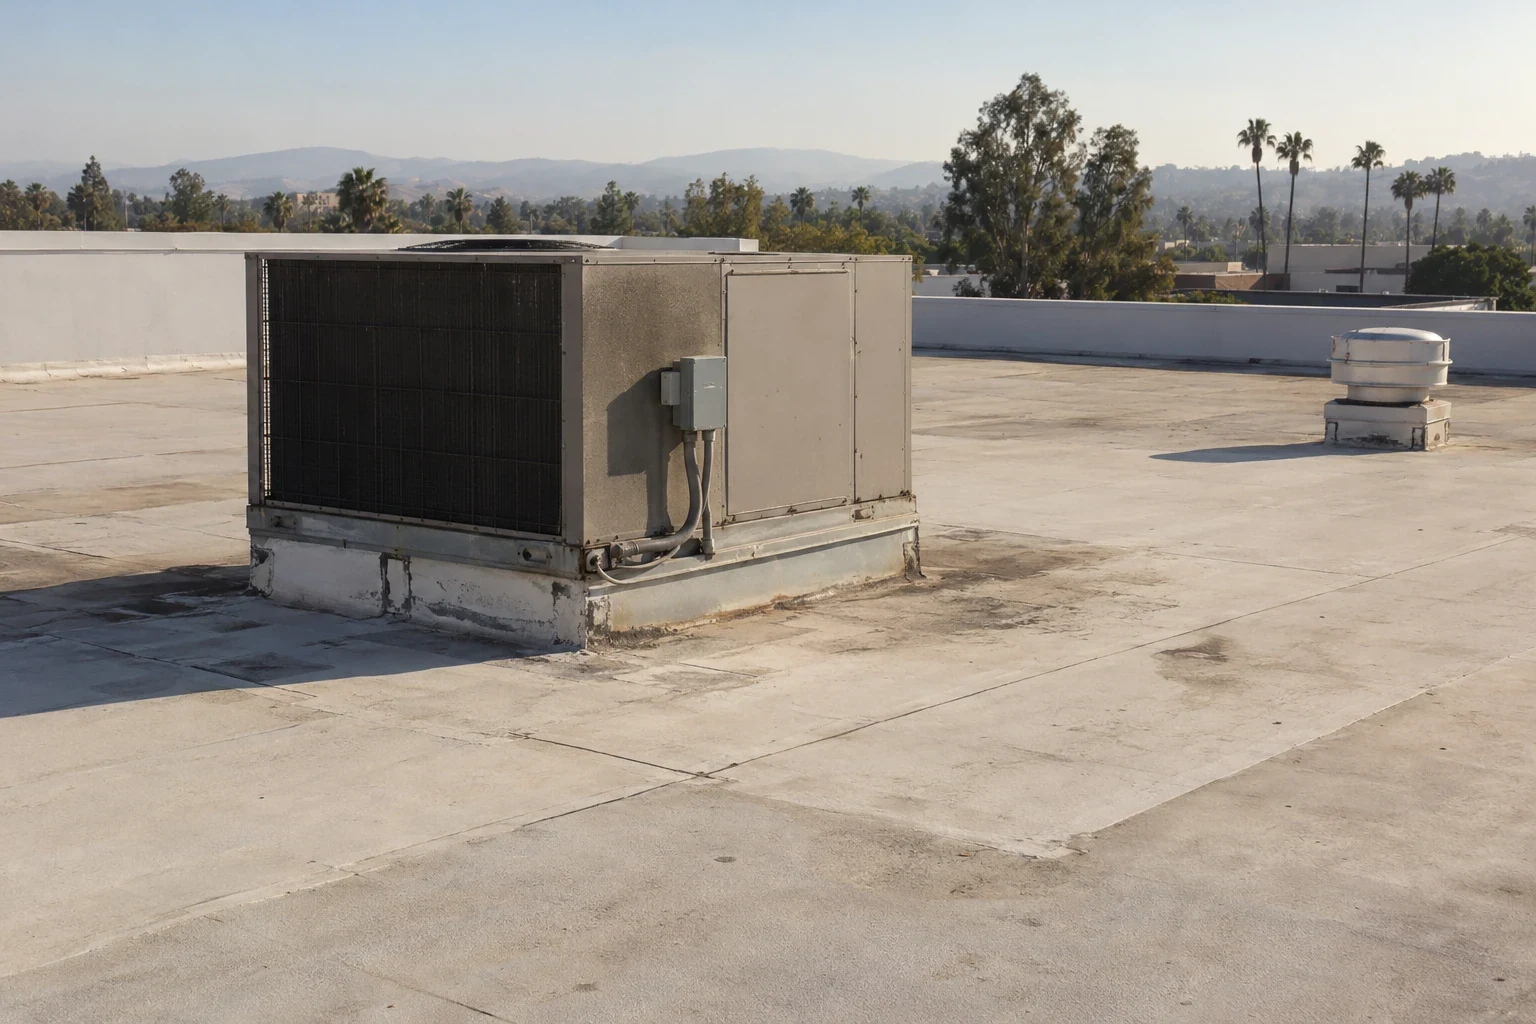
Plan Around Staff and Resident Movement
Before mobilization, we confirm roof entry, escorts, lift location, deliveries, noise windows, common-area routes, and any restricted zone. Management decides which notice is appropriate and whether staff need to escort a crew. A repair above a shared dining or activity space may call for a different work period from a service wing. If the roof is opened during a shift, weather protection and closeout are documented before the crew leaves.
We coordinate each phase with the facility's current calendar rather than assume a quiet window. An occupied-building work sequence can define the roof zone, notice point, protection, and handoff. A separate Tustin property needs its own access release, even when one owner coordinates both sites. The daily Diligence Notes states work completed, areas secured, and any follow-up needed. That helps the facility team communicate the status without carrying unfinished roofing assumptions into the next shift.
Materials and Permit Review
Resident routes, dining, and quiet periods can affect the repair window. We link each roof zone to its corridor or common room, identify the needed protection, and record accessible drains and seams. The Diligence Notes uses neutral zone labels rather than resident names. The owner can choose a limited repair before considering a broader capital project.
Costa Mesa's selected local provisions and 2025 standards took effect January 1, 2026. The permit review follows the proposed work, not the resident-care use by itself. We identify the approving authority and access requirements before scheduling. A maintenance visit can compare the outlet condition with moisture noted inside a separate wing.
Records That Support a Staff Handoff
A roof record should let a new facilities contact locate the same drain, flashing edge, or patch without relying on a verbal handoff. We label photos by building and roof zone, note the action taken, and identify inaccessible areas. The note does not need resident names. It should state whether a condition was repaired, monitored, or held for testing, and who received the closeout information.
Follow-up walks can revisit repaired transitions, drainage, and suspect moisture before a budget cycle. When multiple buildings share management, each address retains its own roof map and repair history. Send the roof plan, access instructions, recent leak reports by zone, and prior repair notes. We can schedule a roof walk and document the next step for the facility team while keeping the work boundary aligned with its current operating plan.
Common Questions
Often, when roof access, noise, protection, and weather conditions fit the scope. We coordinate with management to set a work zone and any needed notice. A repair above an active common area may require a different window or added interior protection. The crew documents the roof closeout before leaving each day.
No. Roofing work needs a location, access approval, and the facility's operating controls. Resident names or clinical information are not needed to inspect a roof. Management handles notices and any resident-specific decisions. Our report records the roof zone, visible condition, and work boundary.
We inspect roof seams, penetrations, drains, and nearby transitions, then compare them with the reported area. The visit does not diagnose plumbing or HVAC systems. If the path remains uncertain, we identify a test or trade review that would help resolve it before the repair scope is expanded.
Yes, when findings support separate boundaries and the tie-ins can be left protected. The report identifies which section is repaired and which needs monitoring or testing. It does not label uninspected wings as sound. Management can plan future work against the condition record and operating calendar.
A roof plan, recent leak locations by zone, access rules, staff contact, and prior repair history help us prepare. The facility can identify restricted areas and quiet periods without sharing resident information. We confirm what is reachable and note any access limitation in the report.
Related Roofing Work

Schedule a Senior Living Roof Walk
Send a roof plan, leak locations by zone, access rules, operating calendar, and recent repair notes. We can coordinate with facilities and document the findings.