
Shopping Center Roof Repair in Costa Mesa, CA
A leak over a shop entrance can interrupt customer access before the roof defect is clear. We mark the affected bay, check the membrane above it, and trace the route back toward drains, walls, curbs, and prior patches. We record what we can see and set a repair boundary before a proposal turns a small report into a center-wide scope.
Costa Mesa has established commercial corridors, including South Coast and East 17th Street, with retail and service activity. Those planning descriptions help explain why work sequencing matters locally, but they say nothing about a particular center's roof or tenant schedule. We confirm loading hours, storefront circulation, delivery routes, roof access, and the manager who can approve a work area.
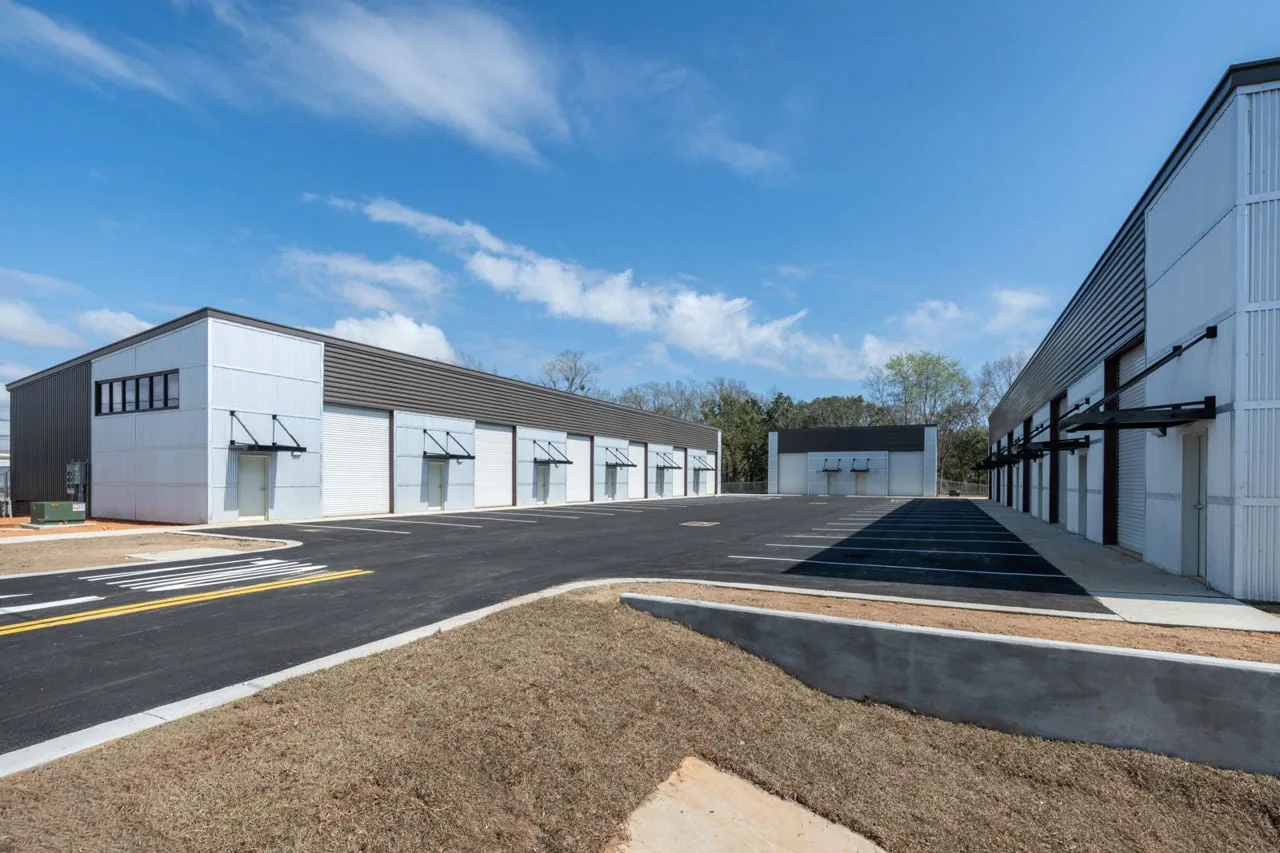
Trace the Report to a Roof Detail
We compare the reported interior location with roof seams, perimeter transitions, drains, skylights, equipment curbs, and any earlier repair. A center may contain several roof sections with different ages or assemblies. We label the section and photograph the condition rather than assume one visible patch describes the entire building. If water has moved beneath the membrane, the entry point may sit outside the stained suite. The Diligence Notes separates confirmed observations from the next test needed to narrow the path.
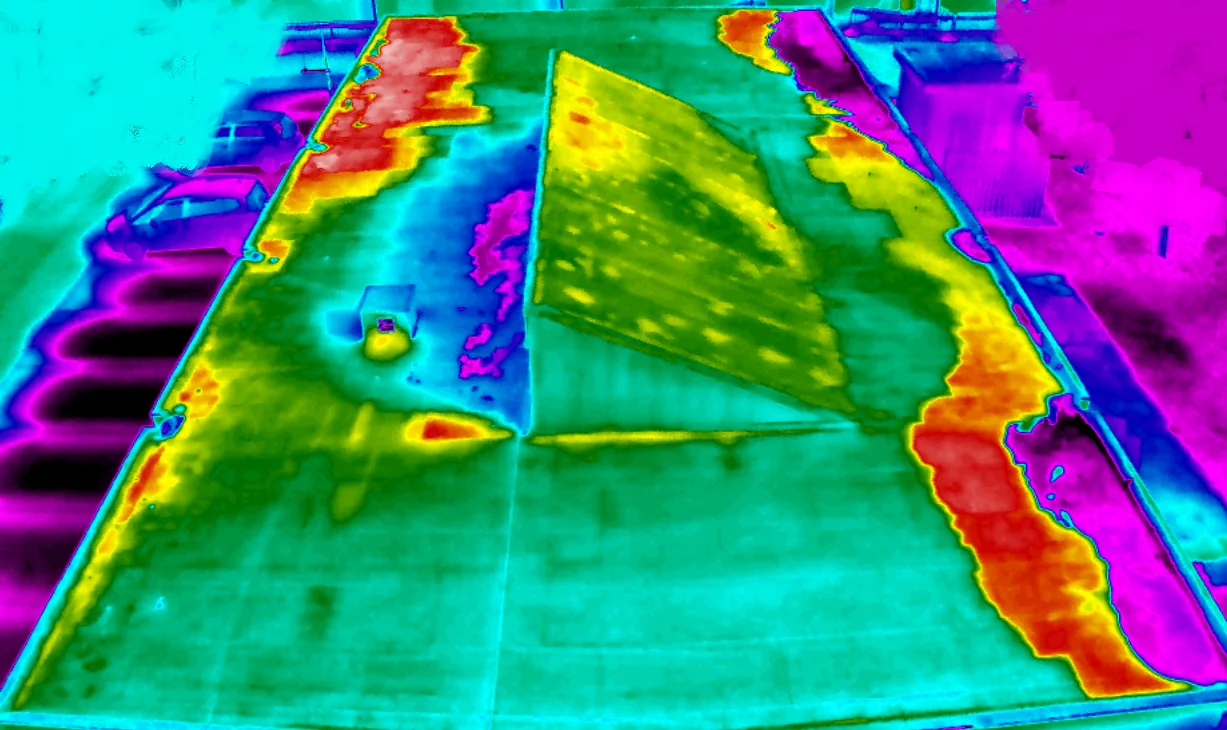
A commercial roof inspection can document those visible conditions and access limits. When moisture extent remains unclear, an infrared moisture survey may identify areas to confirm with a test opening. A scan does not prove that insulation is wet. We compare the image with roof construction, weather, and field observations, then identify where confirmation would change the repair boundary. That distinction helps the owner price known work separately from investigation.

Drains, Storefronts, and Shared Roof Sections
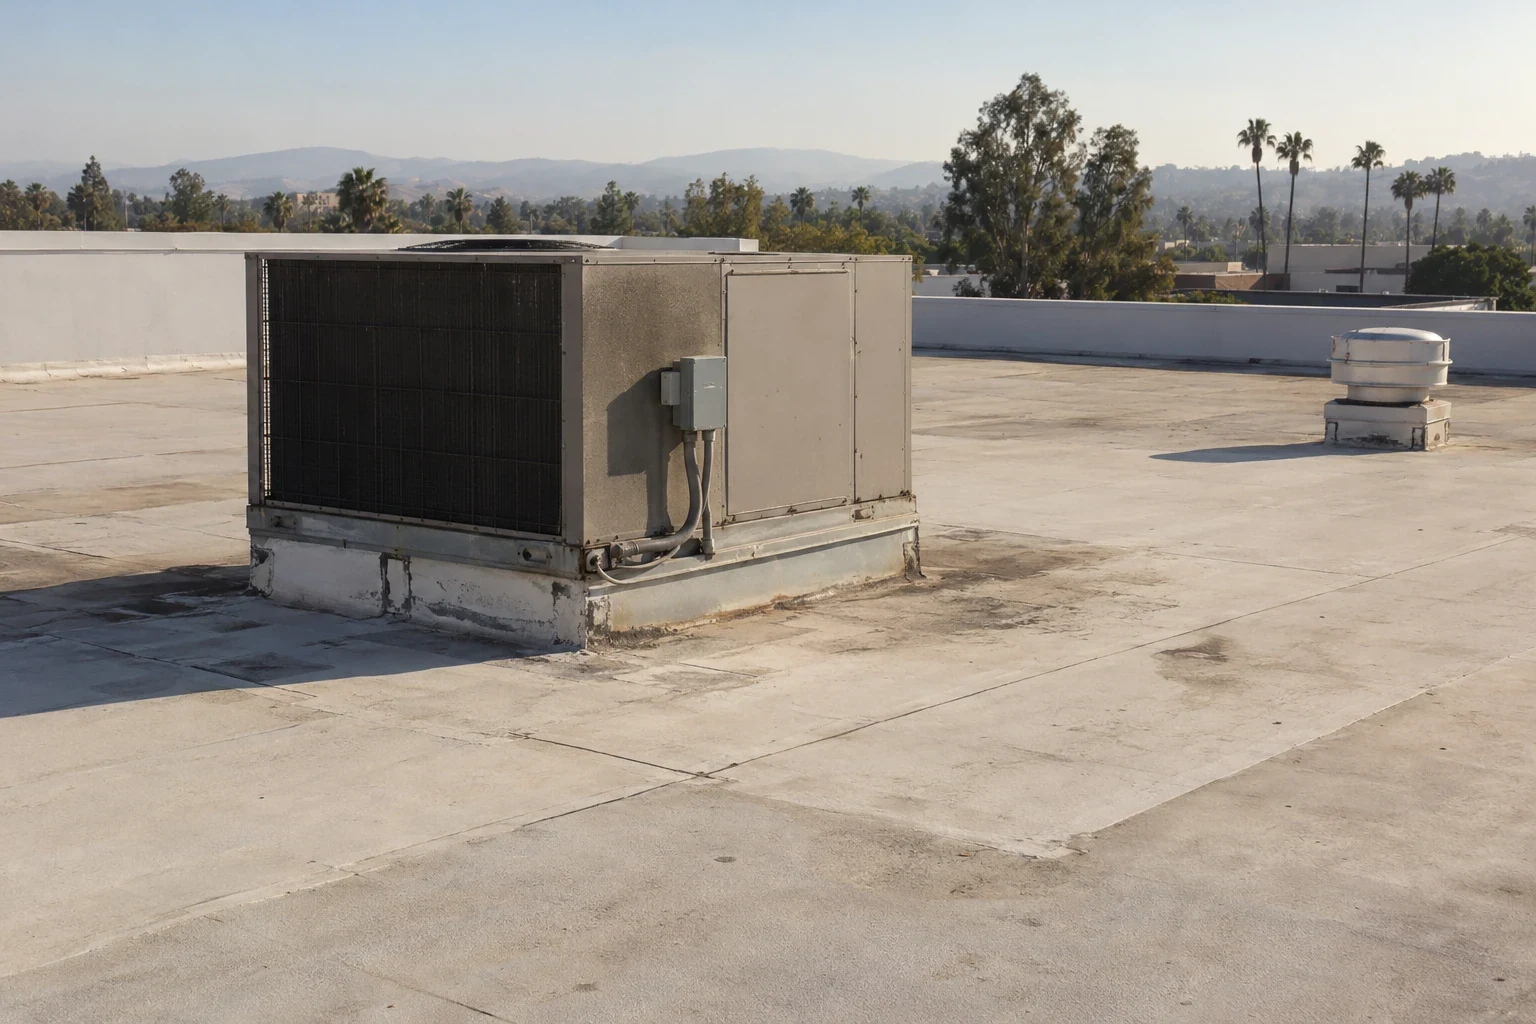
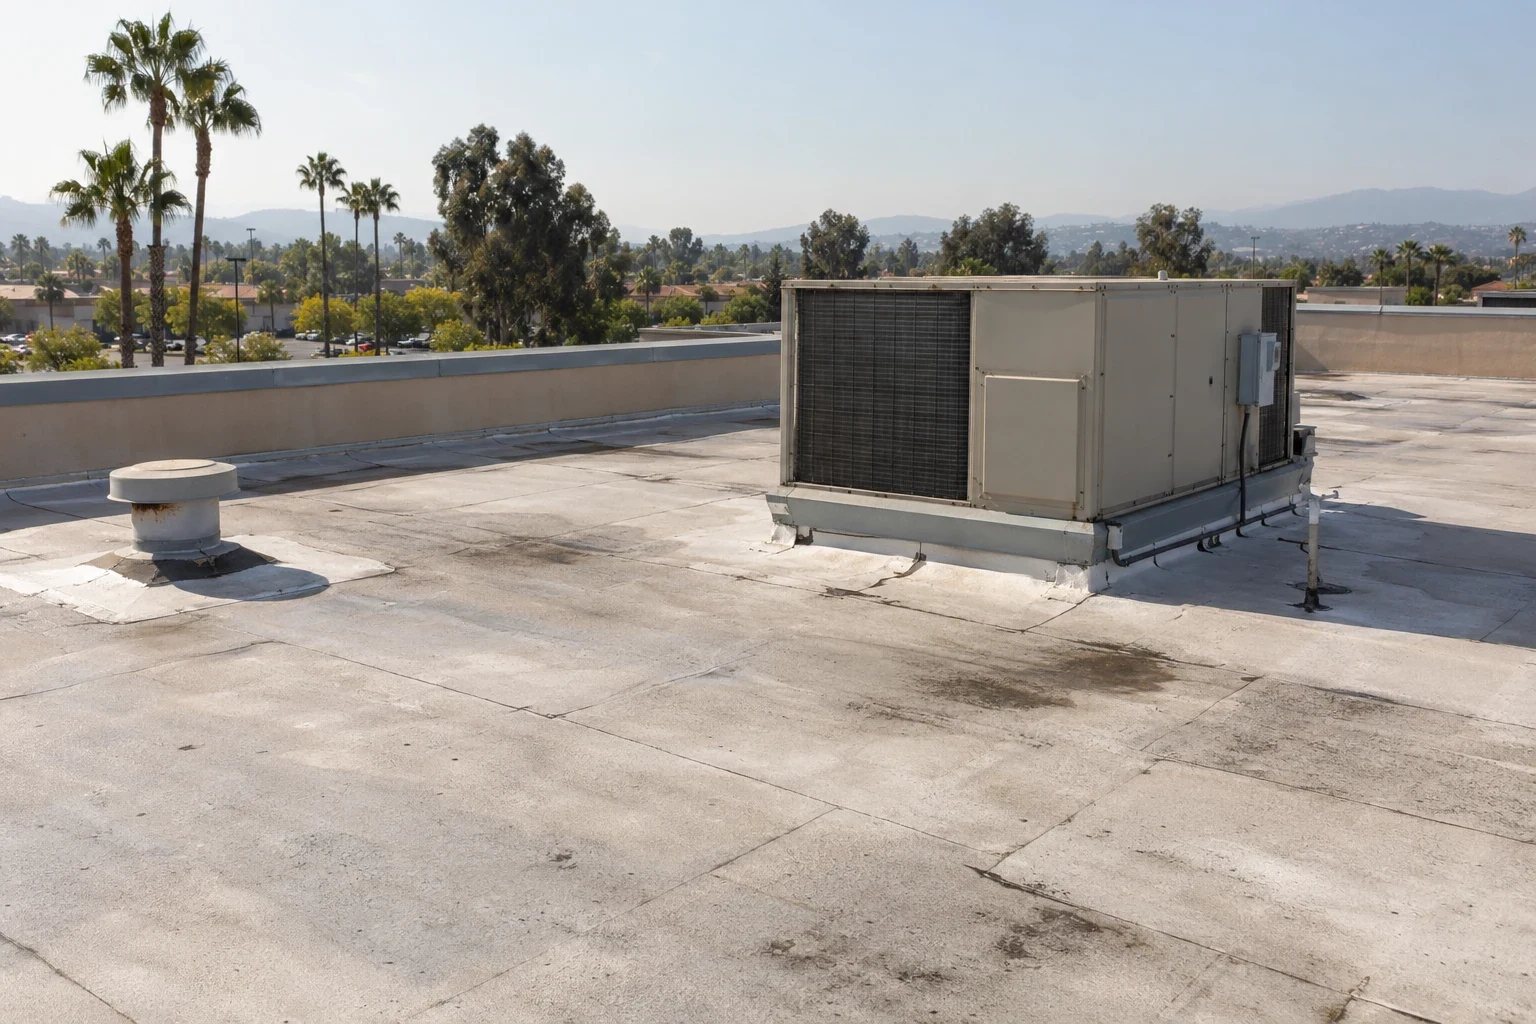
Storefront canopies, parapets, wall joints, signs, rooftop units, and skylights create transitions that need their own review. We look for open laps, loose edge metal, deteriorated sealant, ponding, and debris that changes a drain path. A drain may be clear at the bowl but restricted farther along the route. We note what can be reached safely and whether a plumbing or mechanical trade needs to review an adjacent condition. The roof scope stays with roofing observations.
South Coast and East 17th Street are both identified in the City's planning materials as commercial corridors, but operating details vary by property. A big-box roof plan and a grocery roof plan can raise different delivery, cold-room, and storefront questions. We do not transfer one site's details to another. For this center, we map each drain and transition to the roof zone it serves, then note which occupants or entrances could be affected by staging.
Choose a Defensible Repair Boundary
A leak over one storefront may fall within a tenant bay while the drain path or parapet belongs to the common roof. We map those responsibilities first, then limit a repair to the confirmed defect and the sound material needed to tie it in. If removal exposes wet insulation or a compromised deck, we protect the cut and send the newly observed condition for approval before continuing. Added work is priced after the owner reviews the new evidence.
When leaks return across several sections, we compare a repair program with a broader recovery or replacement review. The decision depends on membrane condition, moisture, attachment, drainage, and substrate. A repair scope addresses confirmed defects. A replacement review considers larger system needs. Recover is not appropriate over wet or unstable material. We identify what the inspection supports and what remains unknown, so the manager can compare options without treating repeated service calls as proof that every roof section has failed.
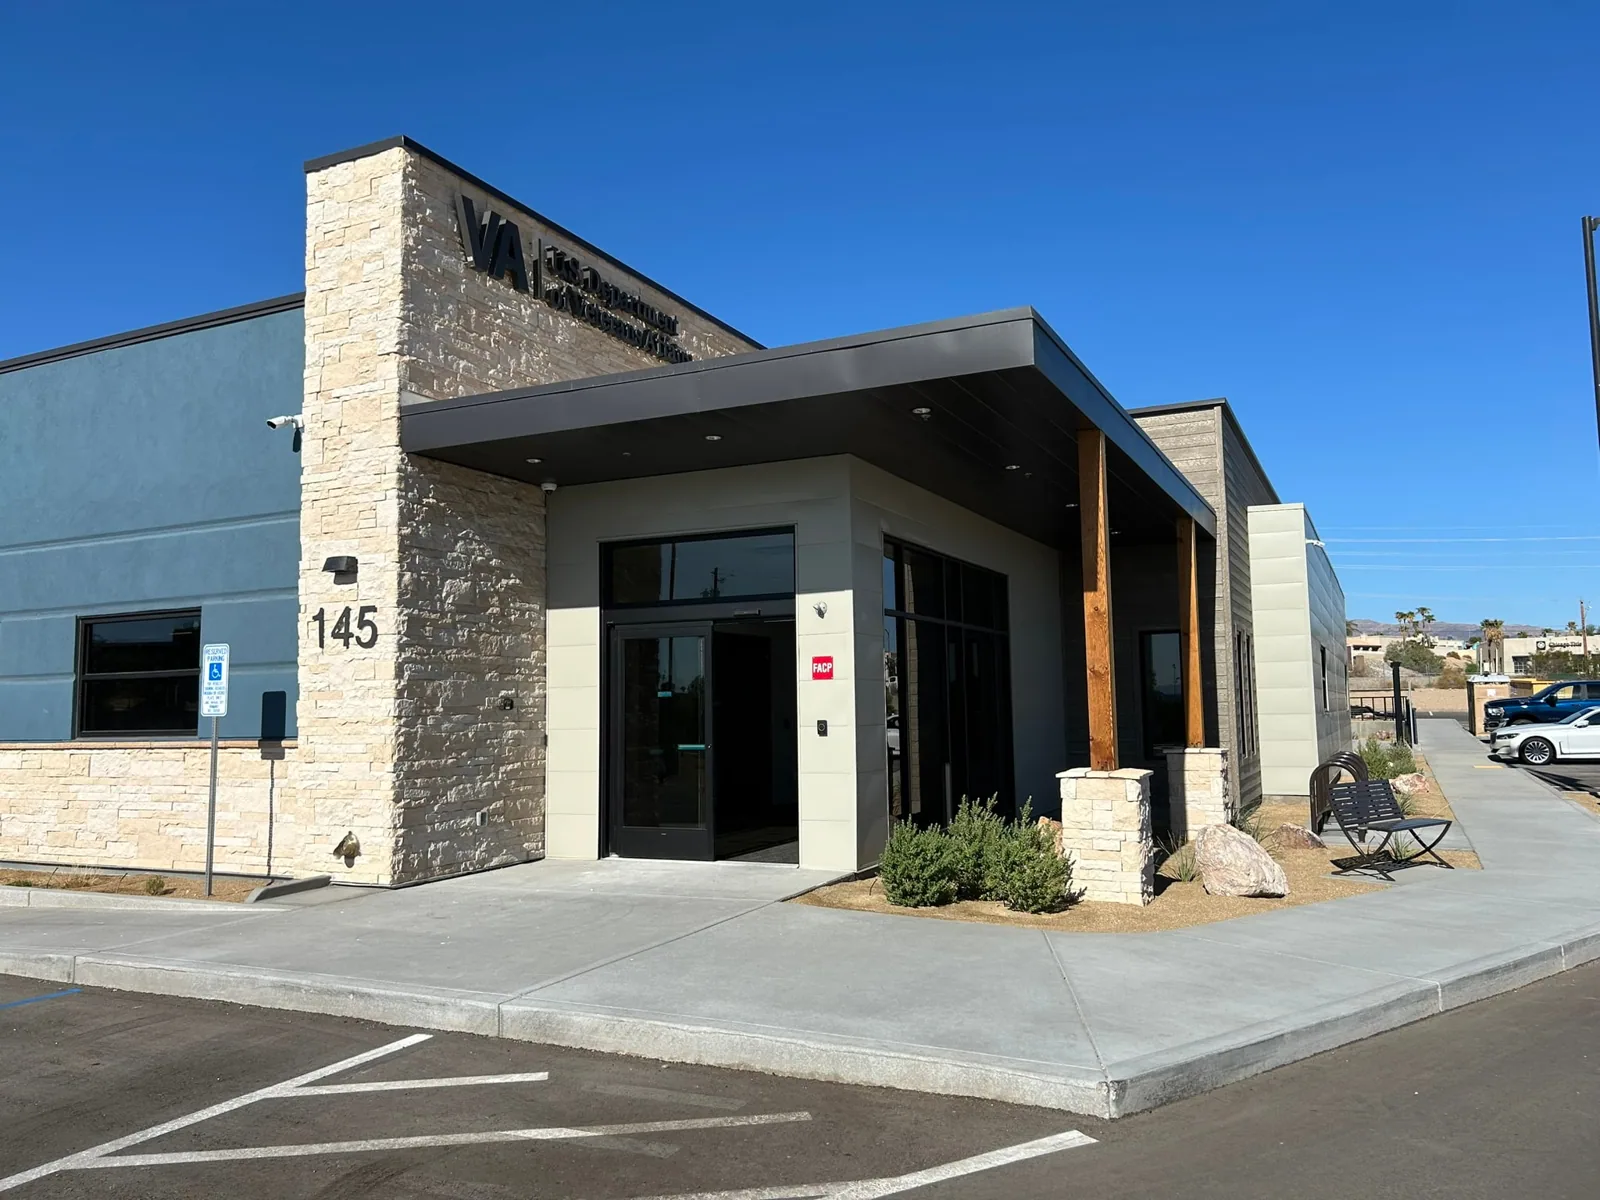
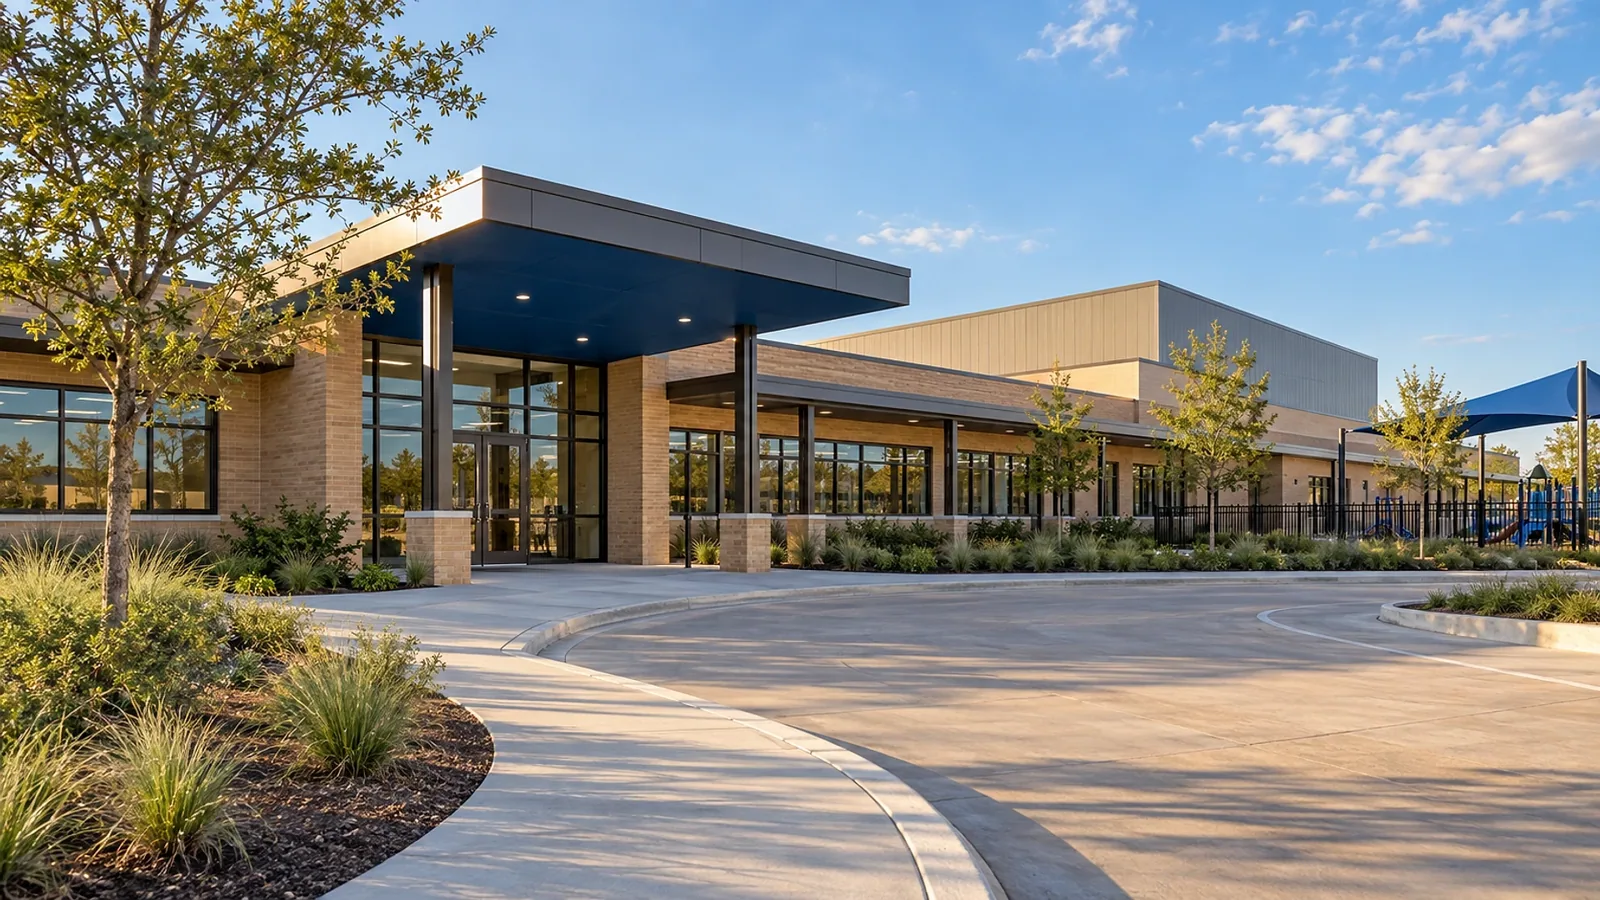
Coordinate Tenants and Customer Routes
Before mobilization, we confirm roof entry, lift placement, material staging, delivery windows, and pedestrian routes. A repair over an occupied storefront may need a temporary barrier or a shifted work period. We identify which tenant receives notice and who can redirect access if the work zone changes. If a roof opening is made during the shift, the daily sequence includes temporary weather protection and a closeout check before the crew leaves.
Harbor Boulevard, South Coast, and East 17th Street describe different commercial settings in Costa Mesa's plan-era material; none identifies the access rules for a private site. A property manager must confirm the center's current operating plan. We can coordinate a work sequence for an occupied property and an inspection of drains and scuppers within the approved limits. If the center shares ownership or facilities staff with Newport Beach properties, the records remain separated by address and roof zone.
Materials, Permits, and Scope Changes
A center roof can extend above storefronts, loading lanes, shared mechanical spaces, and additions. We use the boundary information supplied by the owner to distinguish tenant-side details from common roof areas. Each reported leak is tied to a section and phase, with delivery access, lift position, and storefront protection named in the work plan.
The General Plan lists Bristol Street, Harbor Boulevard, East 17th Street, and South Coast among Costa Mesa's commercial corridors. The land-use description is not property-specific. The City's 2025 standards and local appendices became effective January 1, 2026. The owner can price drain corrections apart from coating work when the observed defects and roof areas support separate quantities.
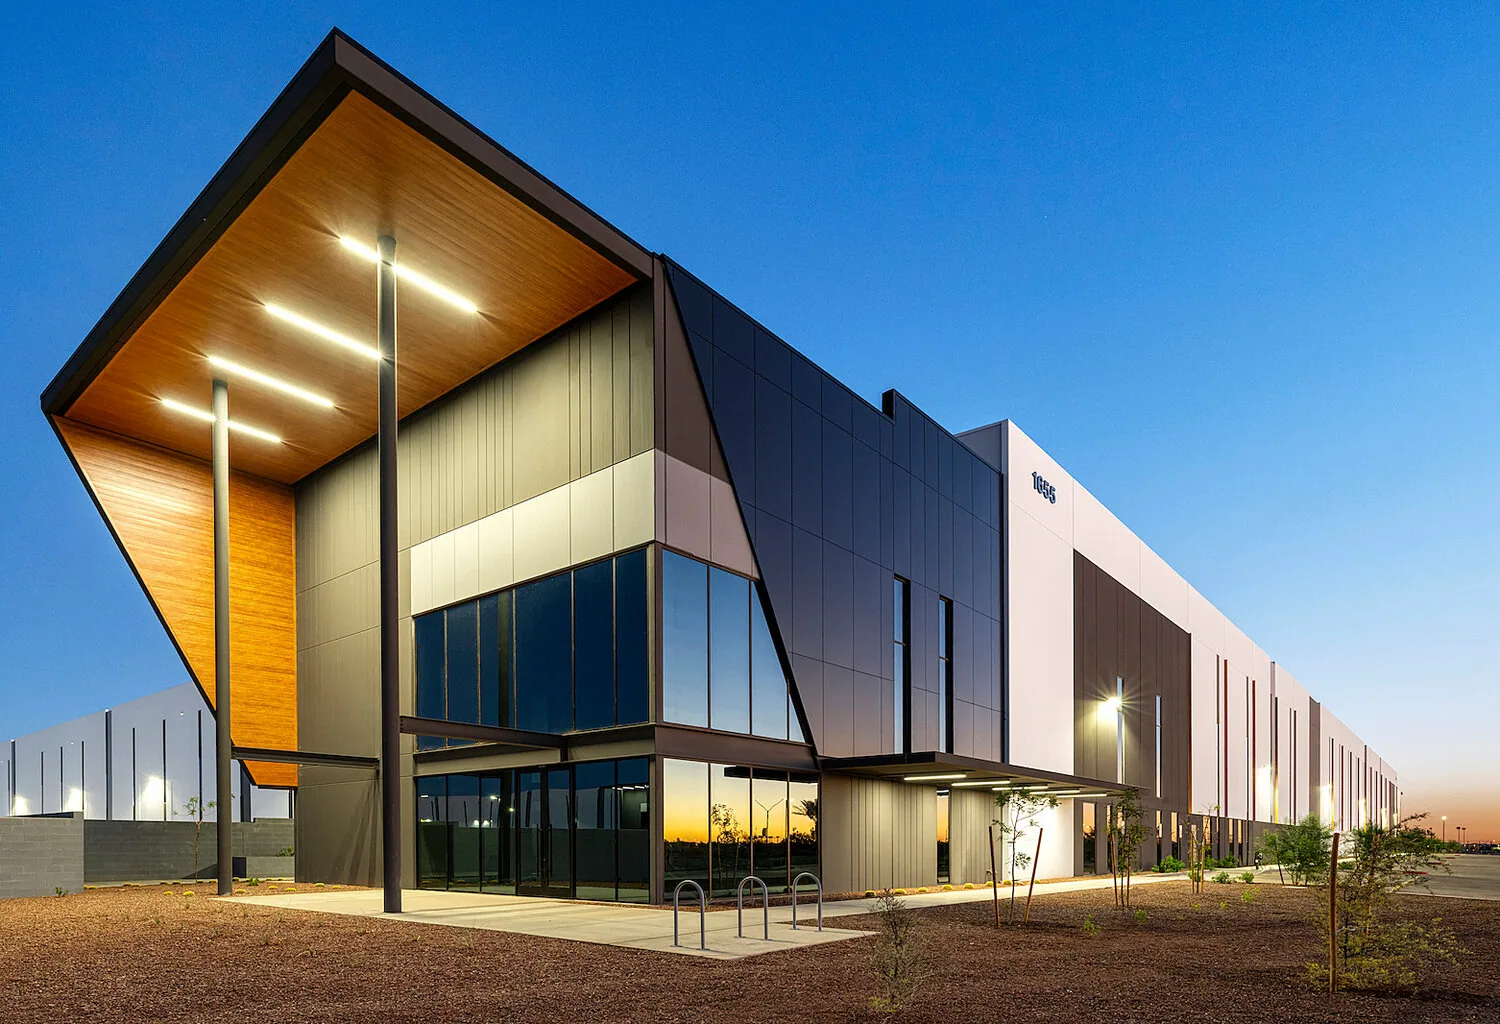
Keep a Usable Roof Record
A center's roof record is useful when it connects each photograph to a location, observation, and action. We note the drain condition, repair edge, flashing detail, and sections that could not be inspected. The record also helps distinguish a new interior report from work already completed. Tenant names and retail activity are not needed in the roof condition note.
Scheduled visits can focus on drains, edges, penetrations, and prior repair boundaries before a seasonal work period. For portfolio reporting across Newport Beach or Santa Ana, keep roof maps address-specific and avoid carrying a repair boundary from one building to another. A maintenance visit should reflect the roof record instead of repeating a generic checklist. The center manager can send a roof plan, leak locations by suite or bay, access conditions, and the operating calendar. We can then set a roof walk, identify what can be inspected, and prepare findings that support a repair, monitoring, testing, or capital-planning decision.
Common Questions
Work may proceed during business hours when roof access, pedestrian controls, noise, and weather protection can be managed. We confirm delivery peaks and affected entrances with the manager, then set a work zone and notice plan. If an opening or loud task cannot fit that window, we identify an alternate period before mobilization.
It identifies where water appeared, not always where it entered. We compare the report with roof transitions and drainage, then document the route that can be confirmed. A test opening or moisture survey may be needed when water has traveled within the assembly. Unconfirmed areas stay outside the priced repair boundary.
A roof plan, recent leak reports, prior repair notes, access rules, and the center's operating calendar help us choose the right zones. The property manager can identify affected suites without sharing unnecessary tenant details. If records are incomplete, the roof walk can still capture visible conditions and list the information needed for the next decision.
Repeated failures, broad moisture, deteriorated substrate, or attachment concerns can justify comparing larger options. We document each condition and identify where testing is needed. A patch may remain appropriate for a localized defect. The owner can compare repair, recover, or replacement using observed evidence and permit requirements rather than leak count alone.
Yes, when the condition map, drainage, tie-ins, and weather protection support separate work zones. We identify which sections are urgent, which can be monitored, and where a temporary termination needs protection. The proposal states what each phase includes and what remains. A phase plan should not imply that uninspected sections are sound.
Related Roofing Work


Plan a Shopping-Center Roof Walk
Send a roof plan, leak locations by suite or bay, prior repair notes, and the current access calendar. We can identify the roof sections to inspect and document a practical repair boundary.