
Commercial Roofing in Buena Park, CA
For a commercial roof in Buena Park, we verify the property address and the person who can authorize access before setting a service plan. The city General Plan land-use GIS includes separate Industrial, Light Industrial, Commercial, Office Professional and Office Manufacturing classes. Those mapped categories describe planning use, not a present tenant, roof assembly or condition. At the building, we inspect the installed surface, edges, seams, penetrations and outlets, then compare findings with the affected interior area. A commercial roof inspection establishes what can be supported by field evidence.
At intake we ask when water appeared, which space is affected and whether a recent repair or equipment change may matter. Plans, invoices, product labels and warranty files can clarify history. If records conflict with an exposed edge or patch, we record the discrepancy. Moisture testing or a small opening is scoped when concealed conditions could alter the removal limit. The owner can authorize that step before a larger estimate is prepared. Repair, temporary protection, investigation and replacement planning remain separate choices with their own assumptions and exclusions.
Set a safe route from check-in to the roof
Commercial properties may share loading courts, parking aisles or service doors. The building contact confirms where the crew checks in, how tools reach the roof, and what path must stay clear for customers, workers or deliveries. We ask about lift placement, roof hatch access, escorts and any restricted equipment. If several occupants use a common route, the manager decides which notices or time windows apply before materials are staged.
The GIS land-use classes do not identify the way into a building or the individual who can grant permission. A Newport Beach service-area visit is also separately arranged, with the same address-level checks. For Buena Park, the work ticket records the confirmed contact and an alternate in case site conditions differ at arrival. A changed access point or unavailable roof area is reported before work expands beyond what was inspected.
Map a water report to roof features
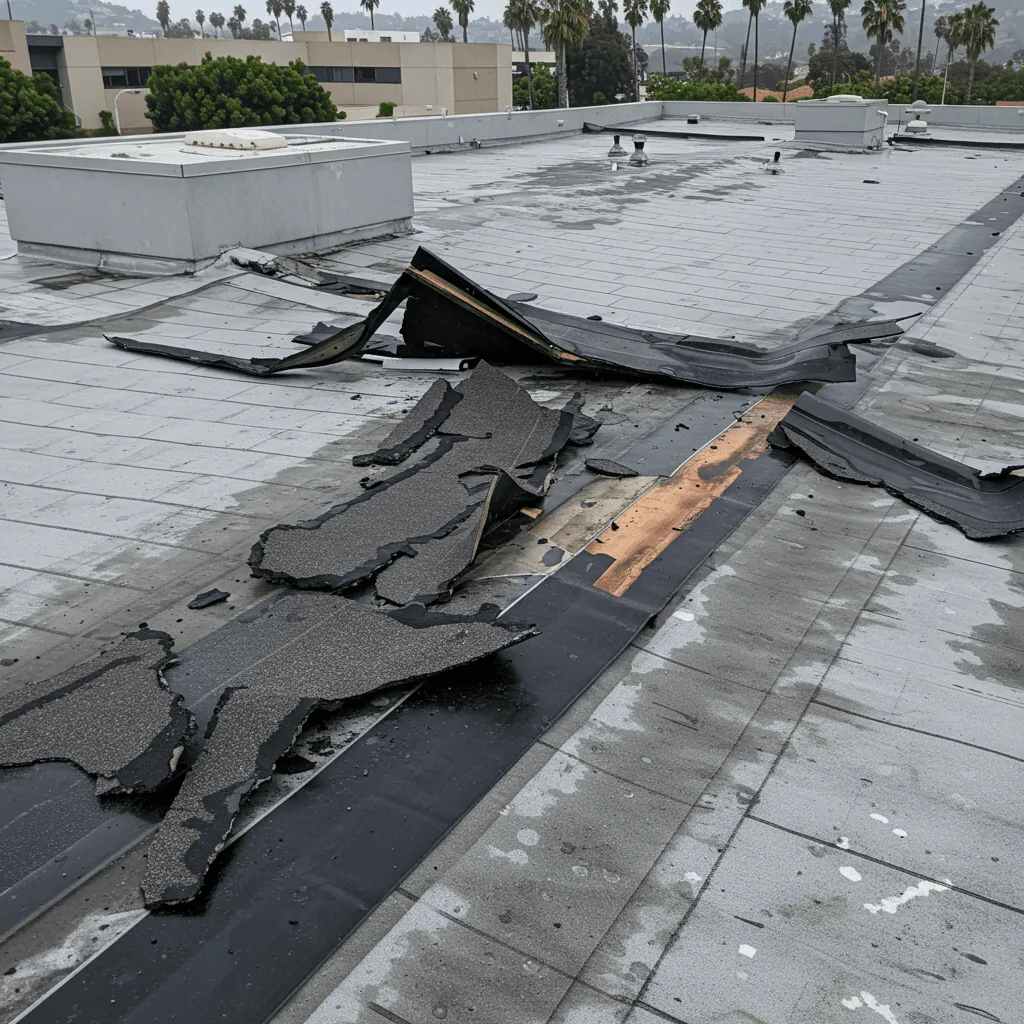
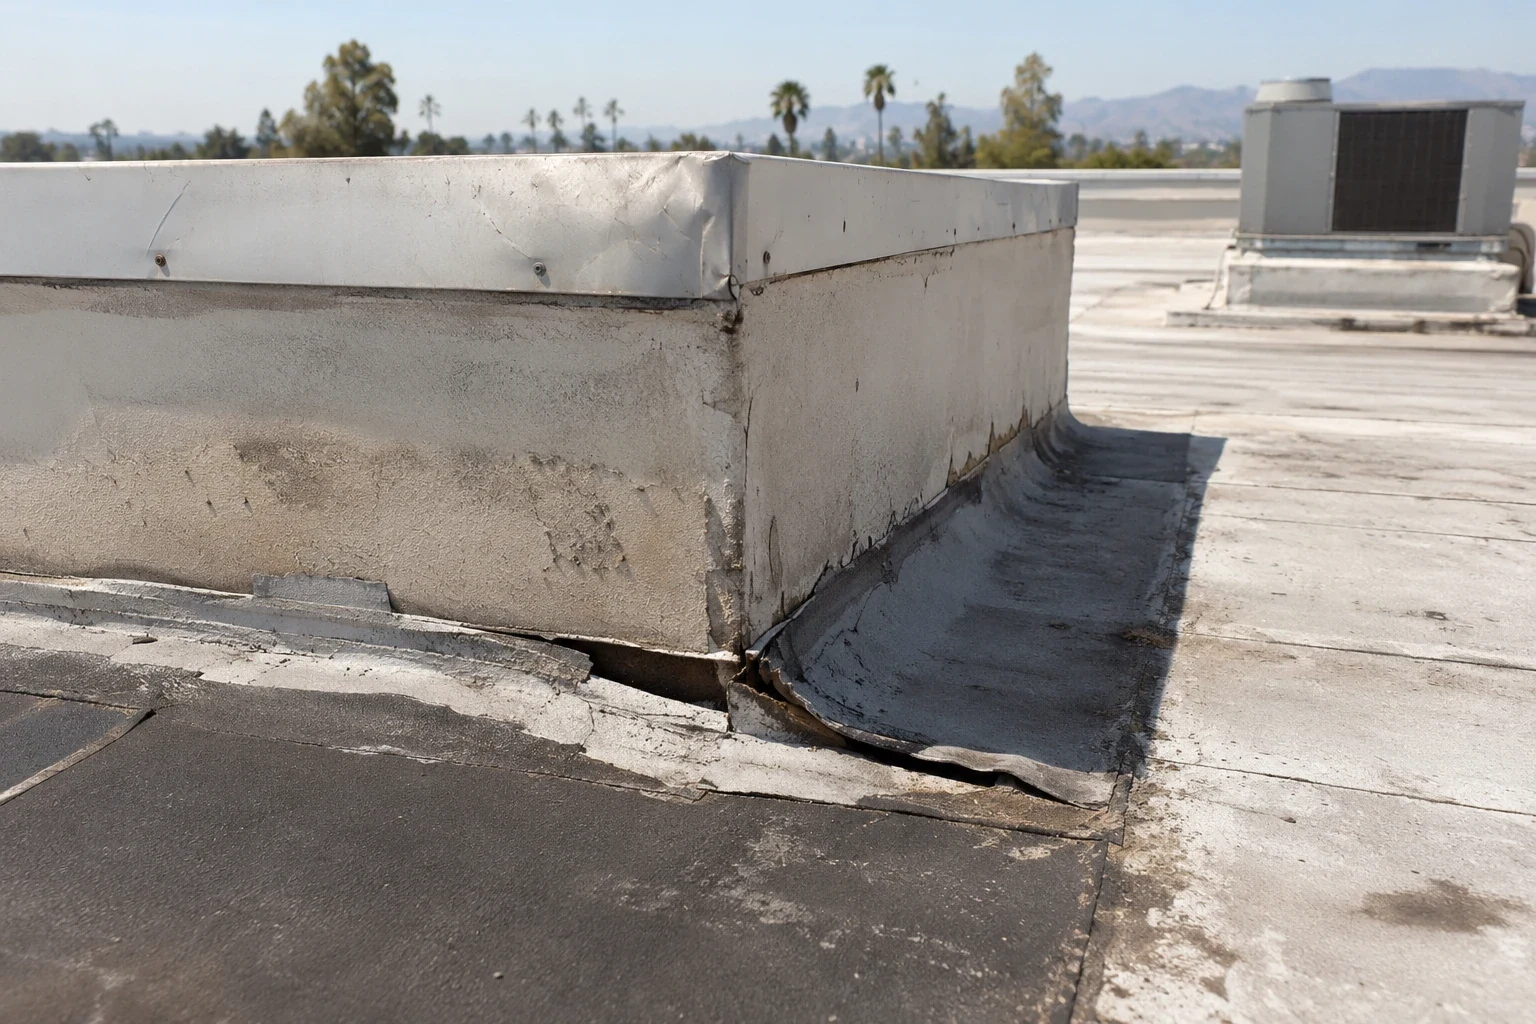
Water can follow a deck, insulation joint or framing member before appearing below. We note the interior room, timing and recent events, then inspect nearby roof transitions for a plausible path. Seams, parapets, pipe boots, curb wraps, drains and prior patches are photographed separately. The report identifies an observed defect, a suspected connection and any area that needs testing; those categories should not be blurred into a single cause.
A seam review can address a separated lap, while a flashing scope follows an edge or curb connection. If moisture may extend into insulation, we identify where a survey or opening should occur and how the owner will use the result. The work limit stays at the authorized boundary until that test confirms what needs removal. This can prevent a small interior stain from becoming an unmeasured roof opening.
Check the repair against the existing material
A repair depends on what is already on the roof. We review labels and records and examine an accessible edge or previous tie-in before deciding how to prepare a surface. TPO, PVC, EPDM, coating, metal and multi-ply systems use different seam and attachment methods. When old coating hides the underlying sheet, we flag the uncertainty. A product that looks familiar from above is not enough to establish compatibility.
For a confirmed surface, a TPO detail review can organize lap and accessory questions, while a modified-bitumen assessment follows its own sheet and flashing details. The proposal names preparation, patch material, tie-in width, cure or inspection point, and any adjacent component the owner has approved. If repeated patching or broad wet insulation is present, we list a replacement comparison as a separate decision rather than calling every condition a repair.
Review drainage connections independently
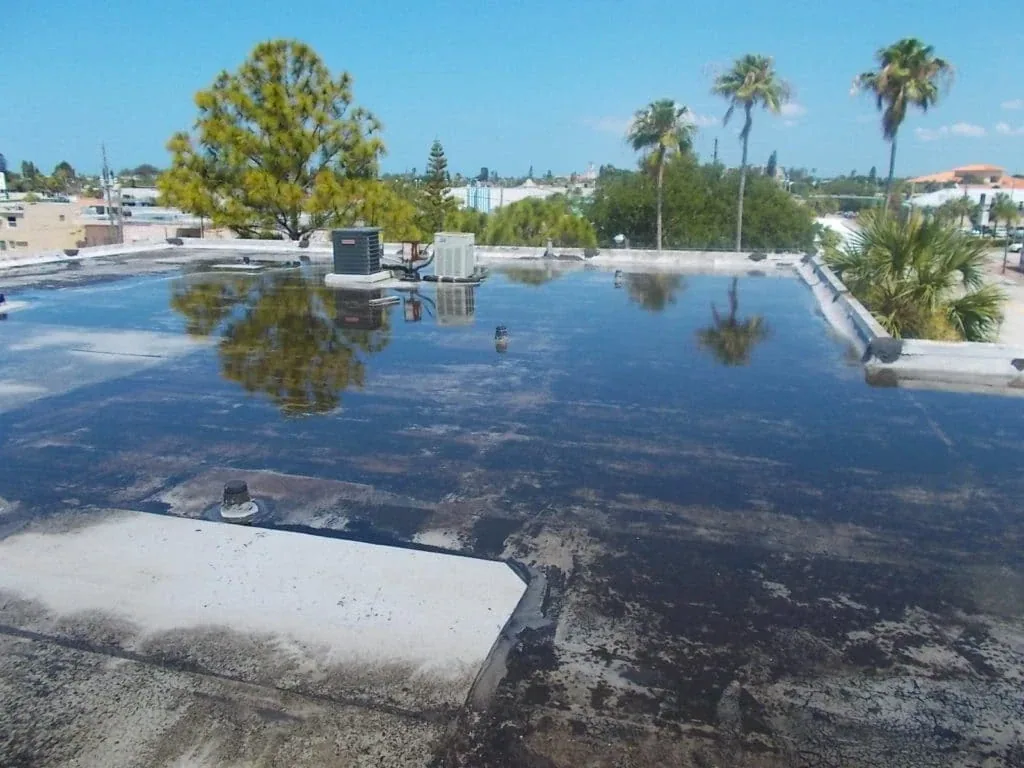
At each accessible outlet, we look at the strainer, bowl, clamp ring, membrane transition, scupper and overflow path. A blocked strainer is not the same condition as a failed flashing. We record standing water, debris, damaged components and areas that could not be reached. If a low area stays wet, measurements and roof design may be needed before anyone attributes the condition to slope or framing.
The property representative confirms whether the outlet must remain in service and how interior spaces should be protected during an approved repair. We state the operating limitation, any temporary measure and what the crew checked before leaving. A drain and scupper repair can be coordinated with membrane work when field evidence supports both. The closeout notes an unavailable or blocked area so a future visit does not mistake it for a finished inspection.
Agree on a repair window and closure condition
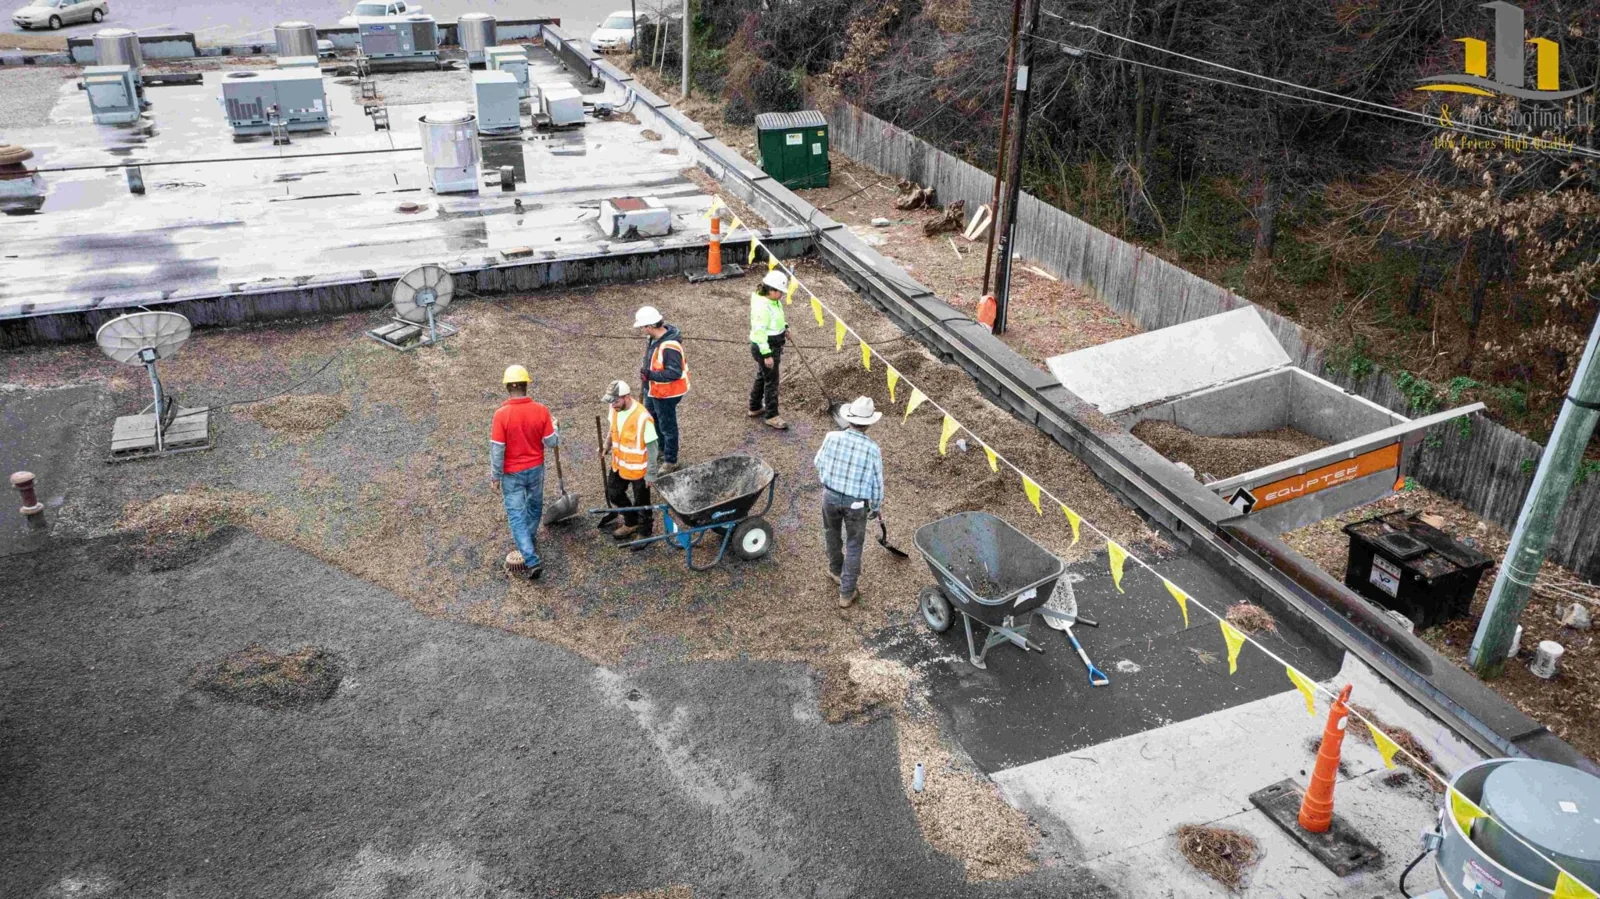
Before a roof section is opened, we agree on its size, access, staging, daily dry-in and the condition required before the shift ends. The property lead identifies interior areas that need protection and staff who need notice. If weather, a change in deck condition or an overlapping trade stops the sequence, the crew secures the area and calls the authorized contact. No added removal begins until a decision is made.
Where the building remains occupied, a phased work plan can document routes, work zones and closure checks. If several roofs are involved, a condition report can keep observations distinct by building or section. We tell the manager what is confirmed, what is pending and whether another visit is required. This makes schedule changes traceable without implying that the roof or business will be unaffected.
Use Buena Park map data only for its intended purpose
The city's General Plan GIS separates several commercial, industrial and office land-use classes. Its query returned 122 records coded Industrial; those are mapped features, not a count of buildings, active businesses or commercial roofs. The distinction matters for a roof request: a parcel label can provide planning context, but it cannot substitute for a contact, property record or inspection. We verify the site before assigning a crew or preparing a repair quantity.
Nearby Costa Mesa's planning map is separate, and Huntington Beach has its own land-use context. A mapped land-use class does not certify a particular property as eligible for service, safe to access, or occupied by a named business. When permit or structural questions arise, the owner checks with the applicable authority for the proposed work. Our public service information stays at the city scale while recommendations remain tied to evidence collected at the address.
Keep findings useful after the repair
The owner should be able to locate each authorized correction in a later maintenance visit. We record the roof zone, confirmed surface, repair extent, materials, photographs and any approved deviation. Separate notes identify excluded areas, tests declined or conditions that remain unverified. If the building's roof plan changes after equipment work, the manager can update the file rather than reuse an old layout that no longer matches.
A roof asset record can keep inspection history organized over time. A distinct Santa Ana service-area request still needs its own property confirmation. For this Buena Park address, the final report lists who approved access and the next decision, if any. Photographs, test results and work limits give the facilities team a more useful reference than a general statement that the roof is complete.

Common Questions
We confirm the address, service request and authorized site contact before scheduling. A mapped land-use category does not establish permission to enter or the condition of a roof.
Share the affected room, approximate timing, any recent roof or equipment work and existing plans or repair records. We use those details to direct the inspection, then verify the roof-side evidence.
A photo may help identify details, but coatings and previous repairs can conceal the assembly. We confirm accessible records or field edges before specifying a compatible repair method.
The crew stops at the authorized boundary, photographs the new condition and reports how it could change the quantity. The owner decides whether to approve a test, change order or separate scope.
No. The GIS records describe mapped land-use classes, not a verified building, owner, service need or roof. Service begins with an actual address and authorized contact.
Related Roofing Work


Request an address-specific roof evaluation
Send the Buena Park address, the area affected and the person who can approve access. We will confirm service fit and identify a practical first inspection step.