
Commercial Roofing in Cerritos, CA
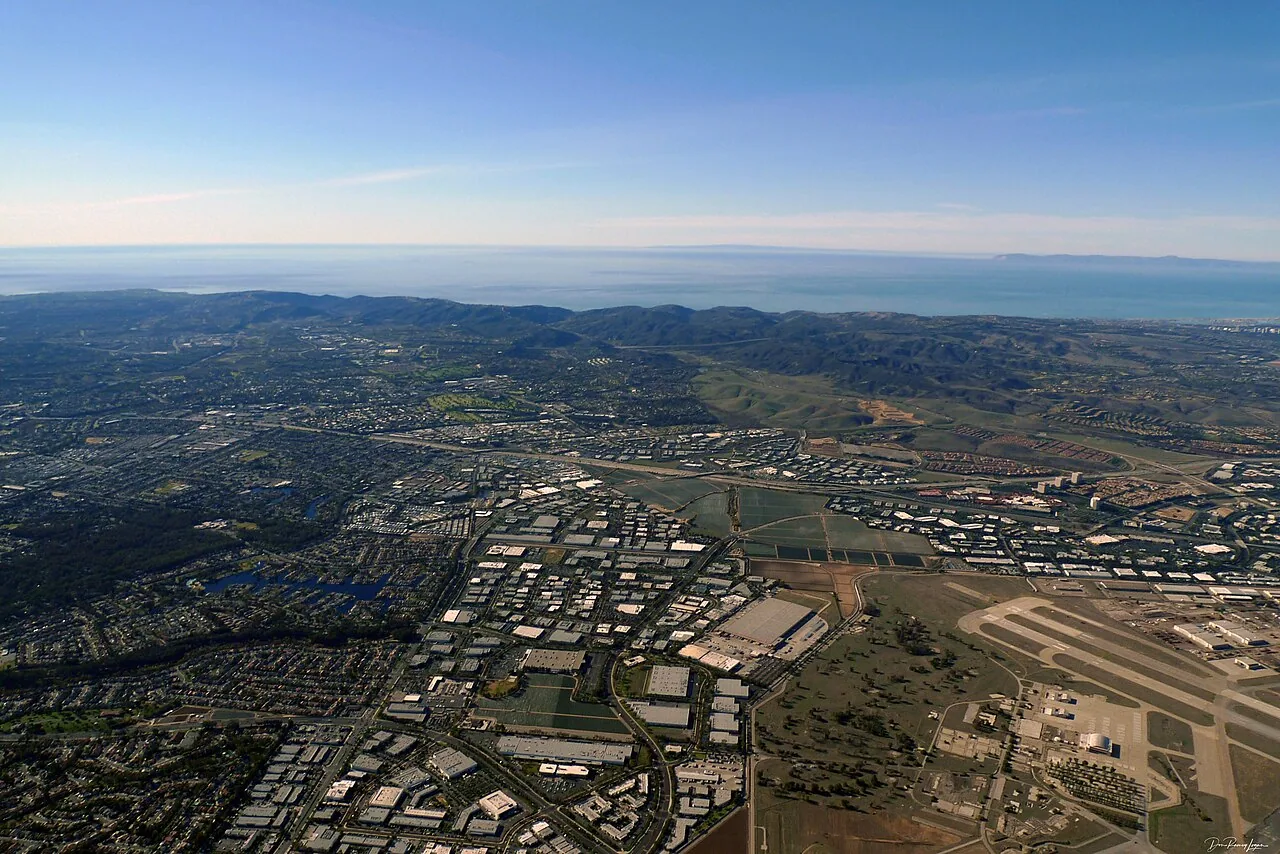
Cerritos’ M Industrial zone is intended for manufacturing, processing, research, science, engineering, wholesale trade and nonretail services. That zoning purpose may frame an owner’s questions about access and operations, but it cannot identify a particular building’s occupant or roof. We verify the property and assembly on site, then document inspection findings by roof zone.
The City’s zone purpose includes employment and distribution of goods, materials and services for local and regional commerce. The M zone also limits building coverage to 55 percent of parcel area. Neither fact tells us roof area or condition; site dimensions, additions, equipment and setbacks need direct confirmation. The work plan begins with a confirmed address and the person authorized to release the roof.
Schedule around material movement
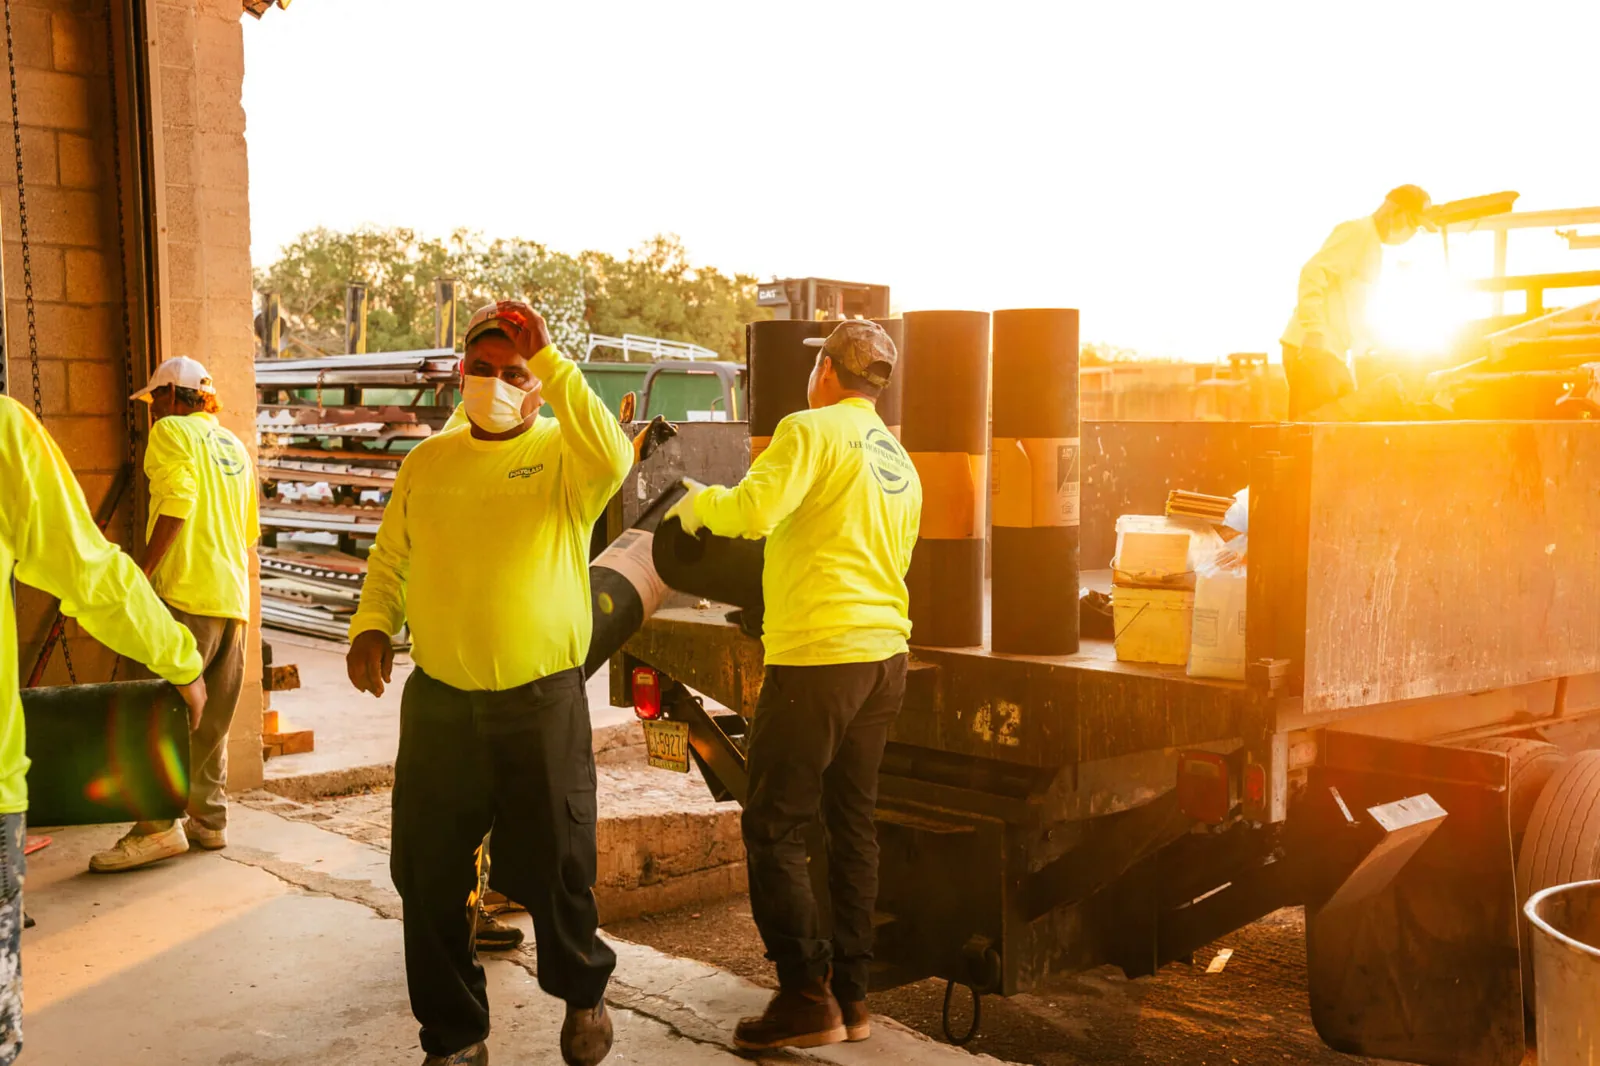
An industrial roof visit should account for the way vehicles, loading and production move through a property. The manager identifies delivery windows, crane or lift routes, clearances and doors that cannot be blocked. We map where debris can be lowered and whether a protection zone is required below. Those operational decisions influence staging, crew sequence and the size of the roof area that can be opened safely.
The M zone supports a range of uses, so operating conditions should come from the actual site contact. A distribution area may need an early or late access window; a research or process space may require equipment coordination. These are possibilities, not assumptions about an individual Cerritos address. A phased occupied-building plan records the manager’s constraints and approval path before material is delivered.
Parcel coverage does not equal roof condition
The code’s coverage limit concerns land development, not the condition of a roof. A large parcel may include multiple buildings, canopies and additions, while a smaller footprint may carry complex penetrations and drainage. We mark each building and elevation separately, then tie field photos to the correct zone. That helps an asset manager avoid using a parcel figure to infer how much membrane needs repair.
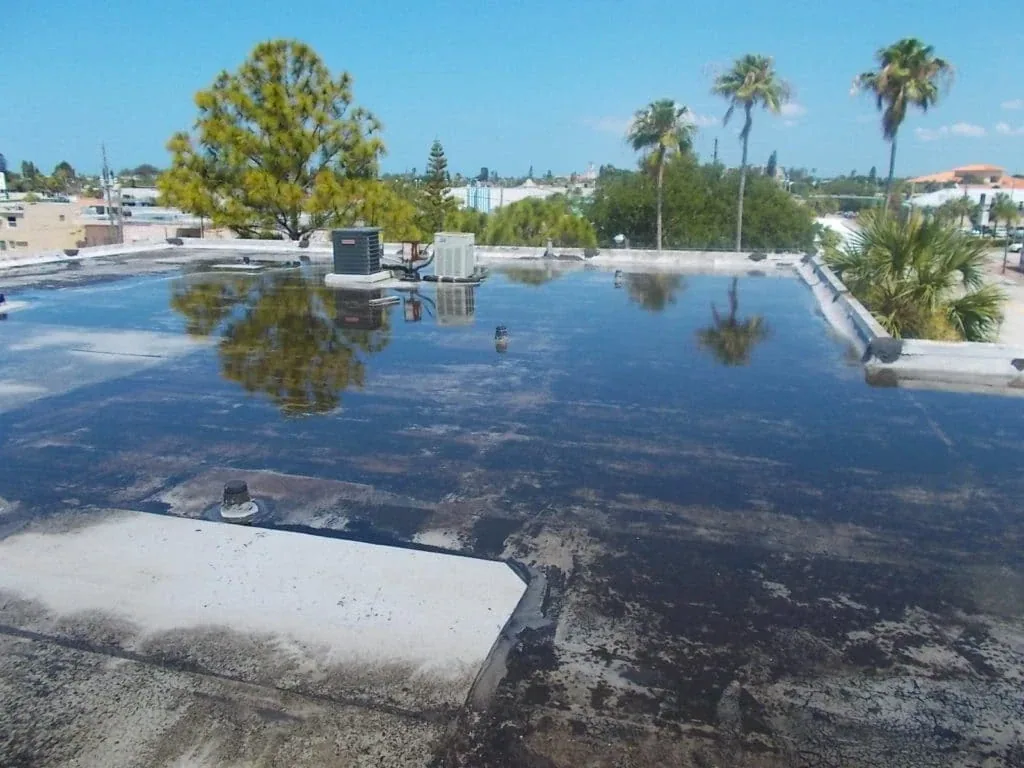
At the roof, we inspect laps, edge metal, curbs, pipe boots, drains and prior patches. When a low point holds water, we look for the flow path and condition of the assembly rather than prescribing a coating from a surface observation. A drainage review can identify blocked outlets or details needing correction, with any structural or design question referred to the appropriate professional.
Outdoor production residue, packaging or ordinary airborne material can reach a roof, but we do not infer a drainage problem from land-use zoning. The site walk checks strainers, outlets and flow paths directly. Debris should be removed in a manner compatible with the membrane; sharp tools and uncontrolled foot traffic can create a separate puncture concern.
Connect an interior report to exterior details
We record when and where water appeared, whether it followed rain or equipment work and whether the problem has recurred. Roof conditions are checked around the likely path: seams, penetrations, curbs, parapets and drains. If the membrane looks intact near the room, the search may extend along a transition. Photos document the reasoning and the limits of the inspection.
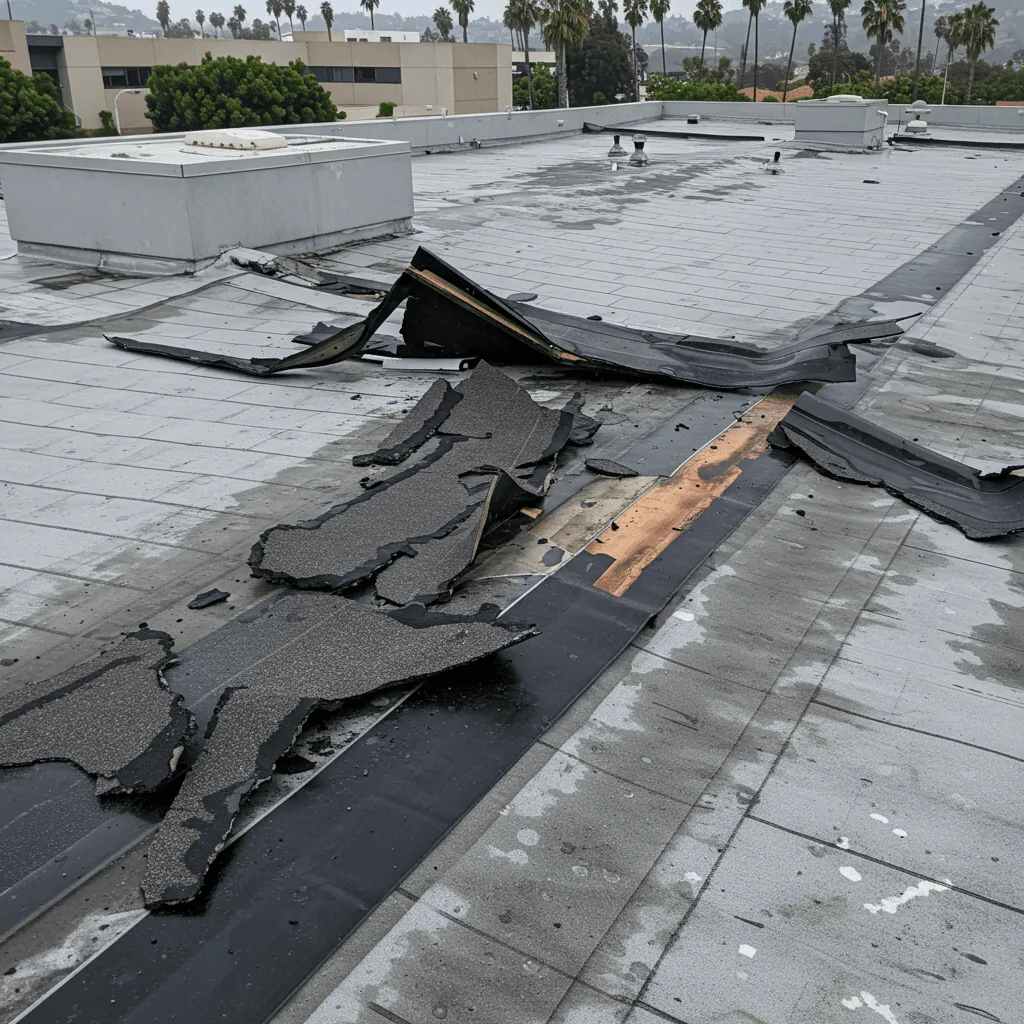
Substrate condition is a separate question from membrane appearance. A test opening may be appropriate when moisture or hidden layers would change the scope, but it must be authorized, protected and closed correctly. We identify those steps before work. For a confirmed open lap, seam repair uses preparation, a compatible weld or patch, and a tie-in matched to the installed system.
Where a plant or warehouse operates across shifts, roof access may be safer during a narrow window. The facilities contact identifies alarm controls, restricted production areas, fall hazards and emergency contacts. A crew can plan a smaller opening or stage a phased repair if a full-day disruption would create unnecessary operational conflict.
Where several structures are maintained together, a simple priority register can keep observations distinct. Name each building and roof zone, note the active leak or deferred repair, and record the evidence that supports the next action. A common ownership does not make assemblies identical. The register lets a manager schedule access and compare follow-up findings without carrying one roof’s condition into another.
A site contact can also identify hazardous materials procedures, roof access controls and where a crew may wash or clean tools. We follow the property’s approved handling requirements and keep waste within the designated route. These coordination items belong in mobilization notes, separate from the technical repair description.
Compare repair, recover and replacement
An industrial roof can be a candidate for localized repair, recover or replacement, but the answer depends on assembly, moisture, attachment, drainage and details. A recover adds material and may affect edge heights or curbs; replacement exposes concealed layers but needs larger phasing and protection. We document what is known and distinguish it from assumptions that require testing.
Owners can compare immediate dry-in, a bounded repair and a broader plan without committing to every option at once. When a manager also maintains a property in Fullerton, we keep its roof zones, confirmed issues, open tests and review order in a separate record. Cost drivers remain qualitative until the quantities and work limits are set. The decision record identifies which issue would prompt a scope change and who can approve it.
After repairs, photos and clear labels help connect an interior report to the exterior work. The manager can note whether the issue occurred during rain, washdown or equipment service, then compare it with later inspection findings. A precise record helps separate a roof condition from plumbing or mechanical sources that require another trade.
Keep operating and roofing records together
After work, retain the zone sketch, photos, material description, repair boundary and any access limits alongside maintenance entries. If several structures share a manager, name the specific building and elevation on every note. Separate property records keep an observation from one parcel or structure from carrying into another.
A preventive roof visit can revisit drains, seams, terminations and repaired details at an interval selected for the property’s needs. A maintenance program should state what is inspected, what is excluded and how findings are prioritized. It is a record and a chance to catch change, not a promise against future leaks. A manager can share the next report with the person authorized to decide whether more testing is warranted.
We retain the owner’s authorization with the final scope so the work limit remains clear to later reviewers.
A roof in Santa Ana gets its own access notes and condition record, separate from the Cerritos property. A common roof contractor does not make separate properties interchangeable. We preserve one record per building so repairs and open questions stay attached to the site where they were observed.
Common Questions
No. It is a zoning standard. We measure and map actual buildings, additions, canopies and roof zones.
The manager identifies routes, loading periods and doors that must remain open. The crew sets staging and debris handling around those constraints.
Sometimes, depending on outlet condition, slope, membrane and structure. The inspection separates a blocked drain from a broader low-area problem.
Only after checking existing layers, moisture, attachment and whether curbs or edges can accommodate added thickness.
Name each structure and elevation, then file photos, repairs, access limits and maintenance notes separately.
Related Roofing Work

Review the property-specific roof scope
Share the site address, available roof records, the affected area and the person authorized to arrange access. We will document the inspected zone, limits and a practical next step for your review.