
National Guard Armory Roof Repair in Costa Mesa, CA
Armory work starts by matching the report to the owner’s released building zone. The armory scope starts with the owner-designated roof section; we record visible transitions and show any restricted area as an inspection limit rather than a finding. An interior mark does not establish the roof entry point. The Diligence Notes states what is confirmed and whether a test opening or another inspection would change the repair boundary.
A multi-address facilities team should give each armory work order a building identifier and marked roof zone. Record who will escort the crew, which work window is authorized, what boundary is released, and who may approve a scope change. Keep those controls with the project record so a later visit does not rely on a prior site's access instructions.
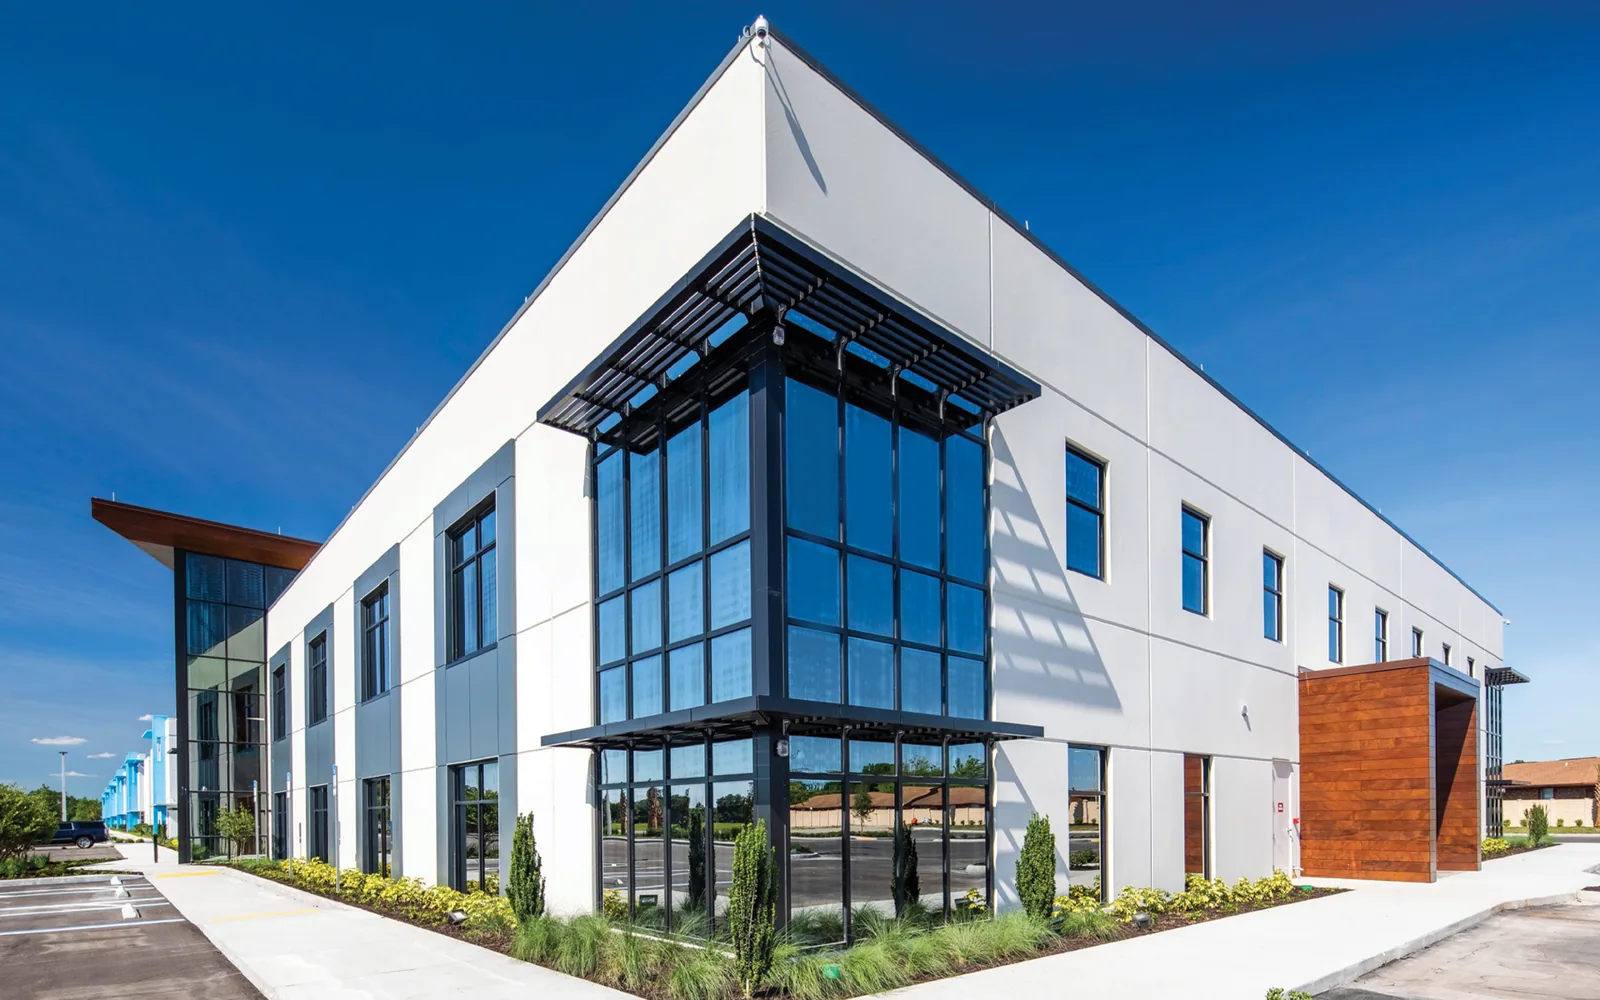
Link Interior Reports to Roof Zones
We start with the approved roof plan and reported area. The walk checks membrane seams, parapets, drains, equipment curbs, vents, skylights, and prior repairs within that boundary. An armory may have a drill area, offices, storage, or support rooms beneath connected roof sections. We label the section examined rather than assume every room follows the same path. Restricted areas are recorded as limits, not silently excluded from the report.
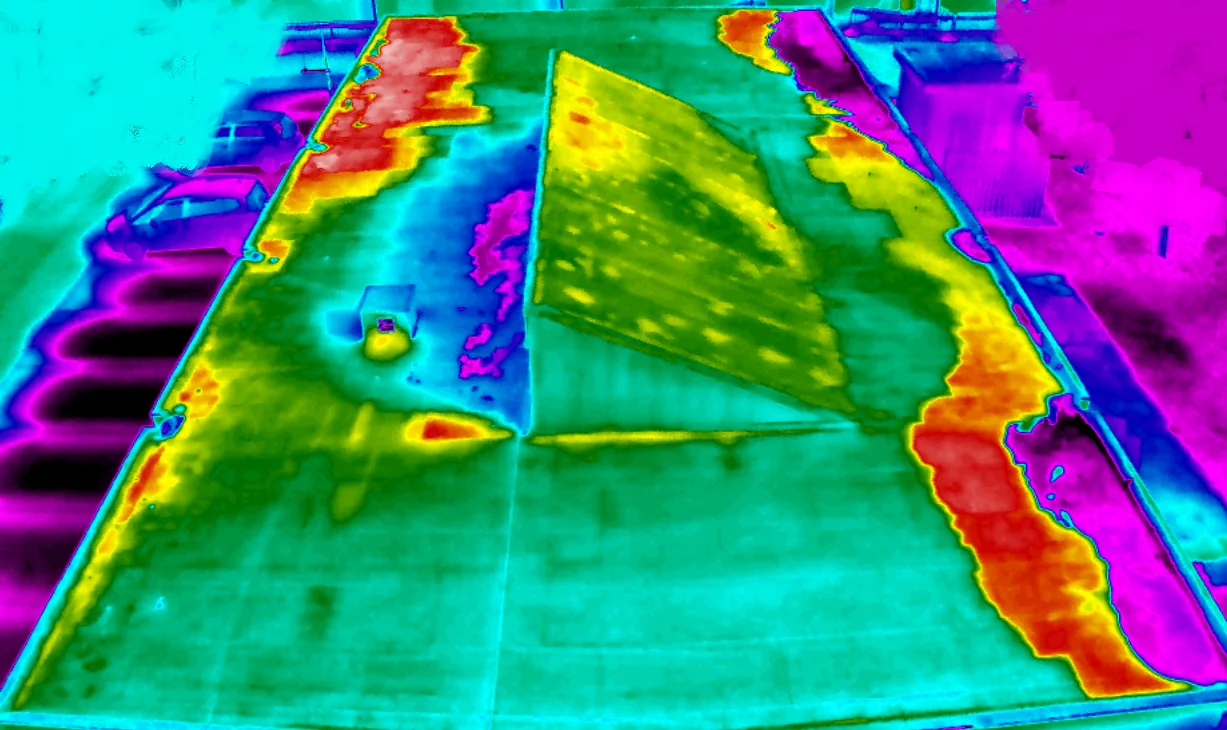
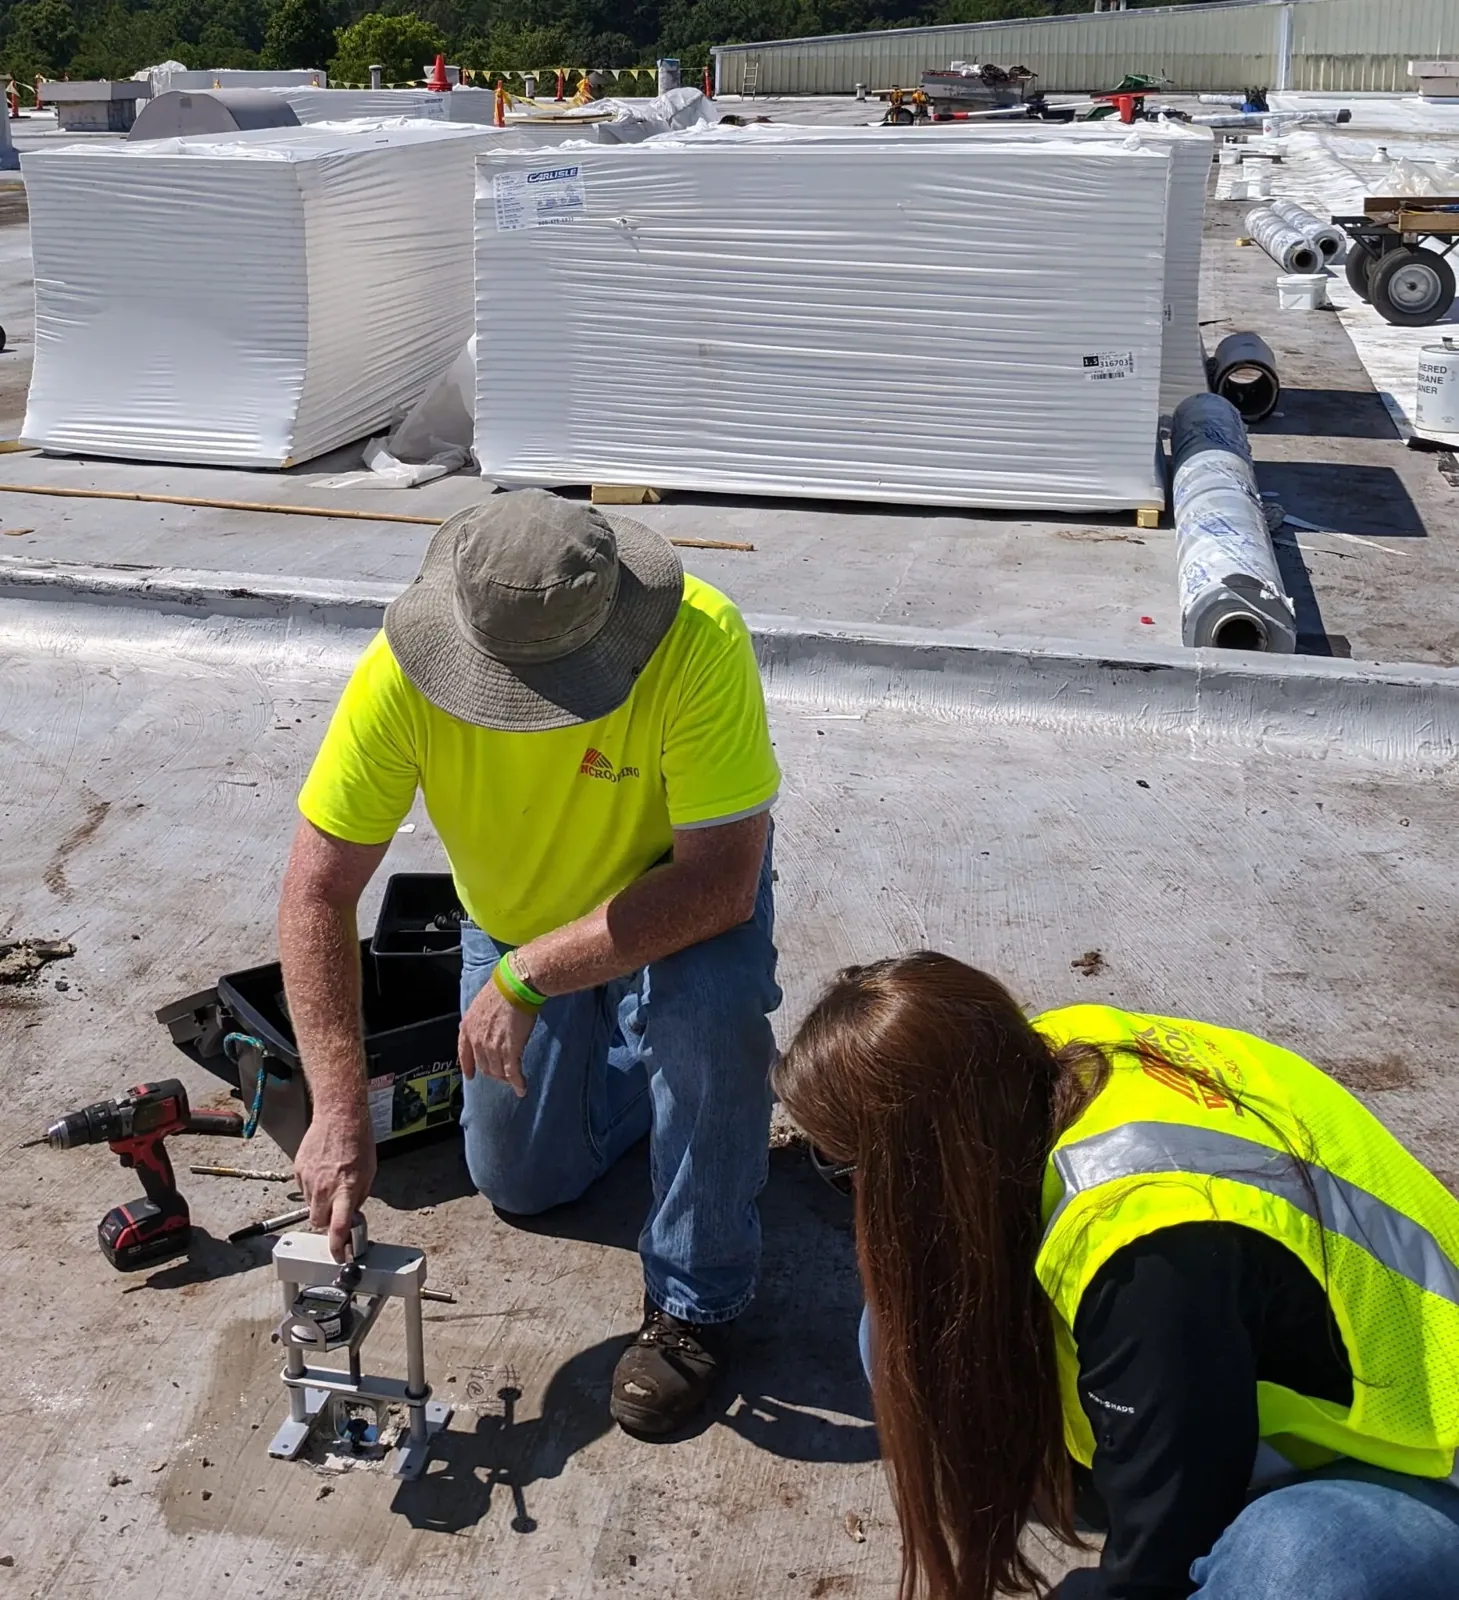
A commercial roof inspection documents visible findings and photographs. When a ceiling report and roof map do not align, an infrared moisture survey may prioritize test locations, but it cannot replace a physical opening. Thermal patterns alone do not confirm wet insulation. We compare them with the roof assembly and field observations, then recommend a test cut only if it would change the scope or decision. The facilities contact reviews any added test before it is scheduled.
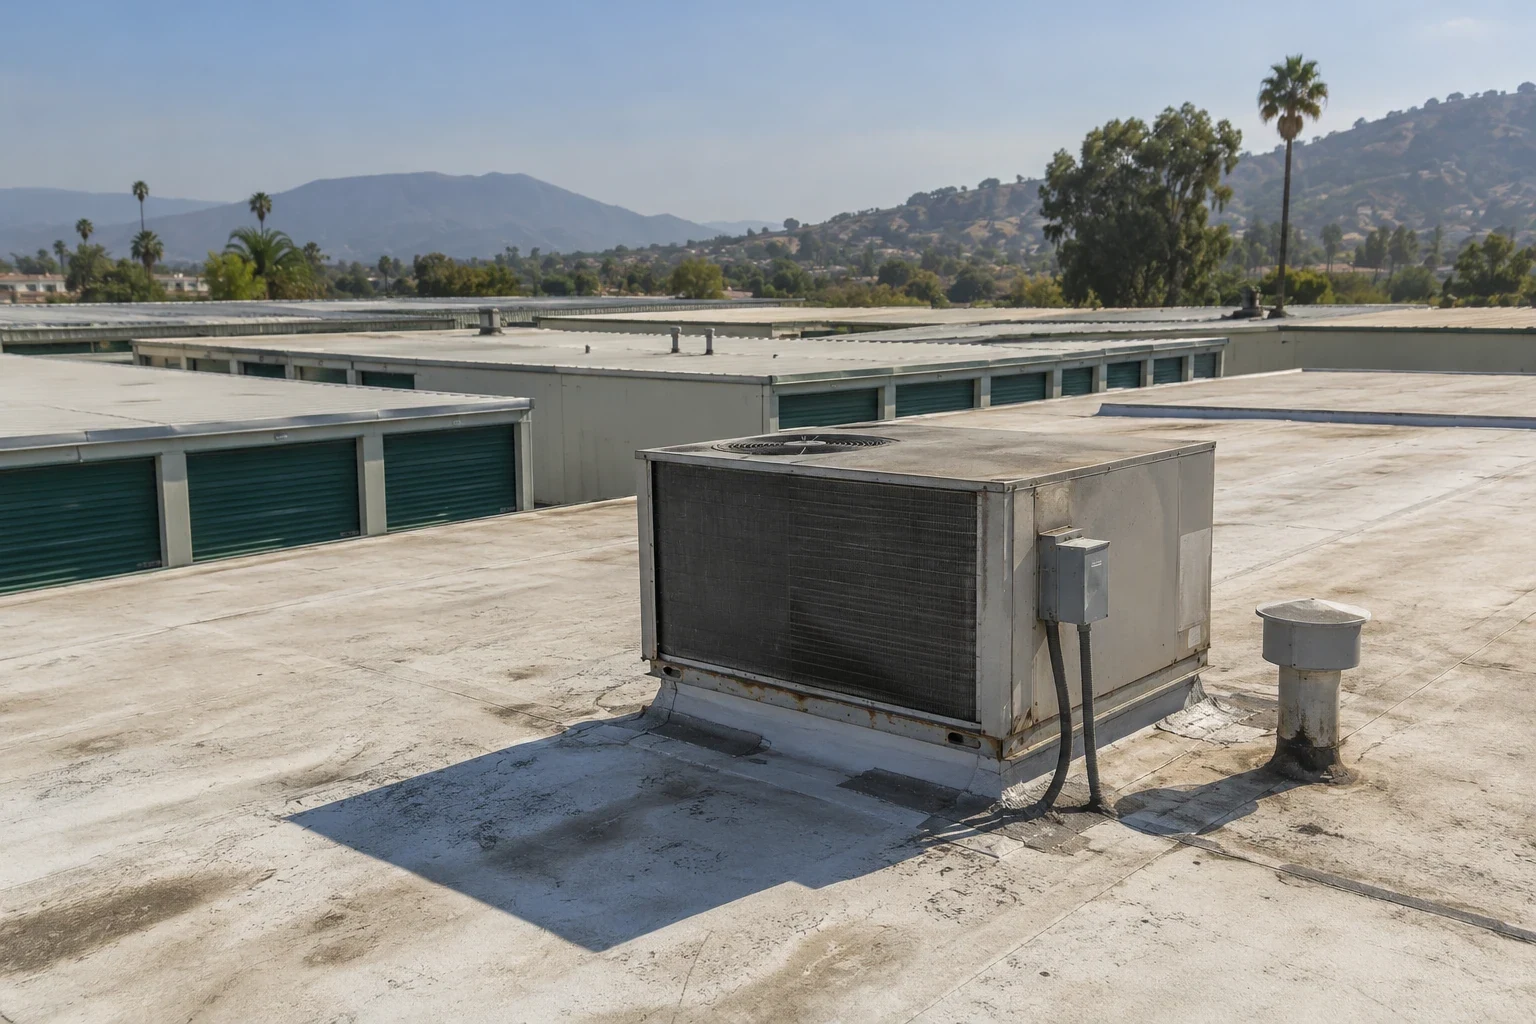
Assembly Areas, Storage, and Roof Transitions
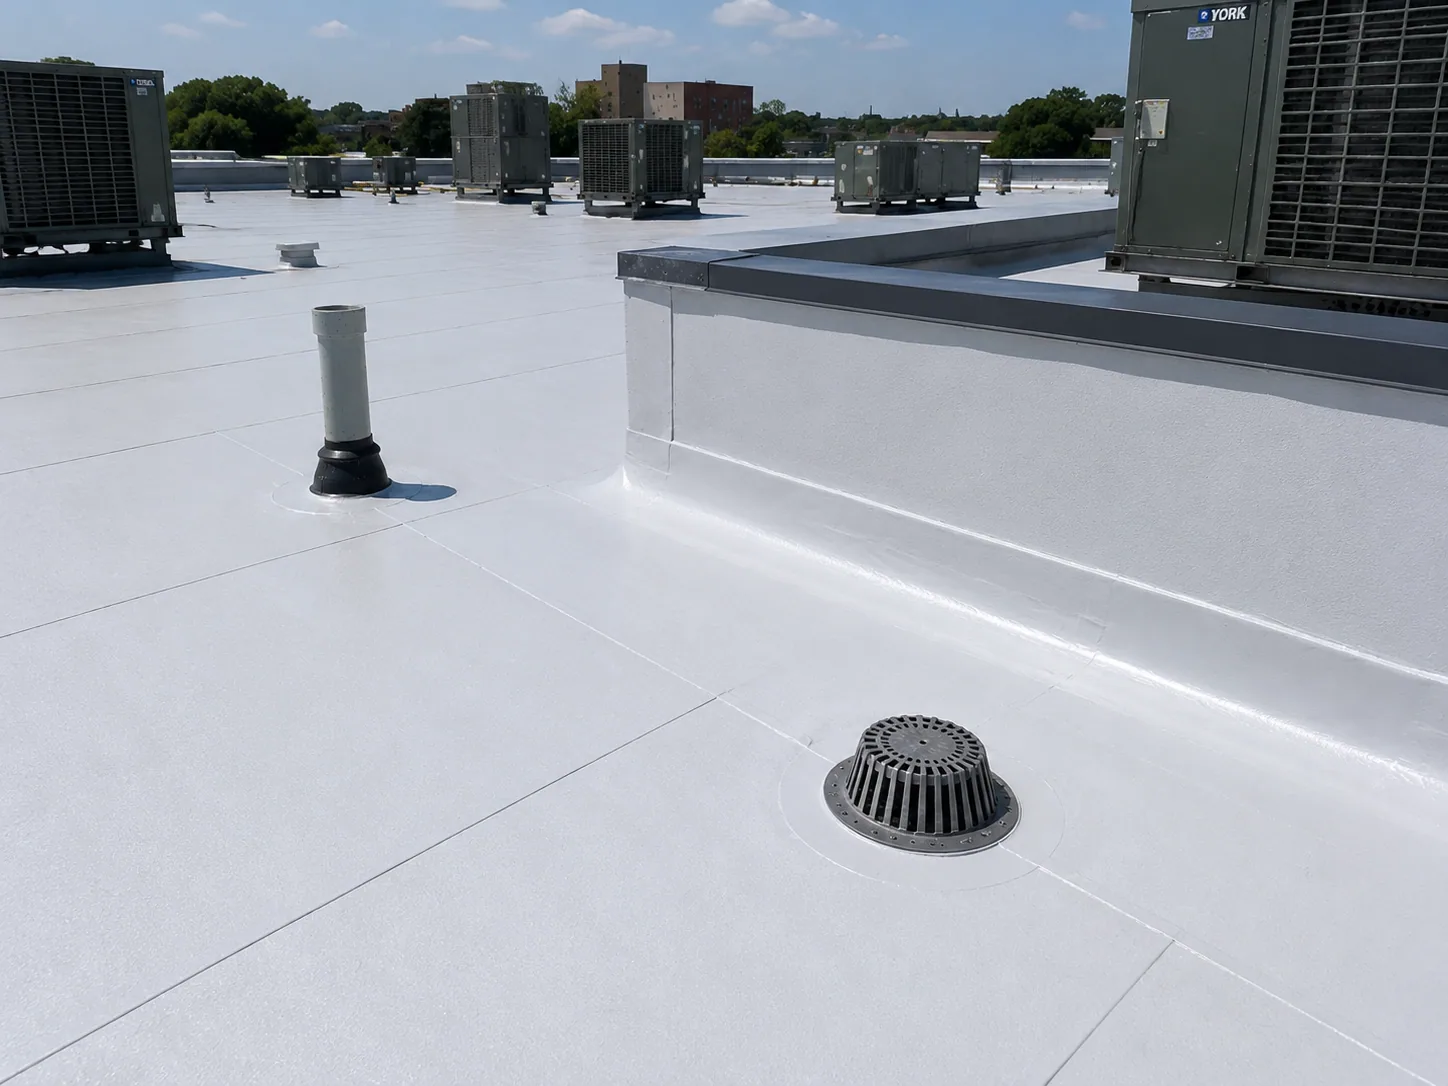
Armory buildings can include open assembly space, offices, training rooms, storage, and equipment areas. The roof may transition between additions or systems. We inspect the membrane edge, wall flashing, equipment curbs, and drain paths that fall inside the approved zone. A clogged drain and a separated curb are different conditions. The roofing note identifies the detail and any need for another trade, without describing sensitive contents or activity below.
A facilities group working across Costa Mesa, Irvine and Tustin should keep building identifiers, roof records and access approvals separate. An Army installation roof plan or government building review may raise related approval questions, but the armory contact defines its own released zone and escort. We record only details needed to identify roof condition and repair work.
Authorize Repairs by Condition and Zone
A puncture, open seam, or separated flashing can be repaired if the surrounding material remains sound. We prepare the surface, install a compatible repair, check the edge, and photograph the finished detail. The proposal names the roof area, protection, and access requirements. If removal reveals wet insulation or a deteriorated deck, the crew protects the opening, documents the condition, and pauses at the authorized boundary. The owner decides whether a change request is needed.
A leak-repair scope addresses a confirmed entry. Multiple failures or broad deterioration may support a replacement assessment. Recover should not conceal an unverified wet layer. We explain what each option covers, what requires testing, and how a repair can be phased by roof zone. That gives a facilities team a clear comparison for its work order without extending a finding to a roof section that was not inspected.
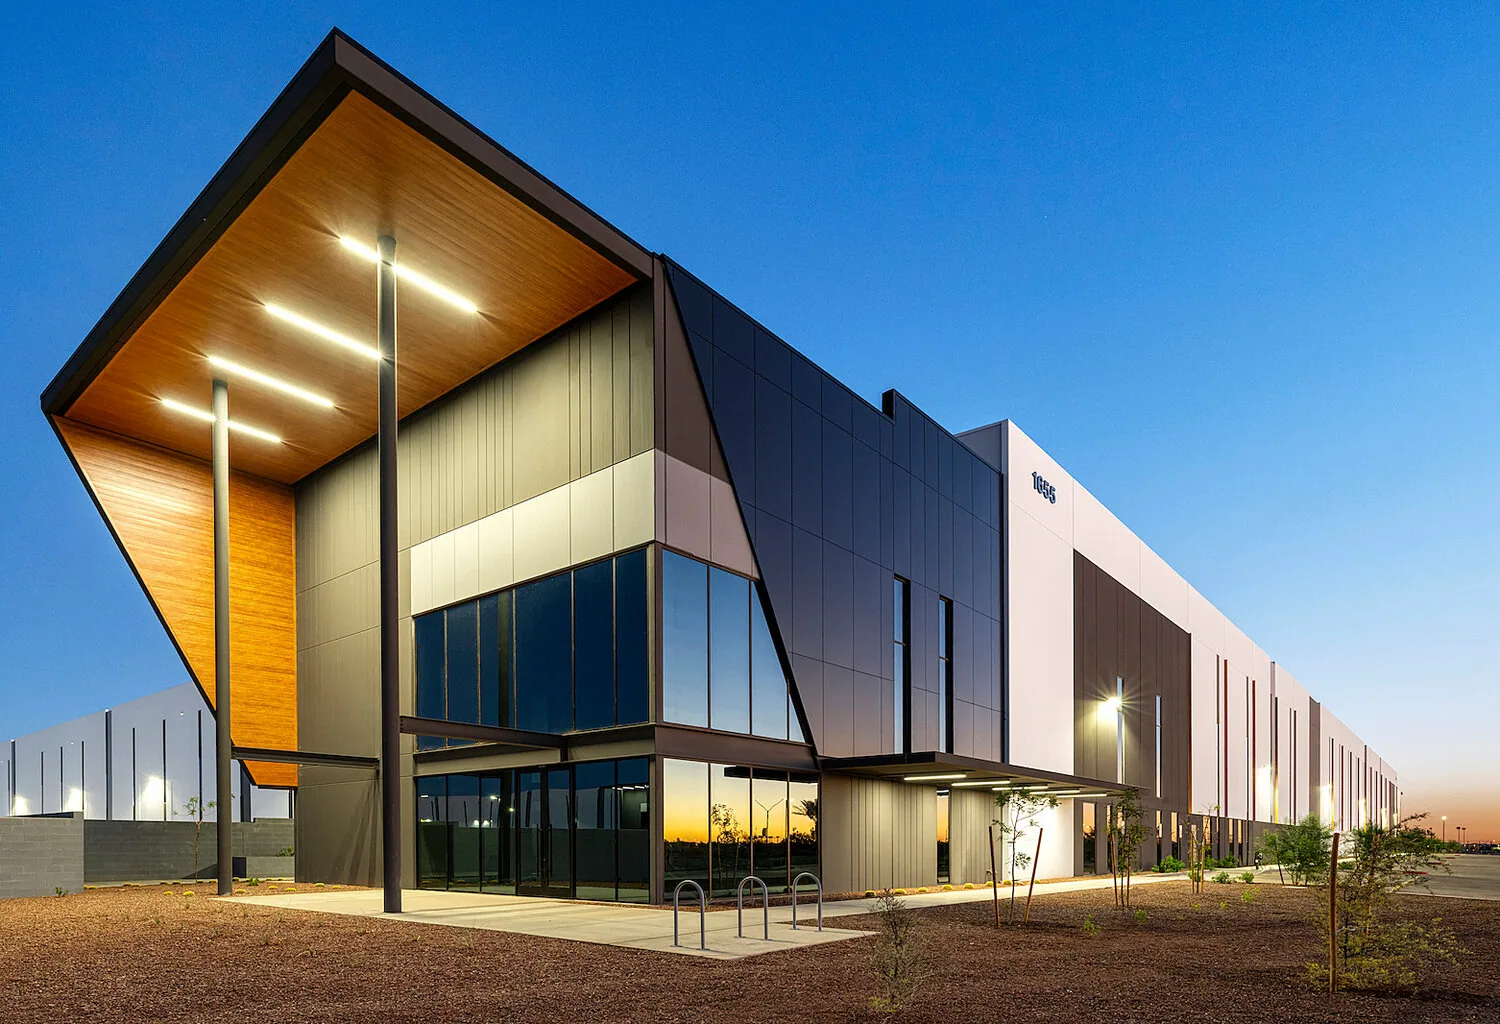

Fit Work to Approved Facility Hours
Before mobilization, we confirm authorized entry, escort arrangements, deliveries, lift placement, staging, noise limits, equipment restrictions, and the approved work window. The facility identifies routes that must remain open and the person who accepts closeout. If a roof area is opened, temporary weather protection is installed before a shift ends. Daily notes state which zone was completed and any area that remains restricted.
A schedule from a different property is not a substitute for the armory's current instructions. An occupied-building work sequence can describe zones, protection, and handoffs, while the facilities contact controls access. For another asset in Irvine, the local contact verifies a separate work package. The record states what was performed, what needs a return visit, and which approval remains open.
Materials and Project Requirements
Administration, vehicle storage, and training spaces can require different access windows. We identify the released building zone, inspect its roof transitions and drains, and record locations that remain inaccessible. The proposed work states escort requirements, daily closeout, and what must return for approval if concealed conditions exceed the repair boundary.
The City adopted its 2025 California building standards under Ordinance 2025-08, effective January 1, 2026 with local provisions. That does not establish the code basis for every Guard project. We verify the contract and permit jurisdiction. A maintenance visit can show whether an outlet needs a separate correction before the next phase.
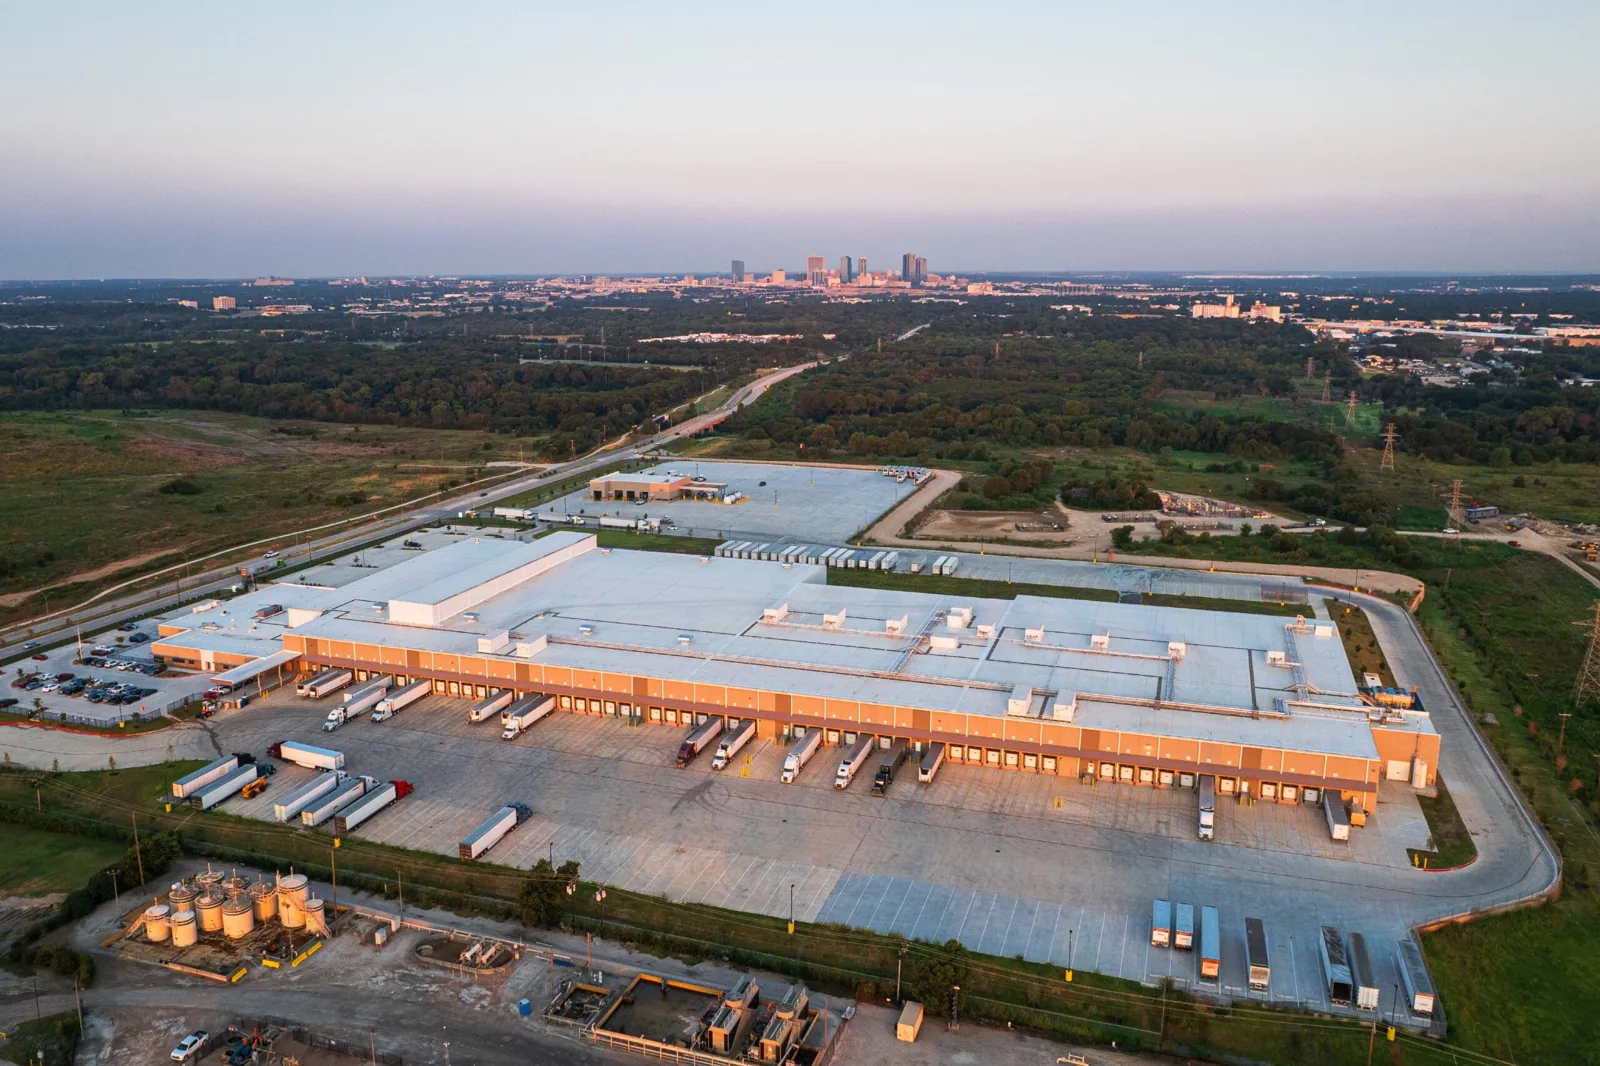
Preserve the Authorized Work Record
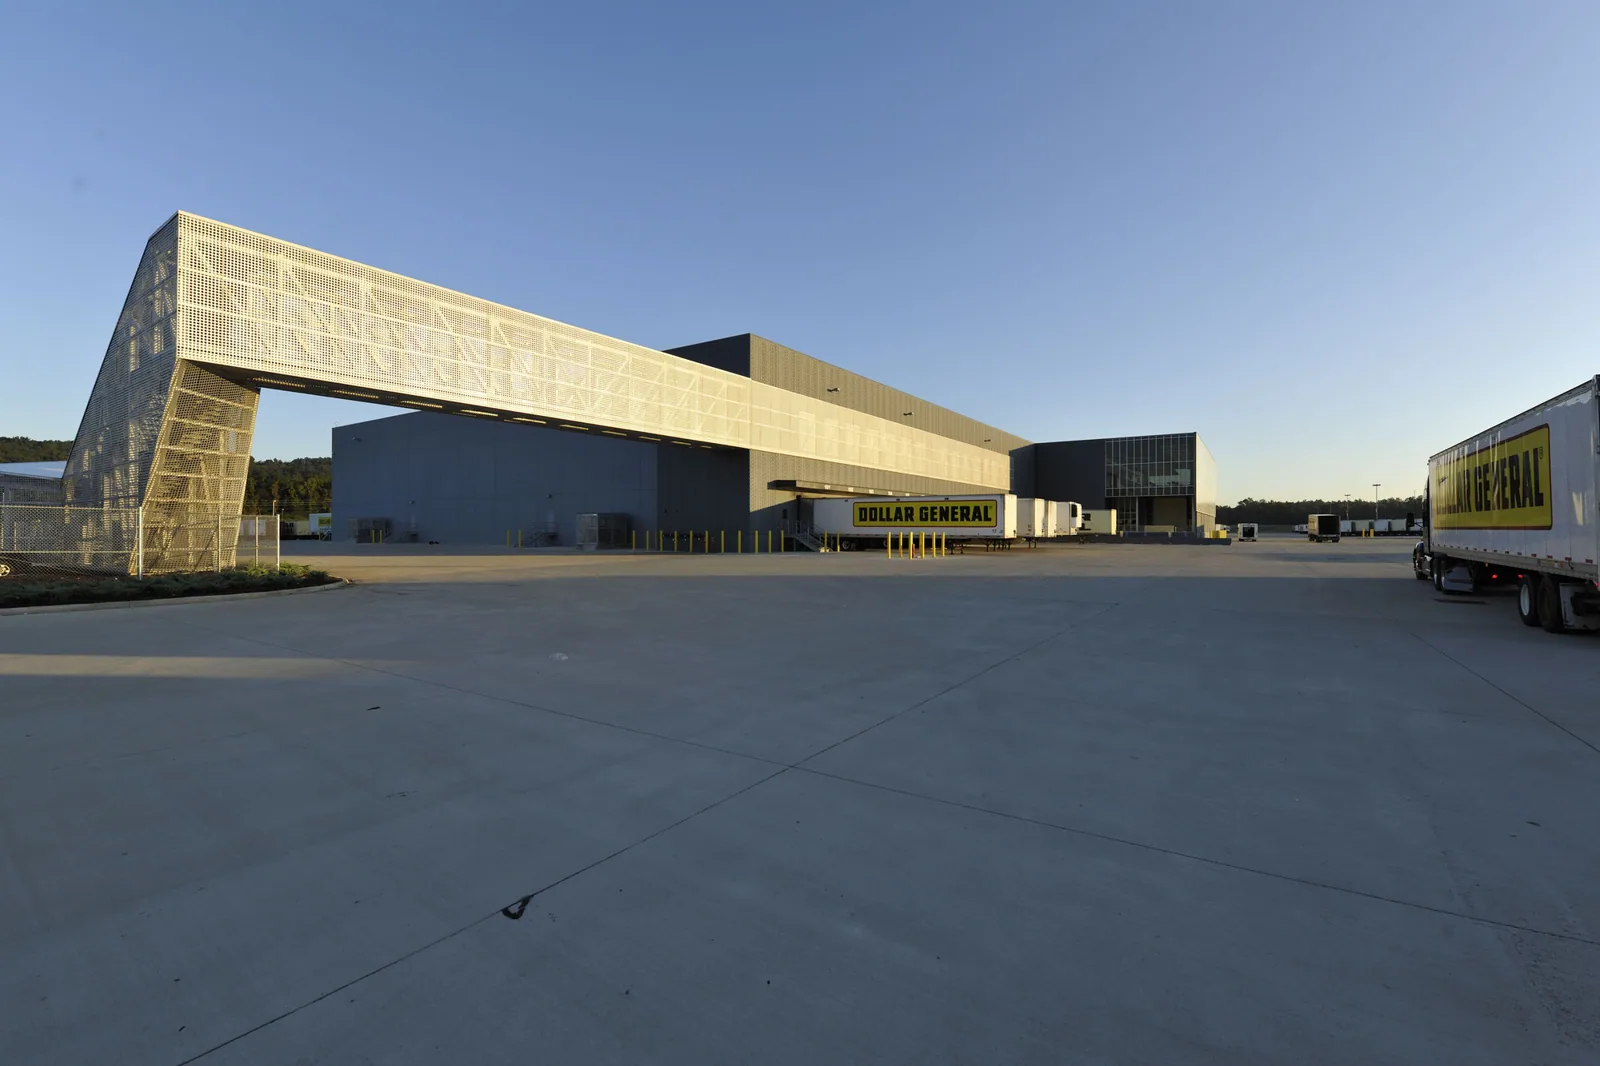
A useful record identifies the building, approved roof section, repair detail, and action taken. We label photos, note materials, list access limits, and state what needs another test or inspection. Sensitive operations stay in the facility's designated records. A future facilities contact can compare the same seam or drain without assuming that other buildings share its condition.
Follow-up walks can revisit repair edges and drainage when the property owner releases access. If assets are coordinated across Irvine and Tustin, keep each roof plan, work order, and access approval separate. Send the authorized map, recent leak reports, prior repair notes, and current schedule. We can document the condition within the approved area and identify the next step for the facilities team.
Work orders should identify the roof section independently from rooms or activities below it. That lets the facilities lead compare photographs, repair dates, and access limits without adding sensitive operational details to the roofing record. At turnover, we can list temporary protection, unresolved testing, and the person assigned to confirm each item. A future inspection then has a clear starting point and does not mistake an incomplete observation for an approved repair.
Common Questions
The designated property and contracting contacts confirm the approved building, roof zones, escort, safety requirements, and hours. We inspect only those areas and record anything not reached. A roof access approval does not include another building unless it is named in the work package.
The facility contact sets the operating window and identifies any area that must remain clear. Some roof-side repairs may fit without affecting interior use, while noisy work or an opening may need a different period. The sequence includes protection and a closeout handoff before the area returns to use.
The crew photographs the condition, protects the opening, and stops at the approved limit. The owner reviews the evidence and decides whether to request an added scope through the contract process. No extra removal proceeds solely because concealed damage may exist.
No. A scan can help select areas for confirmation, but roof assembly, weather, and field observations matter. A test opening may be needed when moisture would change the repair decision. We identify the limits and keep unconfirmed patterns separate from established findings.
An approved roof plan, work package, reported leak location, previous repair notes, escort details, and schedule help define the walk. The contact can identify restricted areas and daily closeout requirements. We confirm those items before mobilization and list any unresolved access question.
Related Roofing Work

Coordinate an Armory Roof Walk
Send the approved roof plan, work package, leak location, access controls, and prior repair notes. We can inspect released areas and document the work boundary.