
Commercial Roofing Service in Brea, CA
A Brea commercial roof visit begins with the property address and an authorized contact who can arrange access. The city's M-1 Light Manufacturing zone is intended for industrial plants and related activity; its standards set a 60-foot building height limit and address roof structures separately. That zoning context does not establish the height, roof assembly or equipment requirements at an individual property. We inspect the actual roof before preparing a commercial roof inspection.
We ask which area is affected, when water appeared, and whether recent equipment service or roof work changed the condition. Plans and prior invoices can inform the review, but we compare them with accessible seams, curbs, drains, penetrations and rooftop equipment. If a layer is hidden or the moisture boundary may extend beyond the apparent opening, the estimate identifies a test before additional removal. The owner can review temporary protection, confirmed repair and a larger option as distinct scopes with separate decision points.
Coordinate entry and equipment restrictions
The site manager confirms check-in, an escort if needed, roof hatch access, loading, staging and any area that must remain open. If rooftop machinery needs to stay in operation, its representative identifies no-touch areas and any required shutdown approval. We do not operate controls, move equipment or alter screening as part of a roofing inspection without permission. A lift or material delivery is placed only where the property contact approves.
Brea's code addresses roof structures separately from the stated M-1 height limit, but that language does not give a contractor authority to change an installation. The owner confirms design or permit questions for the actual scope. A Santa Ana service request has a separate property contact and municipal context. At the Brea address, we record which units and transitions were visible, along with any access limitation.
Inspect the roof path around the reported space
We compare the interior report with the closest roof zones but do not assume a ceiling stain sits beneath the entry. Water can run inside a deck or insulation before reaching the room. We inspect likely details such as field seams, wall flashings, curb corners, conduit penetrations, drains and edge transitions. Photos connect each observation to a roof zone, and the report identifies what was observed versus what remains a candidate path.
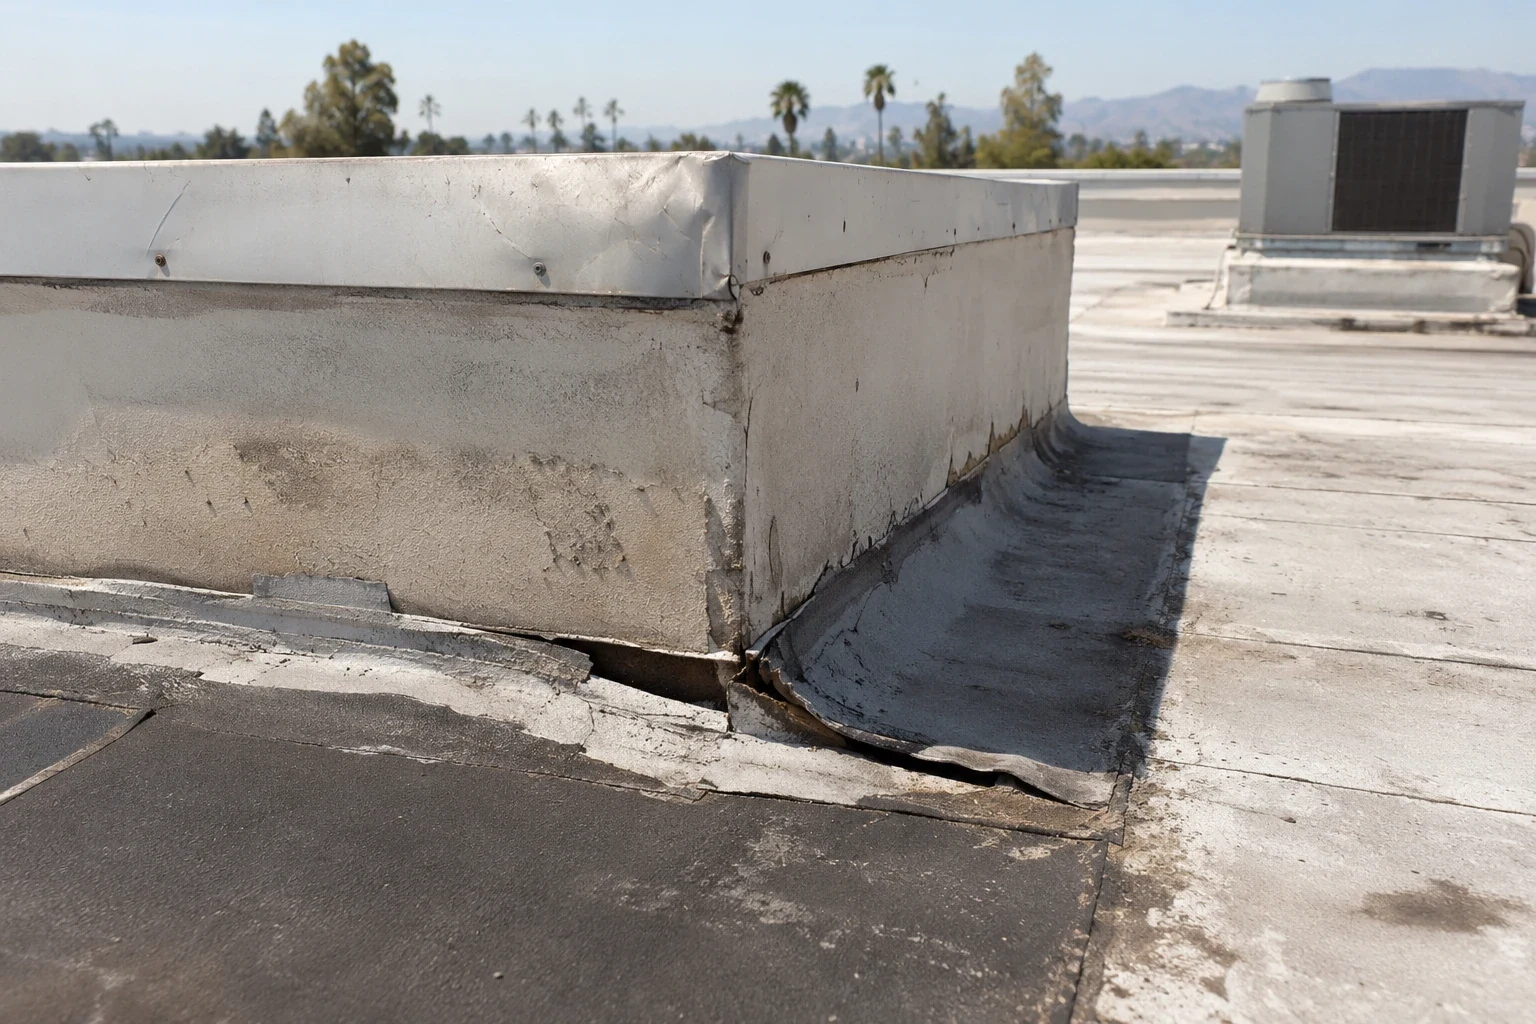
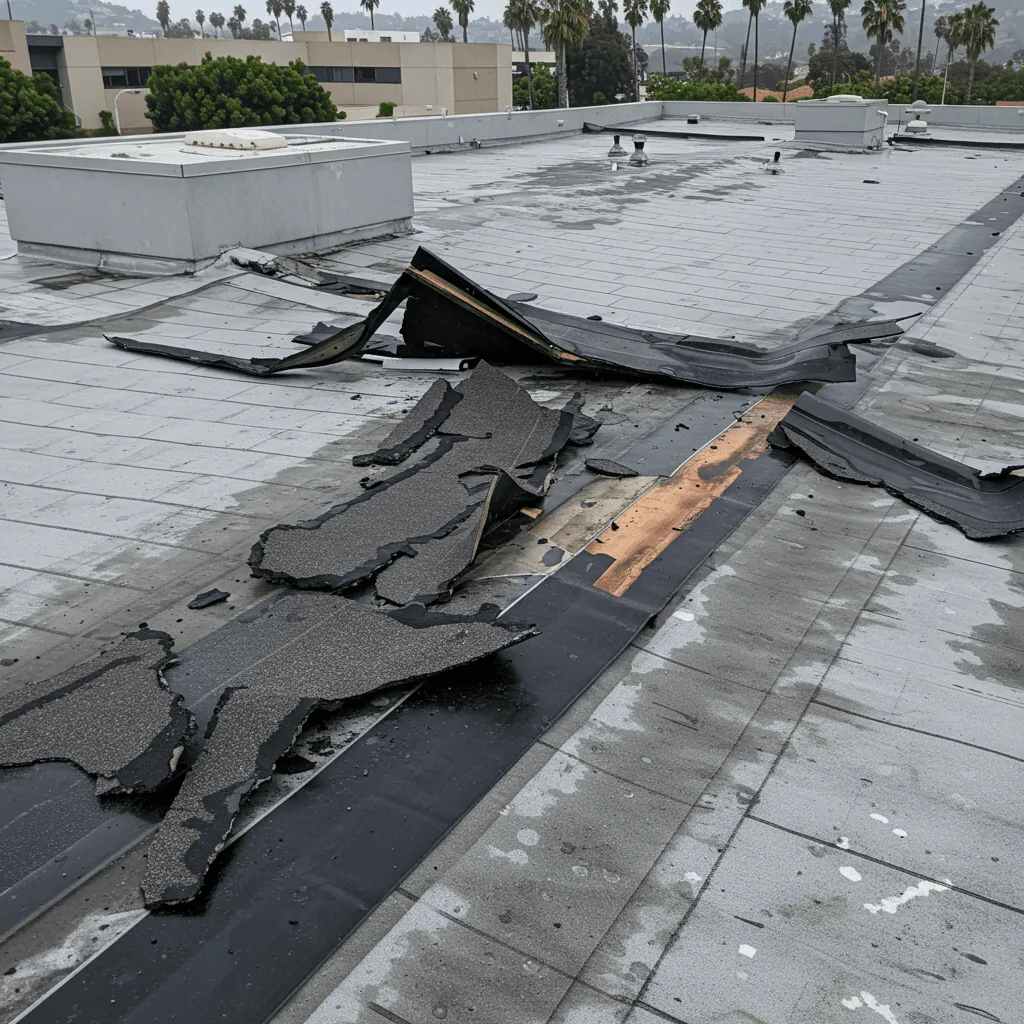
When water appears near a mechanical curb, a curb flashing assessment may define the repair. If a seam has opened, a seam review follows the lap and adjacent membrane. Where concealed moisture could change removal, we describe a survey or opening with its boundary and purpose. The owner decides whether to authorize that test before the crew expands the scope.
Verify the surface before selecting repair products
We use supplied records, labels and exposed details to identify the roof system. TPO, PVC, EPDM, metal, coatings and multi-ply systems have different joints and attachment. A previous patch or coating can conceal the material underneath. If we cannot confirm a substrate, the proposal names what record or test is needed instead of suggesting that one repair product fits every surface.
A TPO system review addresses its membrane details when that material is verified. The repair scope specifies surface preparation, compatible components, tie-in, termination and a final inspection point. If repeated defects or moisture extend across several zones, an estimate for broader roof work may be appropriate, but it remains separate from the localized repair. The owner can compare cost, access and testing assumptions without treating an unverified assembly as a fixed design.
Check outlets and low areas near the repair
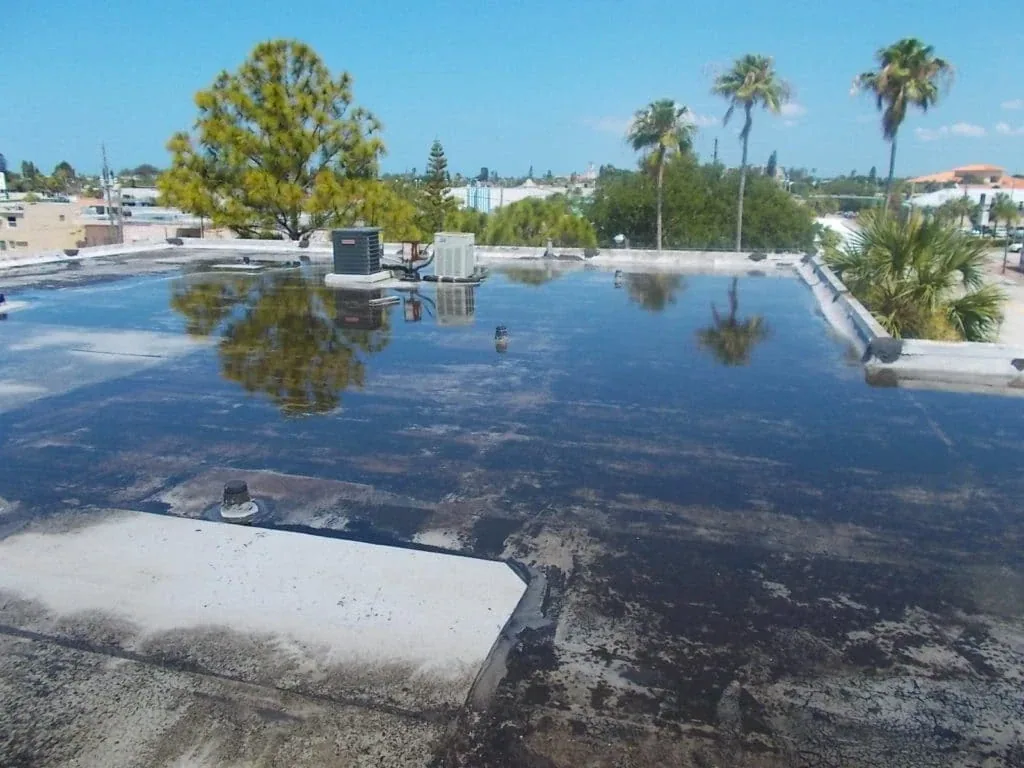
We inspect drain strainers, bowls, clamping rings, scuppers, overflow paths and surrounding membrane where safely accessible. Debris, a separated flashing and a damaged outlet are different findings. If water remains in a low area, we record its location and visible extent. We do not identify a structural or slope cause without the required measurements and review.
The contact confirms whether the outlet can be isolated and what interior protection is needed. A drain and scupper service may coordinate a membrane transition when the field condition supports both. The report says whether water flow was observed and whether every outlet was reached. That distinction helps a future maintenance visit avoid treating debris removal as a full drainage evaluation.
Define the opening and end-of-day condition
We agree on the roof zone, material staging, work hours and closure point before starting. The property manager identifies delivery schedules, equipment that must remain active, occupant notices and interior areas that need protection. If a different assembly or a larger wet area appears after opening, the crew protects the roof and requests a decision before increasing the work boundary.
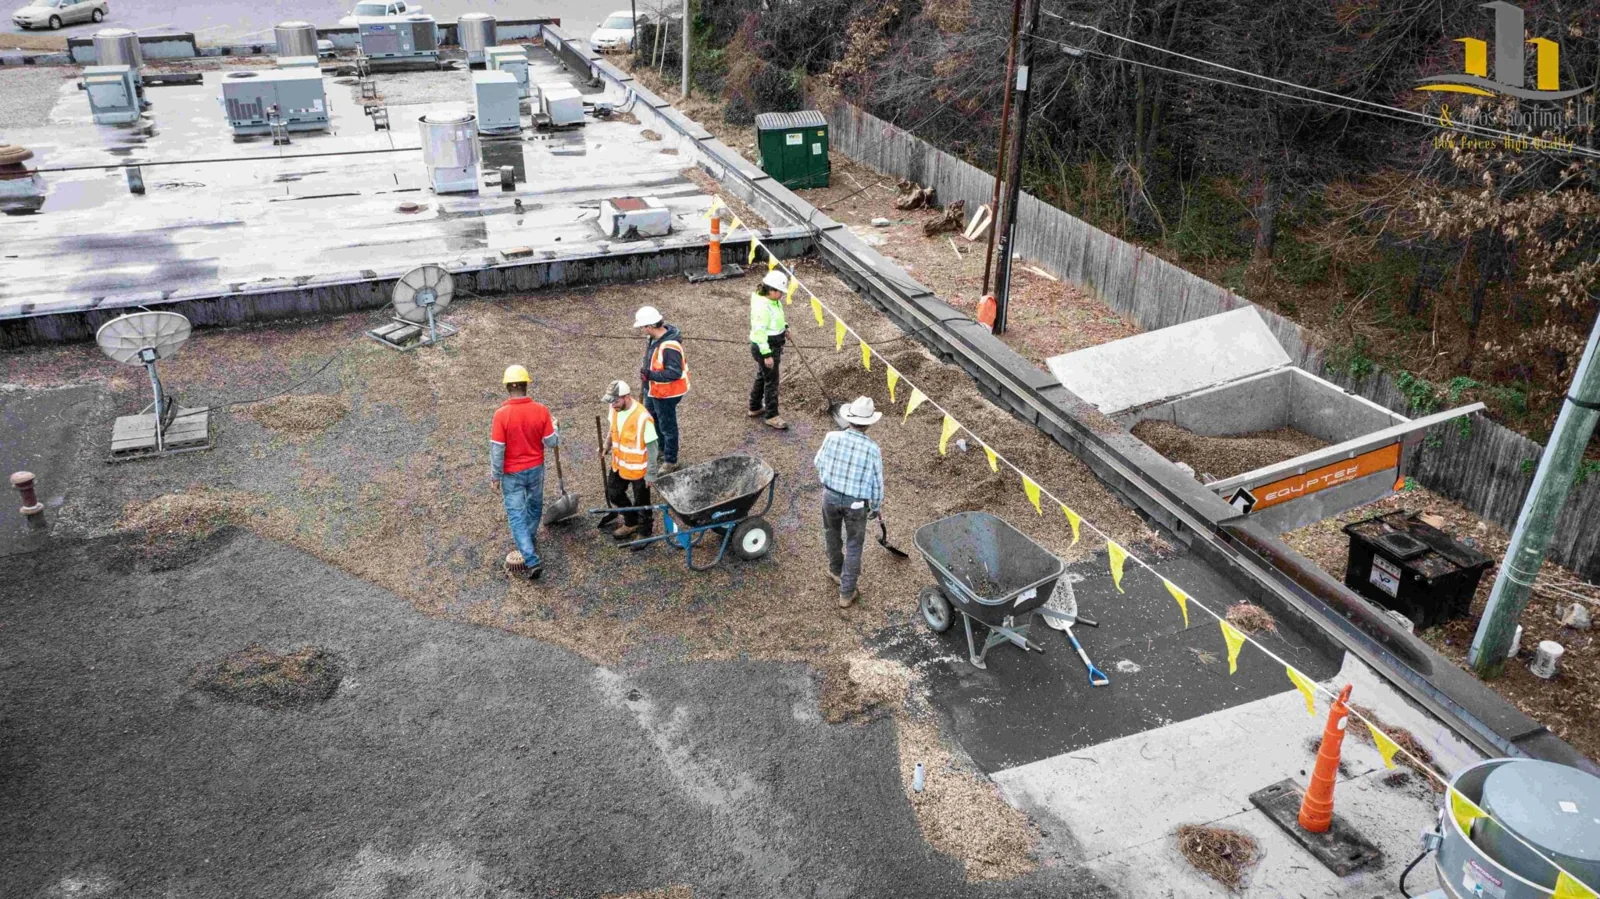
For a larger project, occupied-building phasing can describe zones, inspections and temporary dry-in. We communicate expected work noise or access changes based on the approved plan. Each update records what has been completed, what remains exposed and who must approve the next step. The plan is tailored to the property instead of promising that every operation will proceed without interruption.
Use Brea's zoning text at the right scale
Brea's M-1 standards distinguish building height from roof structures such as fans and tanks, which may be treated separately under code conditions. This is a zoning fact, not a finding that a particular unit complies or that roof work is permitted. If an equipment screen or support is involved, the owner verifies current requirements with the designer or applicable reviewer. Our roofing notes describe what was visible and which transitions or fasteners were inspected.
A Newport Beach visit is evaluated against its own address and access. For Brea, proposed structural support or equipment changes may need a separate professional review. We do not represent an inspection as a permit sign-off. The report keeps roof repair, equipment questions and compliance review distinct so the owner knows who should resolve each item.
Record what changed around rooftop equipment
Closeout includes the roof zone, verified material, repaired detail, before-and-after photos and approved changes. If an equipment unit or screen affected access, we note what was visible and which side could not be inspected. The owner receives a list of remaining questions and any test or review needed before another work phase. That file can help facilities staff compare later service calls with the same curb, flashing or drain.
A roof condition report can organize future inspections. For the Brea building, the final note names who received the records and when another check may be useful. We preserve the division between roofing work and equipment or code determinations so maintenance history stays accurate.
Common Questions
We confirm the building address, requested service and authorized access contact before scheduling. A zoning classification alone does not establish service fit or roof condition.
Yes, where access is approved. We document curb flashing and visible membrane details; equipment operation, redesign or code compliance requires separate authorization and review.
No. The code's M-1 height standards are general zoning provisions and address roof structures separately. The owner verifies applicable rules for the property and project.
Water may travel through an assembly. We examine seams, transitions and outlets near the report and identify a test if the path or wet boundary remains uncertain.
The facilities contact identifies live units, controls and shutdown approvals before the crew starts. We set access, protection and closure around those confirmed restrictions.
Related Roofing Work

Request a Brea roof assessment
Provide the address, affected area and the contact for building and equipment access. We will confirm service fit and define what the inspection can verify.