
Commercial Roofing Service in Orange, CA
An Orange commercial roofing request needs more than a street name; we confirm the building contact, affected area and access conditions before scheduling. Orange's municipal zoning code has Light Industrial (M1) and Industrial Manufacturing (M2) districts. The M1 district is intended to retain and support light-industrial activity, a city-planning description rather than an inventory of current roofs. At the property, we check the installed roof surface, transitions, outlets and prior repairs before preparing a commercial roof inspection.
The manager can help by sharing roof plans, service tickets, product records and the date water appeared. We compare records with field details, noting both the points that agree and unresolved differences. A moisture survey, test opening or structural review may be needed if concealed layers affect the work boundary. That diagnostic step remains separate from an immediate protection measure or confirmed repair. The proposal says what the crew will open, what it will leave untouched, and which decision rests with the owner before the project advances.

Arrange the visit around property operations
We confirm the check-in point, roof hatch, loading area and a person who can answer questions during the visit. If an escort is needed, the manager sets the meeting time and the route for tools. We ask what deliveries, customer access or industrial processes must continue while the crew is on site. A lift or material pallet may require a reserved location, and a debris path may differ from the entry used by staff.
Each building has its own operating rules. Zoning does not establish that a tenant, service door or roof is available to a contractor. A separate Irvine service-area request also requires an address and authorized contact. For Orange, the job record identifies who released access and the roof zones that could be inspected. If site conditions differ from the visit plan, the crew reports the change rather than using another entrance without approval.
Inspect the likely water path, not just the ceiling mark
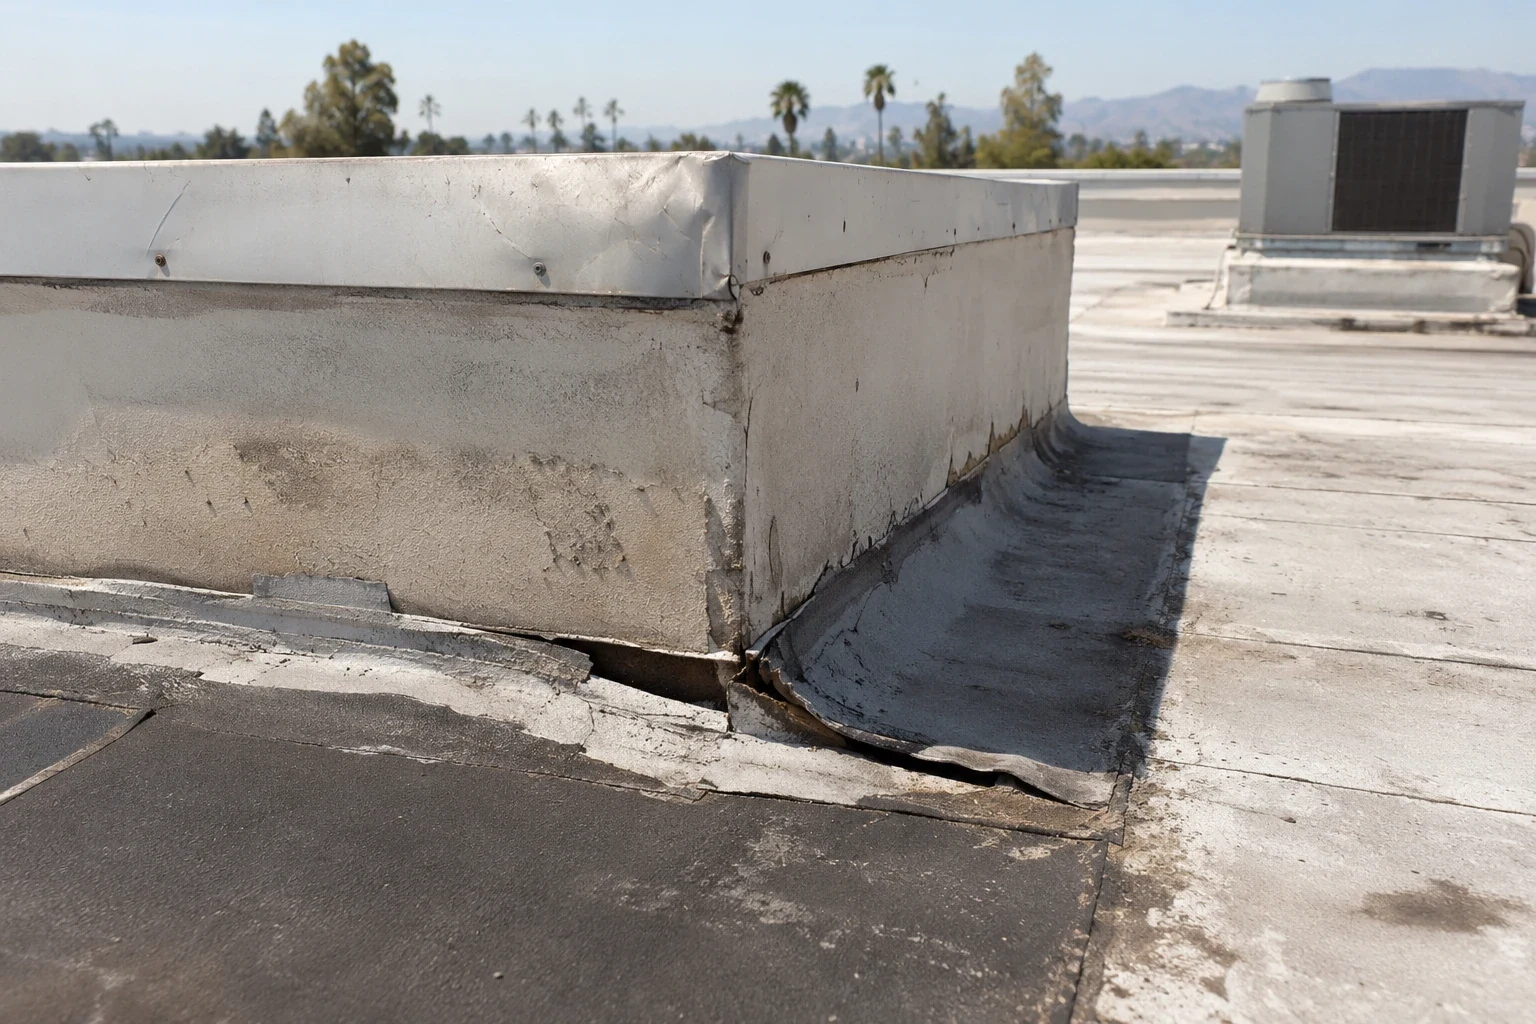
We log which interior room is affected and the weather or activity around the time water appeared. On the roof we inspect nearby lap joints, penetrations, curb wraps, edge metal, drainage and prior patches. Water may travel through an assembly before appearing indoors, so a roof detail close to the stain is a candidate rather than a confirmed entry. The report links each observation to a photo and roof-zone reference.
If an opening or survey could identify wet insulation, we specify its approximate area and how the result affects quantities. A moisture survey review may help target testing when appropriate. A seam repair addresses a separated joint, while an edge or curb flashing assessment follows a different transition. The owner sees the basis for each option and can authorize testing before a repair boundary is enlarged.
Verify the assembly before specifying preparation
The chosen repair product must connect to a compatible surface. We use supplied submittals, labels and exposed roof edges to identify membrane or metal; an older coating can hide underlying layers. If material identification is uncertain, the estimate lists what additional record or test would resolve it. We do not substitute appearance or a neighboring building's roof system for proof at the address.
A TPO assembly review and an asphaltic roof review follow different lap and attachment details. For the verified assembly, the scope describes surface cleaning, primer or adhesive where specified, tie-in dimensions, termination and inspection point. If the roof has extensive patching or wet layers, we separately evaluate replacement against a bounded repair. The owner can see whether a lower-cost repair is technically supported or whether testing must come first.

Inspect the outlet connection and surrounding field
A roof drain includes more than its strainer. We check the bowl, clamp ring, membrane turn, nearby low area and downstream outlet where accessible. At a scupper, we examine metal, flashing and the overflow route. We record debris separately from failed membrane or a loose connection. If water remains after rain, the location is photographed and any measurements are noted without making an unsupported claim about the roof's slope.
Before work, a property lead confirms whether a drain can be isolated, what protection is needed below and how flow will be restored. A drain and scupper repair can be coordinated with adjacent membrane work when evidence supports the combined scope. The crew documents which outlet was addressed and any inaccessible route. A clear closeout lets the owner track a follow-up instead of assuming the entire drainage system was tested.
Define what closes at the end of each shift
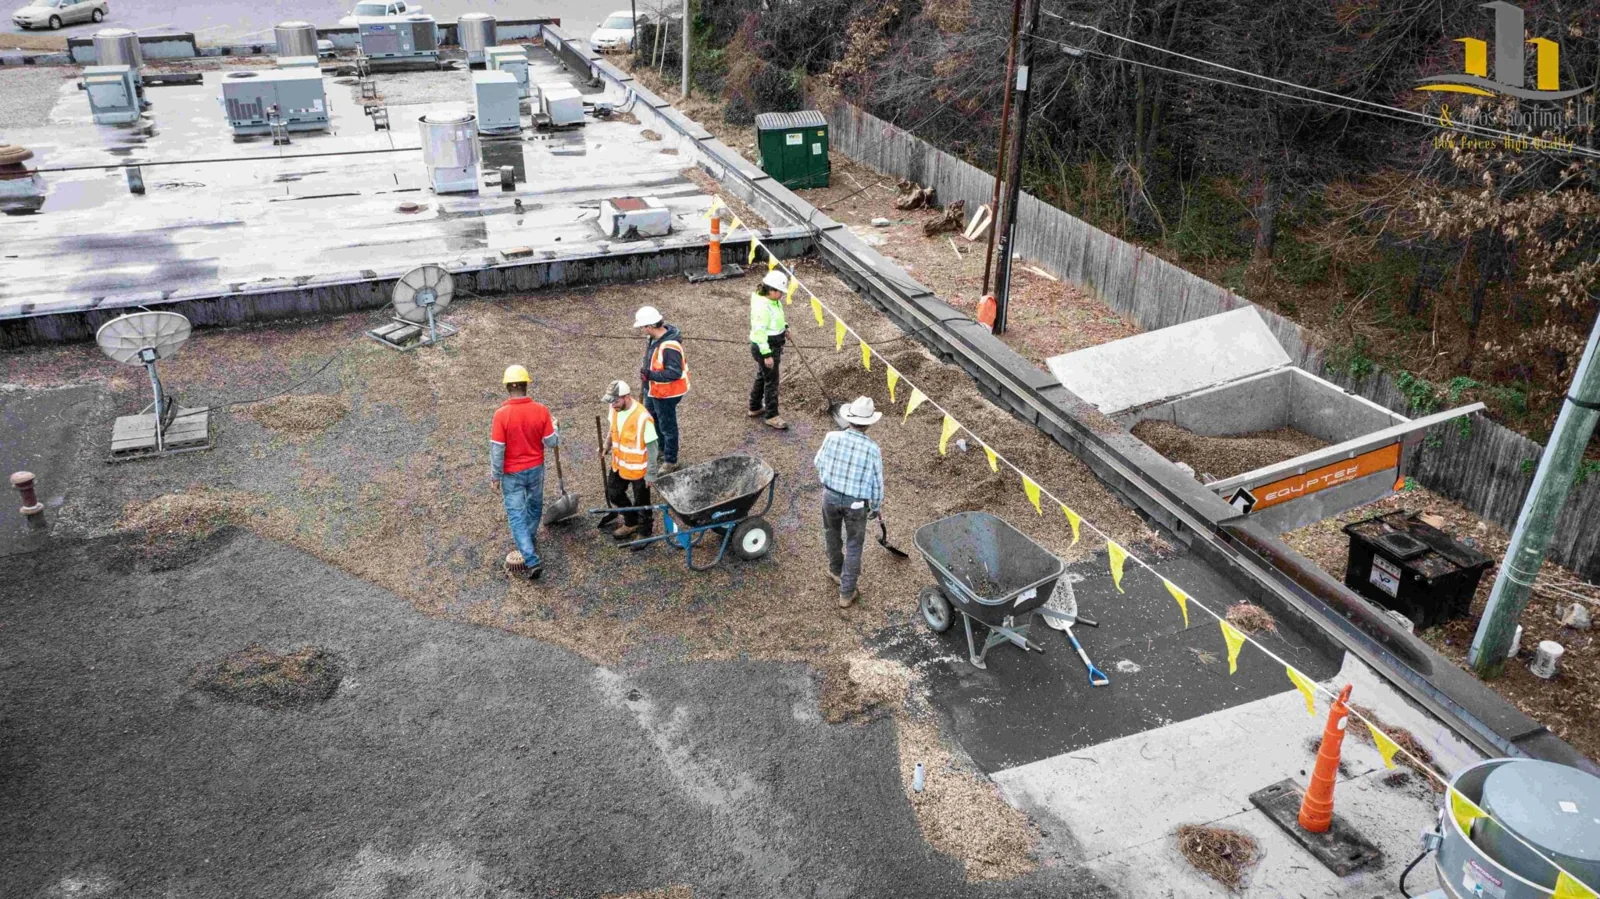
The work plan identifies an opening limit, sequence, daily dry-in and the contact who checks the completed zone. We agree on material staging, debris removal, roof access and interior protection before the first section is opened. If weather changes or a hidden layer alters the scope, the crew secures the area and contacts the owner. No added removal begins on an unapproved assumption.
For buildings that remain open, a phased roofing plan can document tenant notices and routes. The property representative names sensitive equipment or rooms and approves any temporary restriction. Each progress update reports what is finished, what remains protected and what must be reviewed before the next area is started. We describe known effects plainly and do not promise zero disruption.
Apply Orange zoning facts only as broad context
Orange's code establishes M1 Light Industrial and M2 Industrial Manufacturing districts. The stated purpose of M1 is to retain, enhance and allow new light-industrial uses. Such zoning information explains a city framework, not an individual building's current tenant or membrane. We confirm present use and property access with the owner or authorized manager rather than treating a map as an operating directory.
A Santa Ana service-area page reflects a different city record; it does not expand an Orange work authorization. If the proposed scope raises a permit, structure or energy-code question, the building owner confirms the applicable review for that work. We record the question and any document needed before mobilization. The roofing inspection itself remains focused on the roof assembly and visible conditions, not a determination of zoning compliance.
Keep repair records tied to the roof zone
At completion, the manager receives the inspected area, approved repair limit, materials installed and photographs of the tie-in. Test results, deviations and any remaining concerns are listed separately. If a deck or insulation question could not be resolved, we identify the test or access needed for a later visit. This helps a facilities team distinguish a finished correction from an open investigation.
A condition report can organize repeated observations by roof zone, while a Westside district service request is separately confirmed by address and site contact. For an Orange property, the closeout gives the next responsible person a clear record of what was authorized and what still awaits a decision.
Common Questions
We verify the property address, service scope and person authorized to arrange access before scheduling. City zoning information does not confirm any building's eligibility or roof condition.
Share the room, timing, recent maintenance and any weather or equipment event around the report. Photos, roof plans and invoices help direct the visit, but field conditions set the final scope.
We can inspect and document visible details. If records or exposed edges do not establish the material, we identify what confirmation is needed before selecting a product-specific repair.
The work sequence defines the section opening, temporary protection and closure check. If weather or a hidden condition prevents the planned close, the crew contacts the authorized manager and records the revised condition.
No. Zoning defines land-use districts. Roof layers, drainage, attachment and condition require review of building records and accessible roof details at the property.
Related Roofing Work

Request an Orange roof review
Provide the property address, roof concern and authorized contact. We will confirm service fit and explain the records or field access needed to prepare a scope.