
Commercial Roof Repair in Westminster, CA
Westminster commercial roof service is scheduled after we confirm a building address, the reported condition and an authorized contact. The city's zoning code establishes Restricted Commercial, Local Business, General Business, Commercial-Industrial, Light Industrial and Medium Industrial zones. These designations explain municipal land use, not a current property roster or a roof's construction. We review the actual membrane, transitions and drainage before writing a repair scope.
When a scan or visible symptom leaves the hidden layer uncertain, we define the smallest authorized opening that could settle the question. The estimate names what the test can confirm and how the result may change the work. Any larger removal is a separate approval, so the owner can fund a clear repair boundary without treating an untested area as damaged. Before opening, we agree where a core can be taken, how the temporary patch will be installed, and who receives the findings for the next decision.
Confirm the working route at the actual address
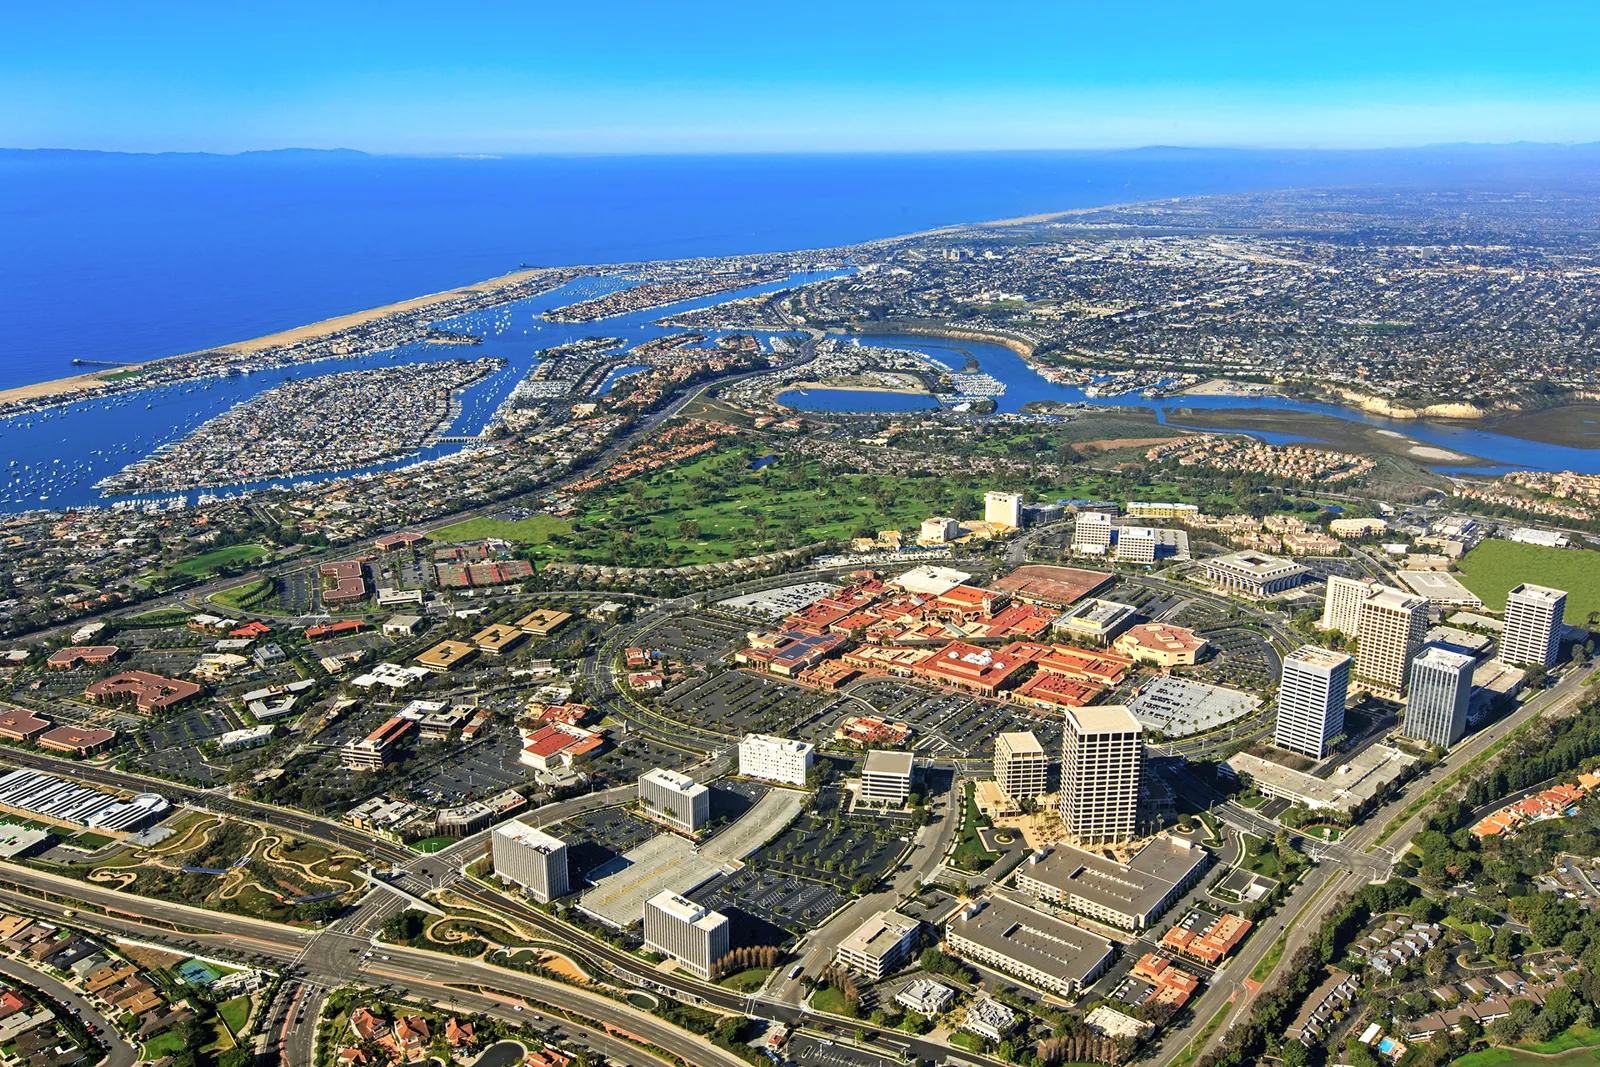
Before dispatch, the contact approves check-in, the roof hatch, escort requirements and a path for tools and material. The manager identifies doors or loading areas that must remain open, any hours that conflict with deliveries and the person who can authorize a schedule change. If the roof sits above active business areas, we ask how to notify occupants and whether equipment requires special protection.
Westminster has commercial and industrial zoning classes, but a code category cannot tell us whether a shared gate is open or who manages a roof. We verify both with the owner or representative. A roof visit in Santa Ana is confirmed at its own property. The written work plan identifies the selected route, staging point, roof zones available and a contact to call if the access arrangement differs on arrival.
Use interior reports to narrow the inspection
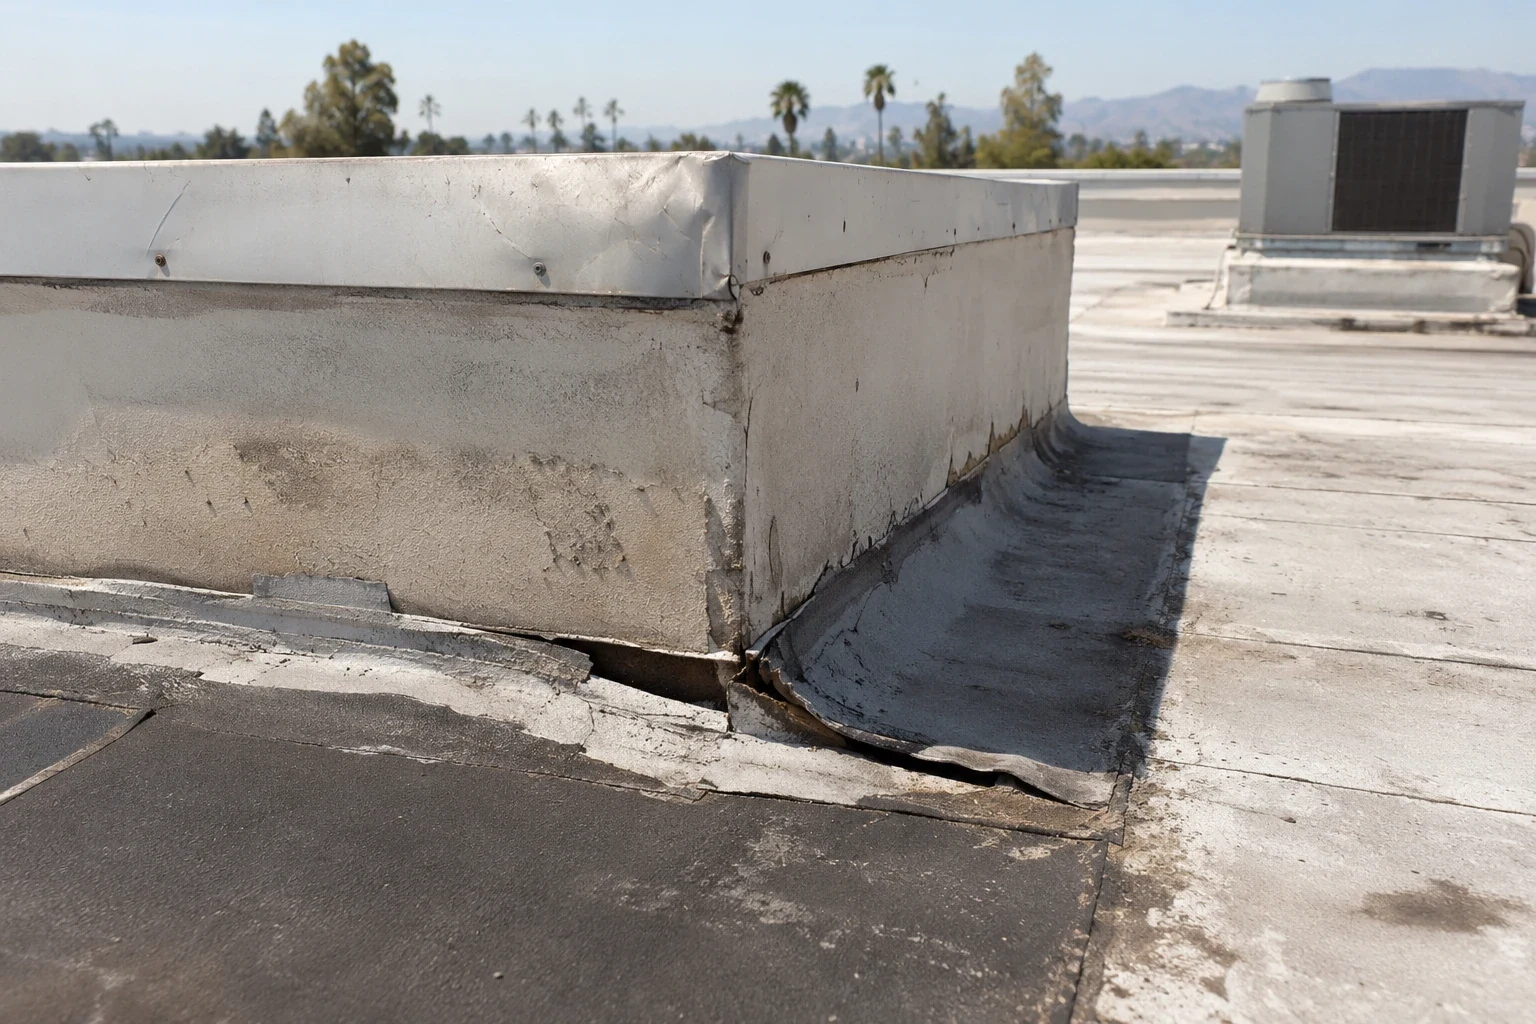
We begin with the facts a facility can report: which room is affected, whether water appeared during rain, and whether recent cleaning, equipment service or roof work occurred. On the roof, we inspect seams, curb corners, wall transitions, penetrations and drains within the likely path. Water can move through a roof assembly before it becomes visible inside, so the closest feature is not automatically the source. Photos and a zone sketch let the owner review each observation.
If a patch exists, we check its edge and relationship to the underlying membrane. A flashing assessment follows an open curb or perimeter transition, while a leak repair review connects an observed roof defect with the reported interior concern. Where the path is unresolved, we recommend a bounded test and say how its result could alter the scope. The crew does not remove more than the authorized limit while awaiting a decision.
Select a method after confirming the membrane
Field color is not sufficient to identify a roofing product. We compare labels and records with an exposed edge or previous tie-in, and note when coating, dirt or prior work hides the assembly. TPO, PVC, EPDM, modified bitumen, metal and coating systems need different preparation. A repair description should identify its substrate, compatible components, boundary and inspection point.
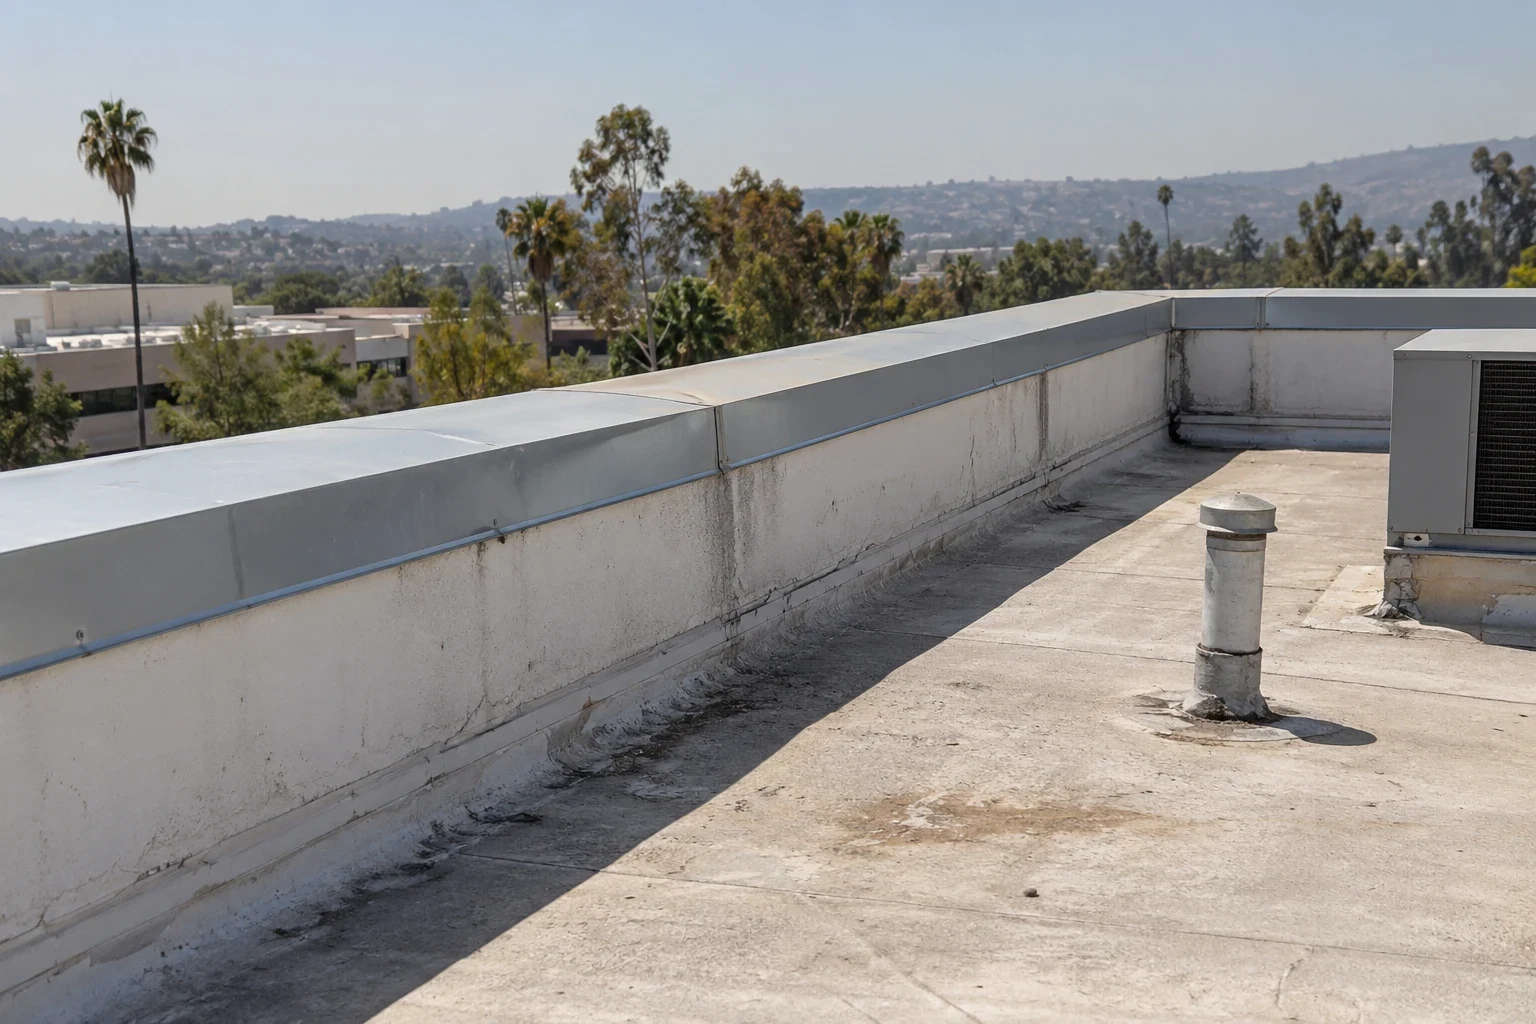
A TPO review organizes seam and accessory questions where the system is confirmed. At a metal edge, coping and edge metal service may follow fastener or termination conditions distinct from the membrane field. We inspect surrounding details before choosing a patch. If the roof has multiple layers or widespread wet insulation, a replacement or recover comparison is a separate option with its own measurements and assumptions.

Record the path through each roof outlet
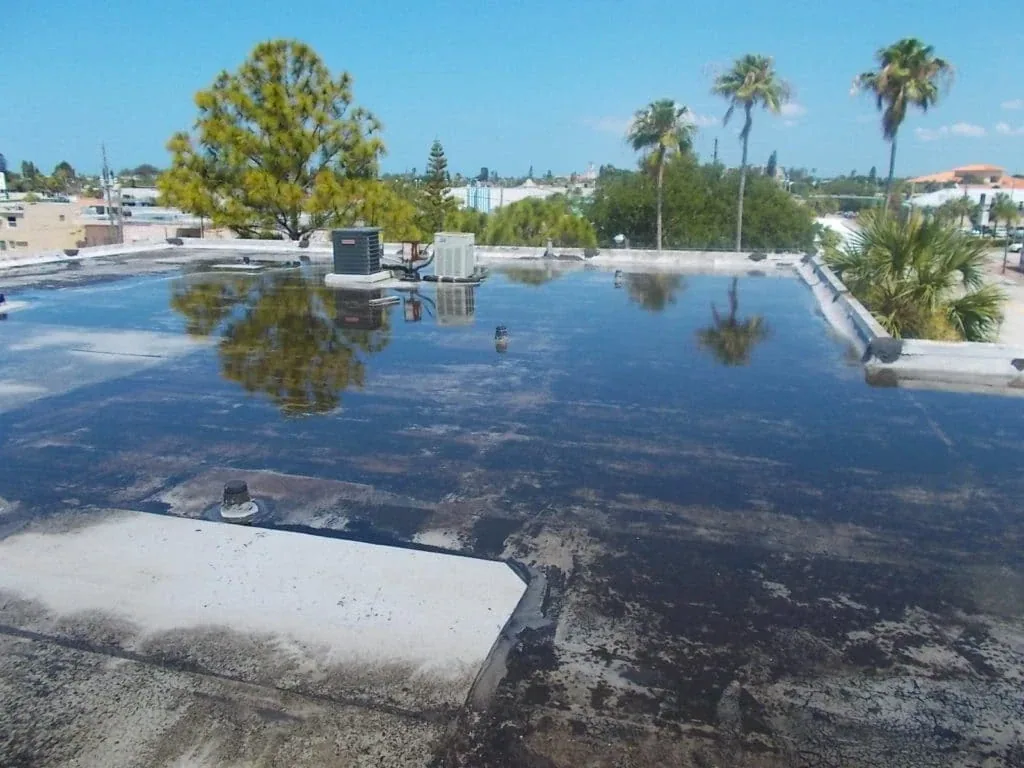
We check the strainer, drain bowl, clamp ring, membrane turn, scupper and overflow path where accessible. Debris, a loose component and an open membrane joint call for different work, so each is reported distinctly. If water stands in a low area, we note the location and observed extent without assigning a cause that needs measurement or structural review.
The property contact approves any temporary outlet isolation and identifies how an interior space should be protected. We specify whether an outlet needs cleaning, component repair or membrane work and photograph the result after the authorized task. A drain and scupper correction may coordinate adjacent roof layers when findings support the work. An inaccessible or blocked outlet remains an open follow-up item in the closeout record.
Set daily boundaries for occupied work
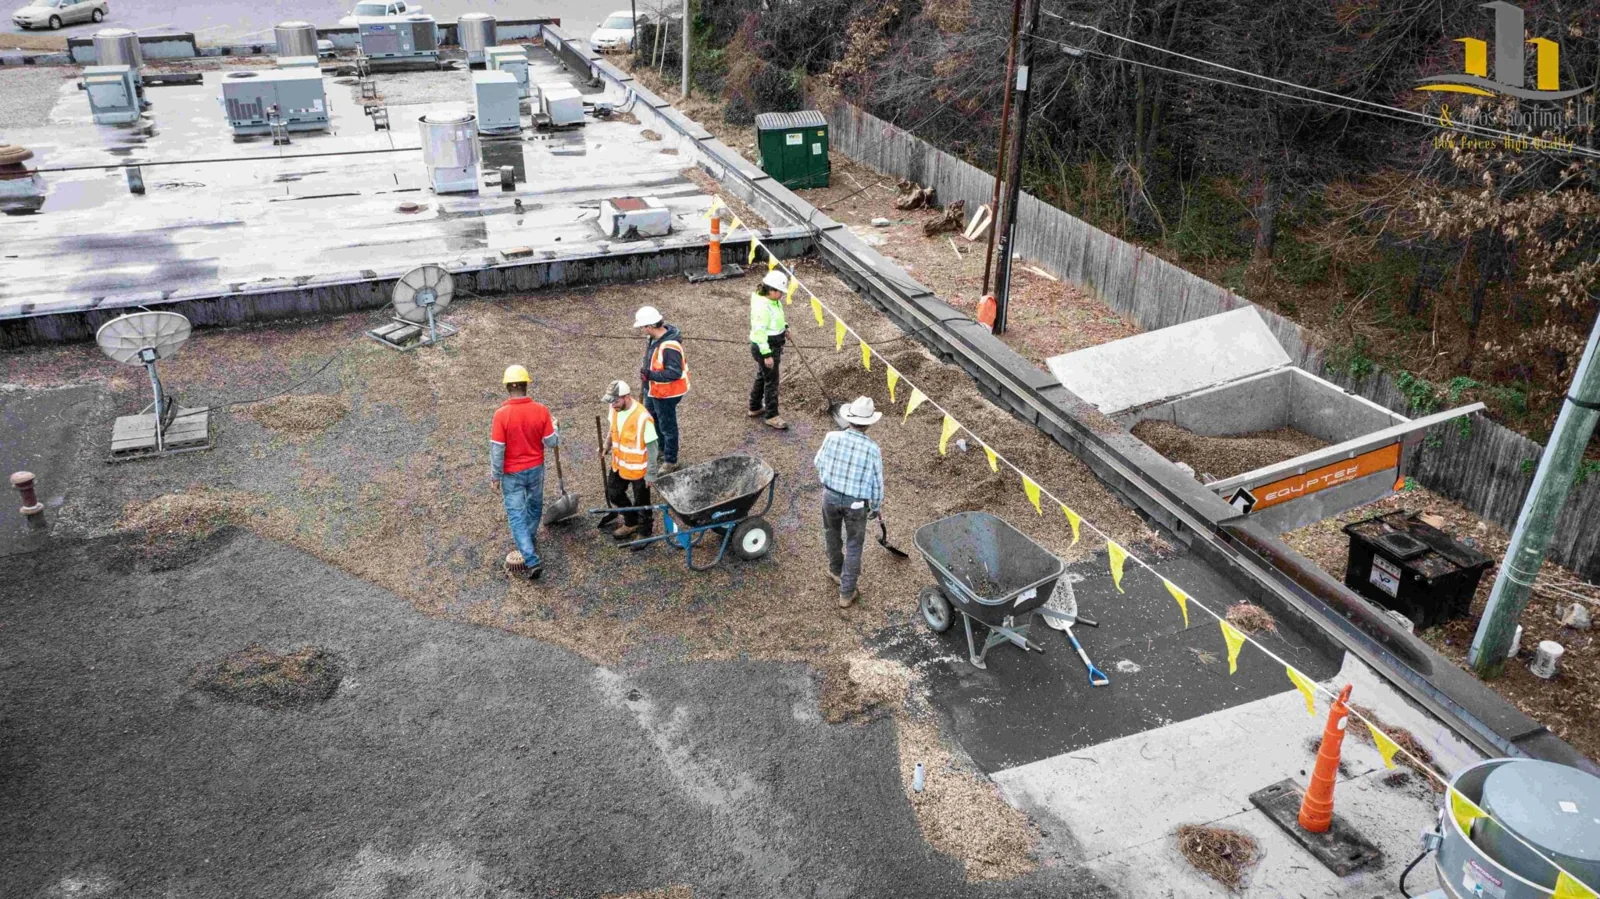
We agree on the size of each opening, where material is staged and what must be closed before the shift ends. The building representative names affected rooms, tenant notices, loading windows and equipment that needs to remain available. If weather, a concealed layer or another trade changes the sequence, the crew protects the roof and reports the finding before moving beyond the authorized zone.
For larger work, replacement planning can compare removal, new layers and phasing. A smaller confirmed repair still has its own limit, tie-in method and photos. The manager receives updates about progress, temporary protection and unresolved concerns. The work plan identifies likely impacts and the contact who can decide how operations should proceed.
Use zoning distinctions as broad context
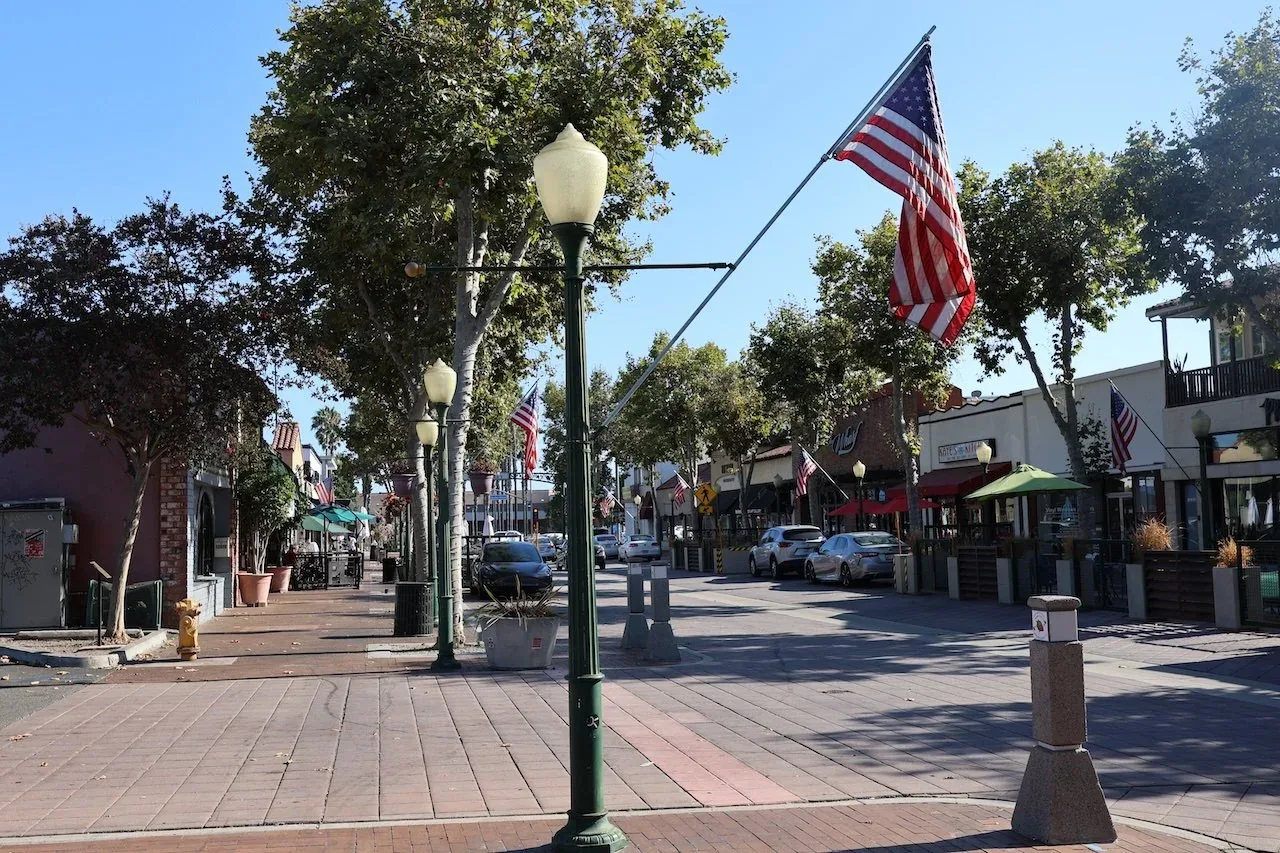
Westminster's code describes Local Business as supporting nearby residential and business communities, while General Business can serve broader markets through retail and office uses. It also establishes Commercial-Industrial and separate industrial zones. That language can prompt questions about deliveries, shared access and occupant notices, but it does not identify current tenants or an individual roof condition. The contact who manages the property confirms site facts and access rights.
A property in Orange has a separate municipal record and authorized contact. If roof work may require a permit or structural check, the owner confirms what applies to that scope. We keep recommendations tied to field evidence and record any document needed before mobilization rather than infer compliance from the land-use category.
Preserve a practical roof service history
The closeout file shows the area inspected, material confirmed, repair completed, products used and conditions left outside the scope. We attach before-and-after photos, test results and approved changes. If the full roof was not available, the record says which zone remains unexamined. That lets a later service visit compare the same details without confusing a repair with a complete roof evaluation.
A roof asset record can collect inspection dates, repair notes and next review items for the owner. Each Westminster visit remains tied to its actual address and authorization. The manager receives a list of unresolved questions, required access and contact responsibility so future crews know how to proceed.
Common Questions
We confirm an address, service fit and authorized access contact before scheduling. Zoning descriptions provide context but do not grant entry to any building.
We can inspect and record what is visible. If documents or exposed details cannot confirm the surface, we identify a test or record request before specifying a product-specific patch.
We inspect the patch boundary, adjacent seams, flashing and drainage. A return issue may call for a different repair or additional testing; we explain the evidence before expanding the scope.
The property representative approves arrival, deliveries, roof access and notice. We set opening and closure points around those confirmed constraints and report any change before proceeding.
No. The zoning code describes allowed land uses at a broad scale. Roof layers, drainage, access and repair history require separate building records and field inspection.
Related Roofing Work

Arrange a Westminster roof inspection
Send the property address, issue reported and access contact. We will verify service eligibility and identify what the first inspection can confirm.